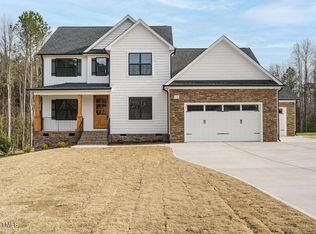
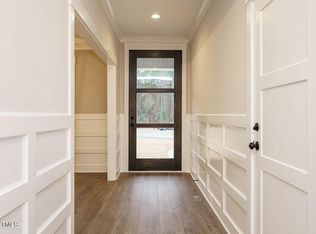
This thoughtfully designed split-ranch plan centers its beauty in the main living area, where wainscoting and a STUNNING coffered ceiling showcase the builder's renowned craftsmanship. Light-stained cabinetry adds a warm, natural touch to the heart of the home, creating a welcoming atmosphere as the holiday season approaches. Three comfortable bedrooms rest on the main floor, offering effortless everyday living. Up the charming split staircase, a private fourth bedroom with its own en-suite awaits on one side, perfectly balanced by a spacious bonus area on the other an ideal spot for gatherings, hobbies, or quiet winter evenings. Unfinished attic space provides room for future possibilities, and the builder has already left sheetrock behind to make the process smooth for the new homeowner. Wrapped in a stunning green exterior that's sure to inspire a bit of envy, this home blends character, comfort, and craftsmanship. It's a beautiful place to celebrate the season and step into the new year with something truly special.
Pending
$495,000
206 Lassiter Ridge Dr, Four Oaks, NC 27524
3beds
2,363sqft
Single Family Residence
Built in 2027
0.64 Acres Lot
$-- Zestimate®
$209/sqft
$33/mo HOA
What's special
Stunning coffered ceilingSpacious bonus areaStunning green exteriorLight-stained cabinetry
- 11 days
- 22
- 0
Zillow last checked:
Listing updated:
Listed by:
Maggie Schiele 919-449-4093,
HomeTowne Realty,
Emma Hicks 336-341-7704,
HomeTowne Realty
Source: Doorify MLS,MLS#: 10199165
Facts & features
Interior
Bedrooms & bathrooms
- Bedrooms: 3
- Bathrooms: 3
- Full bathrooms: 3
- Main level bedrooms: 3
Primary bedroom
- Level: Main
Heating
- Heat Pump
Cooling
- Central Air
Features
- Flooring: Carpet, Tile, Vinyl
Interior area
- Total structure area: 2,363
- Total interior livable area: 2,363 sqft
- Finished area above ground: 2,363
- Finished area below ground: 0
Property
Parking
- Total spaces: 2
- Parking features: Garage
- Garage spaces: 2
Features
- Levels: One and One Half
- Stories: 1.5
Lot
- Size: 0.64 Acres
Details
- Parcel number: 07G07025V
- Special conditions: Standard
Construction
Type & style
- Home type: SingleFamily
- Architectural style: Craftsman,Traditional
- Property subtype: Single Family Residence
Materials
- Stone Veneer, Vinyl Siding
- Foundation: Crawlspace
- Roof: Architectural Shingle
Condition
- New construction: Yes
- Year built: 2027
- Major remodel year: 2027
Details
- Builder name: Darryl D Evans
Utilities & green energy
- Sewer: Septic Tank
- Water: Public
Community & HOA
Community
- Subdivision: Lassiter Ridge
HOA
- Has HOA: Yes
- Services included: Storm Water Maintenance
- HOA fee: $400 annually
- HOA name: Signature Management
- HOA phone: 919-703-8900
Location
- Region: Four Oaks
Financial & listing details
- Price per square foot: $209/sqft
- Date on market: 10/19/2026
- Listing agreement: Exclusive Right To Sell
- Listing terms: Cash,Conventional,FHA,VA Loan
Estimated market value
Not available
Estimated sales range
Not available
$2,257/mo
Price history
| Date | Event | Price |
|---|---|---|
| 10/19/2026 | Pending sale | $495,000$209/sqft |
Source:  Doorify MLS #10199165 Report a problem | ||
| 10/19/2026 | Listed for sale | $495,000$209/sqft |
Source: Doorify MLS #10199165 Report a problem | ||
Public tax history
Tax history is unavailable.
Monthly payment
Est. payment
Payment breakdown
Explore the cost of this home by adjusting the details. Changes won't be saved.Climate risks
Neighborhood: 27524
Nearby schools
Schools provided by the listing agent
- Elementary: Johnston - Swift Creek Elementary
- Middle: Johnston - Swift Creek Middle School
- High: Johnston - West Johnston High
Source: Doorify MLS. This data may not be complete. We recommend contacting the local school district to confirm school assignments for this home.
Similar homes
- $451,3813 bd3 ba2.7k sqft46 Mulligan Ave, Benson, NC 27504New Construction

 MLS ID #10185240, Donald Tracy. Doorify MLS
- $412,8403 bd2 ba2.3k sqft30 Mulligan Ave, Benson, NC 27504New Construction
 MLS ID #10192321, Donald Tracy. Doorify MLS
- $489,5004 bd3 ba2.5k sqftDream Finders Homes LLC, Benson, NC 27504New Construction
 Doorify MLS
- from $510,9904 bd3 ba3.1k sqftHAMPSHIRE Plan, The Manors at Winston Pointe, Clayton, NC 27520New Construction
 DR Horton
- $379,9905 bd3 ba2.3k sqft70 Valley Forge Ln, Smithfield, NC 27577New ConstructionDoorify MLS
- $599,5004 bd3 ba2.5k sqft811 Gilbert Rd, Benson, NC 27504New ConstructionMLS ID #10192670, Nicholas Byrd. Doorify MLS
- $429,0003 bd3 ba2k sqft1648 Woodmen Rd, Benson, NC 27504New ConstructionMLS ID #10188597, Nicholas Byrd. Doorify MLS
- $379,9003 bd3 ba1.8k sqft771 Olive Branch Dr, Smithfield, NC 27577New ConstructionMLS ID #10166170, Robyn Williams. Doorify MLS
- $327,0004 bd3 ba2k sqft69 Ravibha Ct, Clayton, NC 27520For SaleMLS ID #10199378, Janet Farley. Doorify MLS
- $531,9904 bd3 ba3.2k sqft265 Pierre Dr, Benson, NC 27504New ConstructionDoorify MLS
- $486,2105 bd4 ba3.2k sqft436 Karlov Rd, Garner, NC 27529New ConstructionDoorify MLS
- $525,0003 bd3 ba2.5k sqft7264 Hunt Valley Trl, Wendell, NC 27591New ConstructionMLS ID #10122605, Sharon Evans. Doorify MLS
- $469,9403 bd3 ba2.3k sqft46 Tranquility Way, Fuquay Varina, NC 27526New ConstructionDoorify MLS
