Welcome home to this spacious 3-bedroom, 2.5 bath home offering approximately 2,101 square feet of comfortable living space on a .27-acre corner lot. Designed with convenience in mind, the primary suite is located on the main level, while additional bedrooms provide plenty of space for guests, home office or whatever fits your lifestyle. The home features like new appliances, a tankless water heater, and a whole-home generator. A two-car garage provides ample space for parking and storage. With its spacious layout, desirable corner lot, and thoughtful features throughout, this home is ready for its next chapter.
For sale
Price cut: $10K (11/11)
$440,000
206 Maymont Dr, Durham, NC 27703
3beds
--sqft
Single Family Residence
Built in 1995
0.27 Acres Lot
$432,600 Zestimate®
$--/sqft
$12/mo HOA
What's special
Like new appliancesDesirable corner lotTankless water heaterSpacious layout
- 31 days
- 197
- 15
Likely to sell faster than
Zillow last checked:
Listing updated:
Listed by:
LaTasha McCullough Gibbs 919-749-8545,
Southern Belle Realty & Associ,
Ramona Grady 919-345-2451,
Southern Belle Realty & Associ
Source: Doorify MLS,MLS#: 10198663
Facts & features
Interior
Bedrooms & bathrooms
- Bedrooms: 3
- Bathrooms: 3
- Full bathrooms: 2
- 1/2 bathrooms: 1
- Main level bedrooms: 1
Primary bedroom
- Level: Main
Bedroom 2
- Level: Second
Bedroom 3
- Level: Second
Primary bathroom
- Level: Main
Dining room
- Level: Main
Kitchen
- Level: Main
Living room
- Level: Main
Loft
- Level: Second
Heating
- None
Cooling
- Central Air, Ceiling Fan(s), Dual
Appliances
- Included: Electric Range, Microwave, Refrigerator, Tankless Water Heater
- Laundry: Laundry Closet
Features
- Flooring: Carpet, Hardwood, Tile
- Number of fireplaces: 1
Interior area
- Total structure area: 0
- Finished area above ground: 0
- Finished area below ground: 0
Property
Parking
- Total spaces: 2
- Parking features: Driveway, Garage
- Garage spaces: 2
- Has uncovered spaces: Yes
Accessibility
- Accessibility features: Standby Generator
Features
- Levels: Two
- Stories: 2
- Patio & porch: Deck
Lot
- Size: 0.27 Acres
- Features: Back Yard, Corner Lot, Front Yard
Details
- Parcel number: 159149
- Zoning: R-10
- Special conditions: Standard
- Other equipment: Generator
Construction
Type & style
- Home type: SingleFamily
- Architectural style: Colonial
- Property subtype: Single Family Residence
Materials
- Unknown
- Foundation: Brick/Mortar, Crawlspace
- Roof: Shingle
Condition
- New construction: No
- Year built: 1995
Utilities & green energy
- Sewer: Public Sewer
- Water: Public
Community & HOA
Community
- Subdivision: Greycliff
HOA
- Has HOA: Yes
- Services included: Unknown
- HOA fee: $35 quarterly
- HOA name: RPM Pros (Greycliff HOA)
- HOA phone: 919-240-4045
Location
- Region: Durham
Financial & listing details
- Tax assessed value: $412,356
- Annual tax amount: $4,190
- Date on market: 10/15/2026
- Listing agreement: Exclusive Right To Sell
- Listing terms: Cash,Conventional,FHA,VA Loan
Estimated market value
$432,600
$411,000 - $454,000
$2,175/mo
Price history
| Date | Event | Price |
|---|---|---|
| 11/11/2026 | Price change | $440,000-2.2% |
Source:  Doorify MLS #10198663 Report a problem | ||
| 10/16/2026 | Listed for sale | $450,000 |
Source: Doorify MLS #10198663 Report a problem | ||
Public tax history
| Year | Property taxes | Tax assessment |
|---|---|---|
| 2025 | $4,088 +43.1% | $412,356 +101.3% |
| 2024 | $2,857 +6.5% | $204,848 |
| 2023 | $2,683 +2.3% | $204,848 |
| 2022 | $2,622 +0.5% | $204,848 |
| 2021 | $2,610 +2.4% | $204,848 |
| 2020 | $2,548 | $204,848 |
| 2019 | $2,548 | $204,848 +9% |
| 2018 | $2,548 +0.7% | $187,855 |
| 2017 | $2,529 +3.5% | $187,855 |
| 2016 | $2,444 | $187,855 +3% |
| 2015 | $2,444 -3.2% | $182,315 |
| 2014 | $2,524 | $182,315 |
| 2013 | -- | $182,315 |
| 2012 | -- | $182,315 |
| 2011 | $2,376 +0.4% | $182,315 |
| 2010 | $2,366 +4% | $182,315 |
| 2009 | $2,275 | $182,315 |
| 2008 | $2,275 -8.6% | $182,315 +3.4% |
| 2007 | $2,489 +1.4% | $176,272 |
| 2006 | $2,454 | $176,272 |
| 2005 | $2,454 +1.4% | $176,272 |
| 2004 | $2,420 | $176,272 |
| 2003 | -- | $176,272 |
| 2002 | $2,226 +6.8% | $176,272 +37% |
| 2000 | $2,085 | $128,700 |
Find assessor info on the county website
Monthly payment
Est. payment
Payment breakdown
Explore the cost of this home by adjusting the details. Changes won't be saved.Climate risks
Neighborhood: 27703
Nearby schools
Schools provided by the listing agent
- Elementary: Durham - Oak Grove Elementary
- Middle: Durham - Neal Middle
- High: Durham - Southern School of Energy and Sustainability
Source: Doorify MLS. This data may not be complete. We recommend contacting the local school district to confirm school assignments for this home.
Similar homes
- $375,0003 bd3 ba2.2k sqft17 Fielding Ct, Durham, NC 27703For Sale

 MLS ID #10202918, Shane Jameson Kirk. Doorify MLS
- $350,0003 bd3 ba1.9k sqft706 Obsidian Way, Durham, NC 27703For Sale
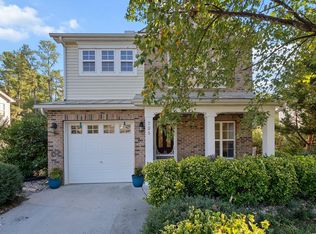 MLS ID #10198509, Emily Ann Murphy. Doorify MLS
- $300,0003 bd2 ba1.3k sqft100 Whetstone Ct, Durham, NC 27703For Sale
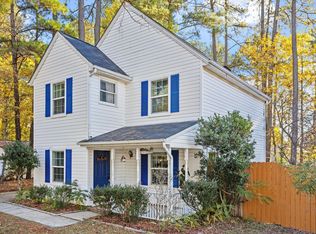 MLS ID #10203171, Bill Stevenson. Doorify MLS
- $349,9004 bd3 ba1.9k sqft704 Bellmeade Bay Dr, Durham, NC 27703For Sale
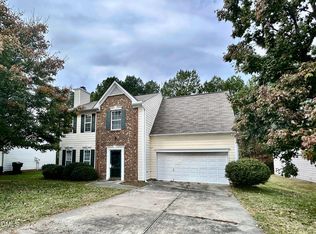 MLS ID #10203370, Steven Elliot. Doorify MLS
- $359,0003 bd2 ba1.5k sqft55 N Wycliff Dr, Durham, NC 27703For SaleMLS ID #10195783, Carolyn Luck. Doorify MLS
- $389,9004 bd3 ba2.6k sqft312 Ganyard Farm Way, Durham, NC 27703For SaleMLS ID #10197222, Sharon Evans. Doorify MLS
- $360,0003 bd3 ba2.4k sqft419 Ganyard Farm Way, Durham, NC 27703For SaleMLS ID #10202226, Angie Cole. Doorify MLS
- $315,0003 bd3 ba1.6k sqft402 Feldspar Way, Durham, NC 27703For SaleMLS ID #10199895, Jenny Barber. Doorify MLS
- $320,0002 bd3 ba1.5k sqft634 Chalcedony Ct, Durham, NC 27703For SaleMLS ID #10203008, Yolanda Lennon. Doorify MLS
- $369,9003 bd3 ba2k sqft3413 Kerrigan Ct, Durham, NC 27703For SaleMLS ID #10176865, Donna Bass. Doorify MLS
- $385,0003 bd3 ba2.4k sqft2605 Holloway St, Durham, NC 27703For SaleMLS ID #10193153, Shevon Cooper. Doorify MLS
- $499,9004 bd3 ba2k sqft311 Winward Pointe Dr, Durham, NC 27703For SaleMLS ID #10200375, Brooks Brittingham. Doorify MLS
- $292,0003 bd2 ba1.4k sqft102 Glaive Dr, Durham, NC 27703For SaleMLS ID #10201577, Thomas Ladane Shoupe. Doorify MLS
- $324,0003 bd2 ba1.2k sqft311 Feldspar Way, Durham, NC 27703For SaleMLS ID #10192890, Ricky Hargrave. Doorify MLS
- $368,9003 bd2 ba1.2k sqft3911 Holder Rd, Durham, NC 27703For SaleMLS ID #10197787, Julie McFalls. Doorify MLS
- $315,0003 bd3 ba1.6k sqft414 Lodestone Dr, Durham, NC 27703For SaleMLS ID #10183552, Michele Marie Molinaro. Doorify MLS
- $325,0003 bd3 ba1.4k sqft912 Hounds Chase Dr, Durham, NC 27703For SaleMLS ID #10202457, Calinda McMickle. Doorify MLS
- $385,0004 bd3 ba2.8k sqft13 Intrepid Ct, Durham, NC 27703For SaleMLS ID #10190538, Dee Faison. Doorify MLS
- $379,9003 bd3 ba1.7k sqft107 Stoney Dr, Durham, NC 27703For SaleMLS ID #10191376, Dennis Fowler. Doorify MLS
