Welcome to 206 Mill St, Flushing, MI, this single-family residence stands as a testament to classic architectural character. Originally constructed in 1903, this home offers a unique opportunity to own a piece of local history, providing a timeless foundation for modern living. Located within walking distance of downtown Flushing, this home offers a fabulous location in close proximity to local parks, restaraunts and shopping. The interior layout encompasses 5 bedrooms, 1.5 bath and thoughtfully updated with modern fixtures and paint colors. Newer forced air furnace installed in 2021. Appliances are included, making this truly a move-in-ready home! Unpack your bags, unload the moving truck and enjoy your new home! Schedule your private viewing today.
For sale
Price cut: $5K (11/15)
$189,900
206 Mill St, Flushing, MI 48433
5beds
1,904sqft
Single Family Residence
Built in 1903
10,018 Square Feet Lot
$188,500 Zestimate®
$100/sqft
$-- HOA
What's special
- 20 days
- 976
- 107
Zillow last checked:
Listing updated:
Listed by:
Stephan Brochu 810-397-5343,
RE/MAX Platinum - Grand Blanc 810-695-4111
Source: Realcomp II,MLS#: 20261088421
Facts & features
Interior
Bedrooms & bathrooms
- Bedrooms: 5
- Bathrooms: 2
- Full bathrooms: 2
Primary bedroom
- Level: Entry
- Area: 180
- Dimensions: 12 X 15
Bedroom
- Level: Entry
- Area: 120
- Dimensions: 10 X 12
Bedroom
- Level: Second
- Area: 108
- Dimensions: 9 X 12
Bedroom
- Level: Second
- Area: 100
- Dimensions: 10 X 10
Bedroom
- Level: Second
- Area: 100
- Dimensions: 10 X 10
Other
- Level: Entry
- Area: 80
- Dimensions: 10 X 8
Other
- Level: Second
- Area: 48
- Dimensions: 6 X 8
Dining room
- Level: Entry
- Area: 64
- Dimensions: 8 X 8
Kitchen
- Level: Entry
- Area: 144
- Dimensions: 12 X 12
Living room
- Level: Entry
- Area: 180
- Dimensions: 15 X 12
Heating
- Forced Air, Natural Gas
Cooling
- Ceiling Fans
Features
- Basement: Partial,Unfinished
- Has fireplace: No
Interior area
- Total interior livable area: 1,904 sqft
- Finished area above ground: 1,904
Property
Parking
- Parking features: Driveway, No Garage
Features
- Levels: Two
- Stories: 2
- Entry location: GroundLevelwSteps
- Patio & porch: Covered, Enclosed, Porch
- Exterior features: Lighting
- Pool features: None
- Fencing: Back Yard,Fenced
Lot
- Size: 10,018 Square Feet
- Dimensions: 65 x 153 x 65 x 153
Details
- Additional structures: Outbuildings Allowed, Sheds Allowed
- Parcel number: 5527580223
- Special conditions: Short Sale No,Standard
Construction
Type & style
- Home type: SingleFamily
- Architectural style: Early American,Farmhouse,Historic
- Property subtype: Single Family Residence
Materials
- Vinyl Siding
- Foundation: Basement, Michigan Basement, Stone
- Roof: Asphalt
Condition
- Platted Sub
- New construction: No
- Year built: 1903
Utilities & green energy
- Sewer: Public Sewer
- Water: Public
- Utilities for property: Above Ground Utilities, Cable Available
Community & HOA
Community
- Features: Sidewalks
- Subdivision: ENLARGED OF FLUSHING
HOA
- Has HOA: No
Location
- Region: Flushing
Financial & listing details
- Price per square foot: $100/sqft
- Tax assessed value: $54,938
- Annual tax amount: $2,784
- Date on market: 11/2/2026
- Cumulative days on market: 20 days
- Listing agreement: Exclusive Right To Sell
- Listing terms: Cash,Conventional,FHA
- Exclusions: Exclusion(s) Do Not Exist
Estimated market value
$188,500
$179,000 - $198,000
$1,858/mo
Price history
| Date | Event | Price |
|---|---|---|
| 11/15/2026 | Price change | $189,900-2.6%$100/sqft |
Source:  Realcomp II #20261088421 Report a problem | ||
| 11/2/2026 | Listed for sale | $194,900+116.6%$102/sqft |
Source: Realcomp II #20261088421 Report a problem | ||
| 3/19/2026 | Sold | $90,000$47/sqft |
Source: Public Record Report a problem | ||
Public tax history
| Year | Property taxes | Tax assessment |
|---|---|---|
| 2025 | $2,565 +4% | $90,500 +6.2% |
| 2024 | $2,467 | $85,200 +12.1% |
| 2023 | -- | $76,000 +4.5% |
| 2022 | -- | $72,700 +5.1% |
| 2021 | -- | $69,200 +8.5% |
| 2020 | -- | $63,800 +9.6% |
| 2019 | -- | $58,200 +2.3% |
| 2018 | $1,995 | $56,900 +1.1% |
| 2017 | $1,995 -19% | $56,300 +34.7% |
| 2016 | $2,464 | $41,800 |
| 2015 | $2,464 | -- |
| 2012 | -- | $35,600 -6.3% |
| 2011 | -- | $38,000 +8.9% |
| 2010 | -- | $34,900 -35.4% |
| 2008 | $230 | $54,000 +1.1% |
| 2006 | -- | $53,400 +2.7% |
| 2005 | -- | $52,000 +4% |
| 2004 | -- | $50,000 +16.8% |
| 2003 | -- | $42,824 +6% |
| 2002 | $666 +0.6% | $40,400 +6% |
| 2001 | $662 +4.8% | $38,100 0% |
| 2000 | $632 | $38,110 |
Find assessor info on the county website
Monthly payment
Est. payment
Payment breakdown
Explore the cost of this home by adjusting the details. Changes won't be saved.Climate risks
Neighborhood: 48433


Similar homes
- $199,0003 bd2 ba2k sqft9163 Potter Rd, Flushing, MI 48433For Sale
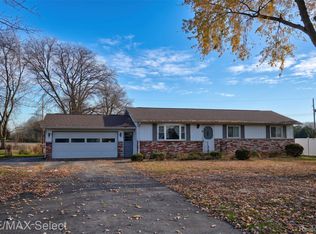
 MLS ID #20261091447, Shane Adams, RE/MAX Select. Realcomp II
- $214,9003 bd1 ba1.1k sqft306 Oak St, Flushing, MI 48433For Sale
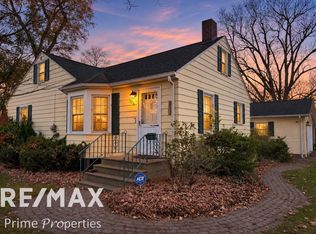
 MLS ID #50227710, David O'Toole, REMAX Prime Properties. MiRealSource
- $200,0003 bd2 ba1.6k sqft307 N Cherry St, Flushing, MI 48433For Sale
 MLS ID #20261070455, Elizabeth Bice, B & B Realty Solutions. Realcomp II
- $180,0004 bd1 ba1.5k sqft236 Lynn St, Flushing, MI 48433For Sale
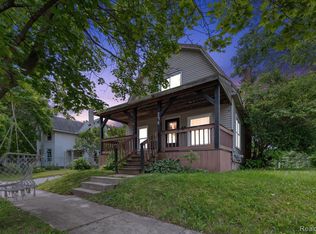 MLS ID #20261045190, Staci Wodolan, Jason Mitchell Real Estate Group Michigan LLC. Realcomp II
- $209,9003 bd2 ba1.4k sqft429 Holland Rd, Flushing, MI 48433For SaleMLS ID #50223835, Donna M Masiulis, Century 21 Signature Realty. MiRealSource
- $199,9003 bd1 ba1.3k sqft9386 Stanley Rd, Flushing, MI 48433For SaleMLS ID #50227704, Jamie Schmidt, REMAX Town & Country. MiRealSource
- $217,0005 bd1 ba2k sqft7013 N Seymour Rd, Flushing, MI 48433For SaleMLS ID #20261089935, Jeffrey Price, Max Broock, REALTORS®-Clarkston. Realcomp II
- $244,9004 bd2 ba1.5k sqft418 Holland Rd, Flushing, MI 48433For SaleMLS ID #50226850, Lucy W Ham, Ham Group Realty. MiRealSource
- $168,0002 bd2 ba990 sqft1456 Cedarwood Dr, Flushing, MI 48433For SaleMLS ID #20261088155, Kristy Mohr, Red Fox Realty LLC. Realcomp II
- $199,9002 bd1 ba2.4k sqft207 N Elms Rd, Flushing, MI 48433For SaleMLS ID #20261075803, Brittany Buchholz, Real Broker, LLC Clarkston. Realcomp II
- $189,9004 bd3 ba2.1k sqft2377 Lavelle Rd, Flint, MI 48504For SaleMLS ID #20261091154, Darryl Howard Coolin, Howard Homes 4 You LLC. Realcomp II
- $169,9003 bd1 ba1.1k sqft2148 Disch St, Flushing, MI 48433For SaleMLS ID #50227151, Nadeem A Gebrael, Gebrael Management. MiRealSource
- $250,0003 bd3 ba2k sqft8472 N Seymour Rd, Flushing, MI 48433For SaleMLS ID #50227793, Joann Taljonick, Keller Williams First. MiRealSource
- $169,9003 bd1 ba954 sqft2222 Francisco St, Flushing, MI 48433For SaleMLS ID #50222354, Lilian Hanna, Keller Williams First. MiRealSource
- $179,9003 bd2 ba1.8k sqft1058 Cora Dr, Flint, MI 48532For SaleMLS ID #50227967, Christopher R Gebrael, Gebrael Management. MiRealSource
- $268,9003 bd2 ba2.1k sqft9096 Carpenter Rd, Flushing, MI 48433For SaleMLS ID #20261082422, Quinton Foster, Outlier Real Estate LLC. Realcomp II
- $229,0003 bd2 ba1.2k sqft6266 Turner Rd, Flushing, MI 48433For SaleMLS ID #20261080740, Lashawn Peterson, EXP Realty Main. Realcomp II
- $259,9002 bd4 ba2.4k sqft616 Carpenter Rd, Flushing, MI 48433For SaleMLS ID #20261089035, Jackie Stratton, Keller Williams First. Realcomp II
- $229,9003 bd2 ba2.6k sqft501 Dale St, Flushing, MI 48433For SaleMLS ID #20261065166, Kristina Cantleberry, Golden Key Realty Group LLC. Realcomp II
