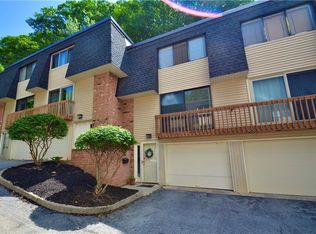
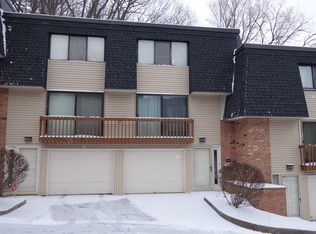
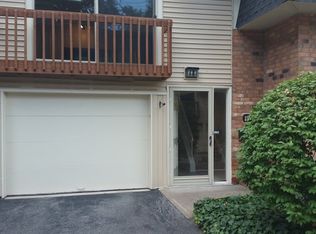
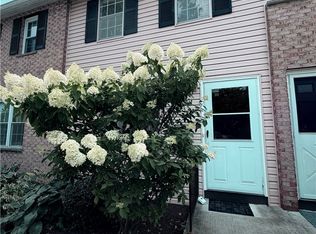
Come take a look at this Updated Condo in Forest Hill. Featuring: Updated Eat-In Kitchen w/Quartz Countertops, Undermount Sink, Pantry, Breakfast Bar, Coffee Bar Area, & Sliding Glass Door to the Back Deck, Nice Size Family Room w/Luxury Vinyl Flooring, 3 Bedrooms, The Primary Bedroom w/Walk-In Closet and Half Bath, 1 Full Updated Bath and 2 Half Baths, High Efficiency Furnace, AC, and an Attached One Car Garage. Close to Tops, Plenty of Shopping, Restaurants, 441, 490, 590 and Panorama Trail. Delayed Negotiations Until 8/19/2026.
Pending
$184,500
206 Penn Ln, Rochester, NY 14625
3beds
1,184sqft
Townhouse, Condominium
Built in 1969
-- sqft lot
$-- Zestimate®
$156/sqft
$400/mo HOA
What's special
Back deckAttached one car garageHigh efficiency furnaceUndermount sinkBreakfast barCoffee bar area
- 47 days
- 109
- 0
Zillow last checked:
Listing updated:
Listed by:
Howard Hanna 585-227-4770,
Warren P. Seeley Jr. 585-507-3624
Source: NYSAMLSs,MLS#: R1704168 Originating MLS: Rochester
Originating MLS: RochesterFacts & features
Interior
Bedrooms & bathrooms
- Bedrooms: 3
- Bathrooms: 3
- Full bathrooms: 1
- 1/2 bathrooms: 2
- Main level bathrooms: 1
Bedroom 1
- Level: Second
- Dimensions: 14.00 x 12.00
Bedroom 2
- Level: Second
- Dimensions: 13.00 x 11.00
Bedroom 3
- Level: Basement
- Dimensions: 11.00 x 9.00
Family room
- Level: First
- Dimensions: 19.00 x 17.00
Kitchen
- Level: First
- Dimensions: 17.00 x 10.00
Heating
- Gas, Forced Air
Cooling
- Central Air
Appliances
- Included: Dryer, Dishwasher, Electric Oven, Electric Range, Gas Water Heater, Microwave, Refrigerator, Washer
- Laundry: In Basement
Features
- Breakfast Area, Eat-in Kitchen, Living/Dining Room, Pantry, Quartz Counters, Sliding Glass Door(s), Bath in Primary Bedroom, Programmable Thermostat
- Flooring: Carpet, Ceramic Tile, Luxury Vinyl, Tile, Varies
- Doors: Sliding Doors
- Windows: Thermal Windows
- Basement: Partially Finished,Walk-Out Access
- Has fireplace: No
Interior area
- Total structure area: 1,184
- Total interior livable area: 1,184 sqft
Property
Parking
- Total spaces: 1
- Parking features: Assigned, Attached, Underground, Garage, One Space, Garage Door Opener
- Attached garage spaces: 1
Features
- Levels: Two
- Stories: 2
- Patio & porch: Deck
- Exterior features: Deck
Lot
- Size: 3,484 Square Feet
- Dimensions: 19 x 32
- Features: Cul-De-Sac, Near Public Transit, Rectangular, Rectangular Lot, Residential Lot, Wooded
Details
- Parcel number: 26420012320000020500000206
- Special conditions: Standard
Construction
Type & style
- Home type: Condo
- Property subtype: Townhouse, Condominium
Materials
- Brick, Vinyl Siding, Copper Plumbing
- Roof: Asphalt,Shingle
Condition
- Resale
- Year built: 1969
Utilities & green energy
- Electric: Circuit Breakers
- Sewer: Connected
- Water: Connected, Public
- Utilities for property: Cable Available, High Speed Internet Available, Sewer Connected, Water Connected
Community & HOA
Community
- Subdivision: Forest Hill Condo
HOA
- Amenities included: None
- Services included: Common Area Maintenance, Common Area Insurance, Insurance, Maintenance Structure, Reserve Fund, Sewer, Snow Removal, Trash, Water
- HOA fee: $400 monthly
- HOA name: Crofton Perdue
- HOA phone: 585-248-3840
Location
- Region: Rochester
Financial & listing details
- Price per square foot: $156/sqft
- Tax assessed value: $92,000
- Annual tax amount: $3,100
- Date on market: 8/11/2026
- Cumulative days on market: 39 days
- Listing terms: Cash,Conventional,FHA
Estimated market value
Not available
Estimated sales range
Not available
$2,094/mo
Price history
| Date | Event | Price |
|---|---|---|
| 8/20/2026 | Pending sale | $184,500$156/sqft |
Source:  NYSAMLSs #R1704168 Report a problem NYSAMLSs #R1704168 Report a problem | ||
| 8/11/2026 | Listed for sale | $184,500+23%$156/sqft |
Source: NYSAMLSs #R1704168 Report a problem | ||
| 7/30/2021 | Sold | $150,000+30.4%$127/sqft |
Source: NYSAMLSs #R1341721 Report a problem | ||
| 6/18/2018 | Sold | $115,000+0.9%$97/sqft |
Source: NYSAMLSs #R1106385 Report a problem | ||
| 4/29/2018 | Pending sale | $114,000$96/sqft |
Source: eXp Realty,LLC #R1106385 Report a problem | ||
| 4/19/2018 | Price change | $114,000-2.6%$96/sqft |
Source: eXp Realty,LLC #R1106385 Report a problem | ||
| 3/29/2018 | Listed for sale | $117,000+10.4%$99/sqft |
Source: eXp Realty,LLC #R1106385 Report a problem | ||
| 3/21/2017 | Sold | $106,000-3.5%$90/sqft |
Source: Agent Provided Report a problem | ||
| 1/30/2017 | Pending sale | $109,900$93/sqft |
Source: Paragon Properties Ltd #R1011814 Report a problem | ||
| 12/9/2016 | Price change | $109,900-0.9%$93/sqft |
Source: Paragon Properties Ltd #R1011814 Report a problem | ||
| 12/7/2016 | Price change | $110,900-1.8%$94/sqft |
Source: Paragon Properties Ltd #R1011814 Report a problem | ||
| 11/11/2016 | Listed for sale | $112,900+6.5%$95/sqft |
Source: Paragon Properties Ltd #R1011814 Report a problem | ||
| 11/19/2007 | Sold | $106,000$90/sqft |
Source: Public Record Report a problem | ||
Public tax history
| Year | Property taxes | Tax assessment |
|---|---|---|
| 2025 | -- | $92,000 |
| 2024 | -- | $92,000 |
| 2023 | -- | $92,000 |
| 2022 | -- | $92,000 +40% |
| 2021 | -- | $65,700 |
| 2020 | -- | $65,700 |
| 2018 | -- | $65,700 |
| 2017 | $1,710 | $65,700 |
| 2016 | -- | $65,700 |
| 2015 | -- | $65,700 |
| 2014 | -- | $65,700 |
| 2013 | -- | $65,700 |
| 2012 | -- | $65,700 |
| 2011 | -- | $65,700 |
| 2010 | -- | $65,700 |
| 2009 | -- | $65,700 +7.5% |
| 2007 | -- | $61,100 |
| 2006 | -- | $61,100 |
| 2005 | -- | $61,100 +30% |
| 2004 | -- | $47,000 |
| 2003 | -- | $47,000 |
| 2002 | -- | $47,000 |
| 2001 | -- | $47,000 +2.8% |
| 2000 | -- | $45,700 |
Find assessor info on the county website
Monthly payment
Climate risks
Neighborhood: 14625
Nearby schools
Schools provided by the listing agent
- District: Penfield
Source: NYSAMLSs. This data may not be complete. We recommend contacting the local school district to confirm school assignments for this home.
Similar homes
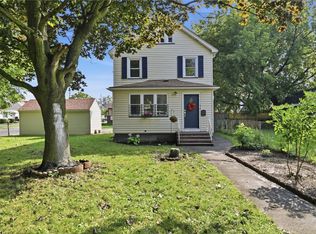
- $184,0183 bd2 ba1.2k sqft56 Northlane Dr, Rochester, NY 14621For Sale
 MLS ID #R1716708, Ashley M. Zeiner, Listing by: RE/MAX Plus. NYSAMLSs
 - $189,9003 bd2 ba1.1k sqft32 Walzer Rd, Rochester, NY 14622For Sale
 MLS ID #R1717177, Gregory P. Tacconi, Listing by: Howard Hanna. NYSAMLSs
 - $174,9002 bd2 ba960 sqft1078 Mount Hope Ave, Rochester, NY 14620For Sale
 MLS ID #R1698005, Gregory Ventura, Listing by: Keller Williams Realty Greater Rochester. NYSAMLSs
 - $179,5002 bd2 ba1k sqft11-5 High Gate Trl, Fairport, NY 14450For Sale
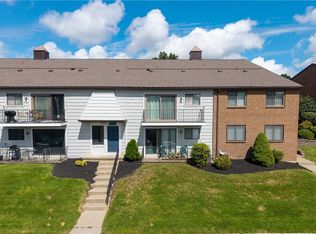 MLS ID #R1713450, Susan Glenz, Listing by: Keller Williams Realty Gateway. NYSAMLSs
 - $189,9003 bd1 ba1.2k sqft260 Pardee Rd, Rochester, NY 14609For SaleMLS ID #R1713866, Joseph Deleguardia, Listing by: RE/MAX Realty Group. NYSAMLSs
- $219,9002 bd2 ba1.4k sqft118 Bay Village Dr, Rochester, NY 14609For SaleMLS ID #R1673551, William D. Howe, Listing by: Hunt Real Estate ERA/Columbus. NYSAMLSs
- $189,0002 bd1 ba844 sqft140 Milrace Dr, East Rochester, NY 14445For SaleMLS ID #R1712856, Deborah Pfeiffer, Listing by: Howard Hanna. NYSAMLSs
- $199,9003 bd2 ba1.1k sqft39 Glen Oaks Dr, Rochester, NY 14624For SaleMLS ID #R1714973, Brett Waterman, Listing by: WCI Realty. NYSAMLSs
- $169,9003 bd1 ba1.3k sqft95 Castle Rd, Rochester, NY 14623For SaleMLS ID #R1710644, Michael D Lee, Listing by: WCI Realty. NYSAMLSs
- $225,0003 bd3 ba1.7k sqft3 Talbot Dr, Penfield, NY 14526For SaleMLS ID #R1707478, Laurie Anne Enos, Listing by: Keller Williams Realty Greater Rochester. NYSAMLSs
- $199,9003 bd1 ba1k sqft185 Wilsonia Rd, Rochester, NY 14609For SaleMLS ID #R1714520, Stephen E. Wrobbel, Listing by: Howard Hanna. NYSAMLSs
- $184,9001 bd1 ba802 sqft24 Colonial Pkwy APT B, Pittsford, NY 14534For SaleMLS ID #R1712722, Patricia A. Claus-Lapresi, Listing by: Hunt Real Estate ERA/Columbus. NYSAMLSs
- $179,9002 bd2 ba1.2k sqft187 Wisconsin St, Rochester, NY 14609For SaleMLS ID #R1713968, Colin Dombek, Listing by: RE/MAX Plus. NYSAMLSs
- $179,9003 bd2 ba1.1k sqft185 Jamestown Ter, Rochester, NY 14615For SaleMLS ID #R1711823, Paul Casanzio, Listing by: Keller Williams Realty Greater Rochester. NYSAMLSs
- $199,0004 bd2 ba1.6k sqft295 Terrace Park, Rochester, NY 14619For SaleMLS ID #R1717006, Nicholas J Wenderlich, Listing by: Keller Williams Realty Greater Rochester. NYSAMLSs
- $179,9003 bd1 ba1.2k sqft1652 Buffalo Rd, Rochester, NY 14624For SaleMLS ID #R1713433, Patricia Sikula Thayer, Listing by: Howard Hanna. NYSAMLSs
- $199,9003 bd2 ba1.5k sqft124 Adams St, Rochester, NY 14608For SaleMLS ID #R1712619, Cassandra Bradley, Listing by: Cassandra Bradley Realty LLC. NYSAMLSs
- $224,9003 bd2 ba1.2k sqft8 Hillview Dr, Rochester, NY 14622For SaleMLS ID #R1714311, G. Harlan Furbush, Listing by: Keller Williams Realty Greater Rochester. NYSAMLSs
- $219,9003 bd1 ba1.1k sqft66 Landau Dr, Rochester, NY 14606For SaleMLS ID #B1717585, Joseph K Oliver Jr, Listing by: Nickel Realty. NYSAMLSs
- $184,9001 bd1 ba802 sqft24 Colonial Pkwy APT F, Pittsford, NY 14534For SaleMLS ID #R1710047, Virginia Bozza, Listing by: Keller Williams Realty Greater Rochester. NYSAMLSs
