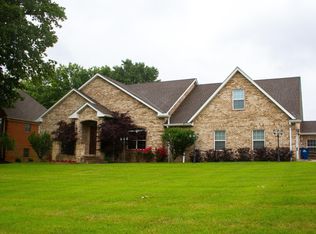
This property is in Exceptional and Immaculate Condition! The owner purchased a 1.5 acre lot to build this majestic home! Featuring over-sized rooms to include 5 BRs, 5 full baths, family room, living room off the kitchen, Bar area w/ sink, cabinets & storage, a sunroom and courtyard! The modern split staircase leads to separate wings of the upstairs! There's even a 12x40 screened-in deck on the 2nd level! You've got to see this house! Information deemed reliable but not guaranteed.
Active
$775,000
206 S Dodd Dr, Martin, TN 38237
5beds
5baths
6,503sqft
Single Family Residence
Built in 1998
1.56 Acres Lot
$-- Zestimate®
$119/sqft
$-- HOA
What's special
- 934 days
- 120
- 7
Zillow last checked:
Listing updated:
Listed by:
LYNN HOUSTON DAVIS 731-234-9902,
LPT REALTY 877-366-2213
Source: RRAR as distributed by MLS GRID,MLS#: 44736
Facts & features
Interior
Bedrooms & bathrooms
- Bedrooms: 5
- Bathrooms: 5
Primary bedroom
- Description: w/ woodburning fire place
- Area: 506
- Dimensions: 22x23
Bedroom 1
- Description: currently used as office
- Area: 144
- Dimensions: 12x12
Bedroom 2
- Description: opens onto 12x40 deck
- Dimensions: 14x14 R side
Bedroom 3
- Description: access to 12x40 deck
- Dimensions: 14x16 L side
Bedroom 4
- Description: access to 12x40 deck
- Dimensions: 15x16 L side
Deck
- Description: on 2nd level Screened-In
- Area: 480
- Dimensions: 12x40
Dining room
- Description: space for large dn table
- Area: 224
- Dimensions: 14x16
Other
- Description: Bar area w/sink, etc
- Area: 56
- Dimensions: 7x8
Family room
- Description: formal living room
- Area: 420
- Dimensions: 20x21
Foyer
- Description: beautiful entry
- Area: 342
- Dimensions: 18x19
Other
- Description: double-sided fireplace
- Area: 345
- Dimensions: 15x23
Living room
- Description: double-side fireplace
- Area: 418
- Dimensions: 19x22
Recreation room
- Description: with vinyl flooring
- Area: 345
- Dimensions: 15x23
Sun room
- Description: real brick floors
- Area: 480
- Dimensions: 12x40
Utility room
- Description: sink and cabinets
- Area: 84
- Dimensions: 7x12
Heating
- Central
Cooling
- Ceiling Fan(s), Central Air
Appliances
- Included: Dishwasher, Refrigerator, Disposal, Cooktop, Oven
Features
- Flooring: Carpet, Hardwood, Vinyl, See Remarks
- Windows: Thermal Pane
- Number of fireplaces: 2
- Fireplace features: Two, Living Room, Bedroom, Wood Burning, See Remarks
Interior area
- Total structure area: 8,116
- Total interior livable area: 6,503 sqft
Property
Parking
- Total spaces: 2
- Parking features: Garage Door Opener
- Garage spaces: 2
Features
- Levels: Multi/Split
- Stories: 2
Lot
- Size: 1.56 Acres
- Features: Level, Cul-De-Sac
Details
- Parcel number: 25.00
- Zoning: R-1
- Other equipment: Intercom
Construction
Type & style
- Home type: SingleFamily
- Property subtype: Single Family Residence
Materials
- Brick
- Foundation: No Basement, Crawl Space
Condition
- Year built: 1998
Utilities & green energy
- Sewer: Public Sewer
- Water: Public
Community & HOA
Community
- Subdivision: Glenwood
Location
- Region: Martin
Financial & listing details
- Price per square foot: $119/sqft
- Tax assessed value: $846,100
- Annual tax amount: $7,160
- Date on market: 3/26/2024
- Road surface type: Paved
Estimated market value
Not available
Estimated sales range
Not available
Not available
Price history
| Date | Event | Price |
|---|---|---|
| 9/25/2024 | Price change | $775,000-3.1%$119/sqft |
Source: RRAR as distributed by MLS GRID #44736 Report a problem | ||
| 8/1/2024 | Price change | $799,900-8.6%$123/sqft |
Source: RRAR as distributed by MLS GRID #44736 Report a problem | ||
| 3/26/2024 | Listed for sale | $875,000$135/sqft |
Source: RRAR as distributed by MLS GRID #44736 Report a problem | ||
| 10/1/2023 | Listing removed | -- |
Source: RRAR as distributed by MLS GRID #43940 Report a problem | ||
| 2/14/2023 | Listed for sale | $875,000+1650%$135/sqft |
Source: RRAR as distributed by MLS GRID #43940 Report a problem | ||
| 2/27/1996 | Sold | $50,000$8/sqft |
Source: Agent Provided Report a problem | ||
Public tax history
| Year | Property taxes | Tax assessment |
|---|---|---|
| 2025 | $6,966 +9.1% | $211,525 |
| 2024 | $6,384 -23.7% | $211,525 -23.7% |
| 2023 | $8,364 +16.8% | $277,125 +44.2% |
| 2022 | $7,161 | $192,125 |
| 2021 | $7,161 | $192,125 |
| 2020 | $7,161 +10.4% | $192,125 |
| 2019 | $6,488 | $192,125 |
| 2018 | $6,488 -13.2% | $192,125 -6.7% |
| 2017 | $7,477 +0% | $205,875 |
| 2016 | $7,477 | $205,875 +0% |
| 2015 | $7,477 | $205,869 |
| 2014 | $7,477 | $205,869 |
| 2013 | $7,477 -0.5% | $205,869 |
| 2012 | $7,514 +2.7% | $205,869 -0.4% |
| 2011 | $7,314 | $206,675 |
| 2010 | $7,314 | $206,675 |
| 2009 | $7,314 | $206,675 |
| 2008 | $7,314 -11.8% | $206,675 |
| 2007 | $8,288 +26.4% | $206,675 +20.1% |
| 2006 | $6,558 | $172,126 |
| 2005 | $6,558 | $172,126 |
| 2004 | $6,558 +3.8% | $172,126 |
| 2002 | $6,317 | $172,126 |
| 2001 | -- | $172,126 -71.2% |
| 2000 | -- | $597,232 |
Find assessor info on the county website
Monthly payment
Est. payment
Payment breakdown
Explore the cost of this home by adjusting the details. Changes won't be saved.Climate risks
Neighborhood: 38237
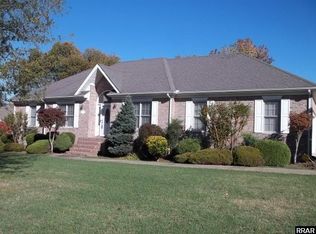
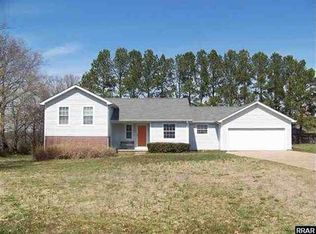
Similar homes
- $895,0006 bd4 ba5.4k sqft219 Melody Dr, Martin, TN 38237For Sale
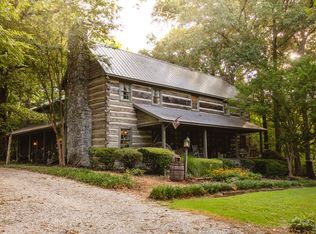 MLS ID #137154, Alex Bynum. Tennessee Valley MLS
 - $497,0005 bd3 ba3.5k sqft1018 Stella Ruth Rd, Martin, TN 38237For Sale
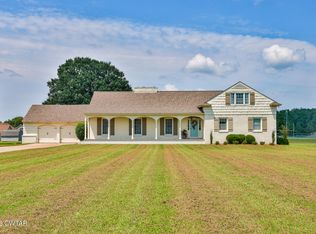 MLS ID #2603787, Samuel Freeman, Wendell Alexander Realty. CWTAR
 - $559,9005 bd5 ba3.9k sqft142 Forest Dr, Martin, TN 38237For Sale
 MLS ID #46446, SHELIA BELL, TENNESSEE UNITED REAL ESTATE, LLC. RRAR as distributed by MLS GRID
 - $849,0004 bd5 ba4.1k sqft7991 Highway 118, Dukedom, TN 38226For Sale
 MLS ID #46507, JASON CRAIG, CENTURY 21 GOLDEN SERVICE REALTY. RRAR as distributed by MLS GRID
