Welcome to 2222 Wedgewood Drive - a truly one-of-a-kind custom home where timeless character meets today's technology. This stunning 5-bedroom, 3.5 bath home offers 4,876 square feet of beautifully reimagined living space. Originally built in 1972, the home has been completely gutted and rebuilt since 2019 with exceptional attention to detail, quality craftmanship, and smart-home innovation. Step through the impressive double front doors onto elegant marble flooring and into a grand foyer highlighted by a dramatic wooden staircase that will have iron railings installed leading to both the upper and lower levels. Every space has been thoughtfully designed to blend luxury with everyday functionality. The chef's kitchen is a true showpiece featuring wood-look tile flooring, a large quartz island, soft-close cabinetry, a gas range, farmhouse ceramic sink, subway tile backsplash, generous storage, and a custom vent hood crafted by a cabinet maker from Mississippi. Adjacent to the kitchen, the dining room showcases a reclaimed wood accent wall created from lumber salvaged from Union City's historic Moore Fruit Company, adding warmth and local character. The spacious living room features plush carpeting and a magnificient stone fireplace topped with an authentic mantle reclaimed from the historic Old Palace Hotel, complete with the original hanging chains that remain proudly displayed. Step outside from the living area onto the Trex deck overlooking an incredible backyard retreat. Enjoy the impressive 40x20 swimming pool, where the liner, covers, slide and major pool components are all less than two years old. Gather around the fire pit, shoot hoops on the basketball court, or take advantage of the double gtate providing easy access to the backyard. The luxurious primary suite offers a private retreat complete with a vaulted sitting area that opens into a home office, custom built-in cabinetry, abundant storage, and a private balcony with a spiral staircase leading directly to the pool patio. The completely renovated spa-inspired primary bath features a soaking tub accented by a beautiful wood feature wall, dual vanities, custom cabinetry, heated-seat bidet, oversized tiled walk-in shower with body jets, built-in linen storage and two oversized walk-in closets and dressing room with sliding barn doors. Upstairs you'll also find three additional generously sized bedrooms with wood flooring and pocket-door closets, along with a beautifully updated hall bath featuring a soaking tub, double vanity, LED illuminated mirror, tiled walk-in shower, and custom built-in cabinetry. The upstairs laundry room is conveniently located between the two bathrooms and includes a shiplap accent wall, space for a stackable washer and dryer, and outstanding cabinet storage. Automotive enthusiasts and hobbyists will appreciate the detached workshop featuring three overhead doors and an automotive lift, providing exceptional space for projects and storage. Technology lovers will appreciate that this is truly a smart home. Control the HVAC systems, garage doors, interior blinds, lighting, and more directly from your smartphone. Additional upgrades include fully integrated LED lighting throughout, custom blinds, USB charging outlets, three-way floodlight switching keypad exterior door entry systems, quiet wall-mounted garage door openers, insulated garage walls with enhanced ceiling insulation and improved ventilation, and a high-performance smart water heater that can be monitored and adjusted remotely. The home is also equipped with a Generac standby generator that automatically performs its weekly maintenance cycle, providing peace of mind year-round. The sunroom bump-out includes its own wall heater with automatic thermostat control, while every window has been replaced within the past two years with premium Renewal by Anderson windows. This property is unlike anything else on the market and will exceed your expectations.
For sale
$899,900
2222 Wedgewood Dr, Union City, TN 38261
5beds
4,876sqft
Single Family Residence
Built in 1972
1 Acres Lot
$844,300 Zestimate®
$185/sqft
$-- HOA
What's special
Basketball courtLarge quartz islandGas rangeIncredible backyard retreatElegant marble flooringAbundant storageGenerous storage
- 37 days |
- 416 |
- 6 |
Zillow last checked:
Listing updated:
Listed by:
Cynthia Ford,
L A Realty,LLC 731-686-9899,
Joshua Lynn Arnold,
L A Realty,LLC
Source: CWTAR,MLS#: 2603205
Facts & features
Interior
Bedrooms & bathrooms
- Bedrooms: 5
- Bathrooms: 4
- Full bathrooms: 3
- 1/2 bathrooms: 1
- Main level bathrooms: 1
- Main level bedrooms: 1
Primary bedroom
- Level: Upper
- Area: 300
- Dimensions: 15.0 x 20.0
Bedroom
- Level: Lower
- Area: 140
- Dimensions: 14.0 x 10.0
Bedroom
- Level: Upper
- Area: 221
- Dimensions: 17.0 x 13.0
Bedroom
- Level: Upper
- Area: 221
- Dimensions: 17.0 x 13.0
Bedroom
- Level: Upper
- Area: 221
- Dimensions: 17.0 x 13.0
Primary bathroom
- Level: Upper
- Area: 162
- Dimensions: 18.0 x 9.0
Bathroom
- Level: Lower
- Area: 40
- Dimensions: 8.0 x 5.0
Bathroom
- Level: Upper
- Area: 117
- Dimensions: 13.0 x 9.0
Other
- Level: Upper
- Area: 42
- Dimensions: 7.0 x 6.0
Breakfast nook
- Level: Main
- Area: 195
- Dimensions: 15.0 x 13.0
Dining room
- Level: Main
- Area: 225
- Dimensions: 15.0 x 15.0
Foyer
- Level: Main
- Area: 120
- Dimensions: 12.0 x 10.0
Game room
- Level: Lower
- Area: 615
- Dimensions: 41.0 x 15.0
Kitchen
- Level: Main
- Area: 156
- Dimensions: 12.0 x 13.0
Laundry
- Level: Lower
- Area: 90
- Dimensions: 10.0 x 9.0
Laundry
- Level: Upper
- Area: 66
- Dimensions: 11.0 x 6.0
Living room
- Level: Main
- Area: 300
- Dimensions: 20.0 x 15.0
Office
- Level: Upper
- Area: 70
- Dimensions: 10.0 x 7.0
Sun room
- Level: Lower
- Area: 195
- Dimensions: 13.0 x 15.0
Sun room
- Level: Upper
- Area: 169
- Dimensions: 13.0 x 13.0
Heating
- Central
Cooling
- Ceiling Fan(s), Central Air, Electric
Appliances
- Included: Dishwasher, Gas Range, Gas Water Heater, Range Hood, Refrigerator, Self Cleaning Oven, Smart Appliance(s), Stainless Steel Appliance(s)
- Laundry: Laundry Room, Sink
Features
- Bidet, Blown/Textured Ceilings, Ceiling Fan(s), Central Vacuum, Ceramic Tile Shower, Crown Molding, Double Vanity, Eat-in Kitchen, Entrance Foyer, High Ceilings, Kitchen Island, Pantry, Shower with Jets, Smart Camera(s)/Recording, Smart Home, Smart Light(s), Smart Thermostat, Soaking Tub, Walk-In Closet(s)
- Flooring: Carpet, Ceramic Tile, Concrete, Hardwood, Marble, Painted/Stained
- Windows: Double Pane Windows
- Has fireplace: Yes
Interior area
- Total structure area: 6,440
- Total interior livable area: 4,876 sqft
Property
Parking
- Total spaces: 10
- Parking features: Garage Door Opener
- Attached garage spaces: 6
Features
- Levels: Multi/Split
- Patio & porch: Covered, Deck, Front Porch, Patio, Rear Porch
- Exterior features: Balcony, Basketball Court, Fire Pit, Rain Gutters, Smart Camera(s)/Recording
- Has private pool: Yes
- Pool features: Chlorine, Diving Board, In Ground, Liner, Pool Cover, Private, Salt Water
- Fencing: Privacy,Vinyl,Wrought Iron
Lot
- Size: 1 Acres
- Dimensions: 171 x 210 IRR
Details
- Additional structures: Garage(s), Workshop
- Parcel number: 073D A 016.00
- Special conditions: Standard
- Other equipment: Compressor, Generator
Construction
Type & style
- Home type: SingleFamily
- Property subtype: Single Family Residence
Materials
- Shake Siding
- Foundation: Combination
- Roof: Metal
Condition
- false
- New construction: No
- Year built: 1972
Utilities & green energy
- Sewer: Public Sewer
- Water: Public
- Utilities for property: Cable Available, Electricity Available, Natural Gas Connected, Water Connected
Community & HOA
Community
- Security: Carbon Monoxide Detector(s), Security System
- Subdivision: None
Location
- Region: Union City
Financial & listing details
- Price per square foot: $185/sqft
- Tax assessed value: $599,300
- Annual tax amount: $4,244
- Date on market: 7/8/2026
- Road surface type: Asphalt
Estimated market value
$844,300
$802,000 - $887,000
$3,366/mo
Price history
| Date | Event | Price |
|---|---|---|
| 7/8/2026 | Listed for sale | $899,900+309%$185/sqft |
Source:  CWTAR #2603205 Report a problem CWTAR #2603205 Report a problem | ||
| 2/28/2019 | Sold | $220,000-8.3%$45/sqft |
Source: RRAR as distributed by MLS GRID #40216 Report a problem | ||
| 1/18/2019 | Pending sale | $239,900$49/sqft |
Source: CENTURY 21 Golden Service Realty & Auction, Inc. #40216 Report a problem | ||
| 1/15/2019 | Price change | $239,900-7.7%$49/sqft |
Source: CENTURY 21 Golden Service Realty & Auction, Inc. #40216 Report a problem | ||
| 11/19/2018 | Price change | $259,900-10.1%$53/sqft |
Source: CENTURY 21 Golden Service Realty & Auction, Inc. #40216 Report a problem | ||
| 9/17/2018 | Price change | $289,000-17.3%$59/sqft |
Source: CENTURY 21 Golden Service Realty & Auction, Inc. #40216 Report a problem | ||
| 7/5/2018 | Listed for sale | $349,500$72/sqft |
Source: CENTURY 21 GOLDEN SERVICE REALTY #40216 Report a problem | ||
Public tax history
| Year | Property taxes | Tax assessment |
|---|---|---|
| 2025 | $4,245 +1.1% | $149,825 |
| 2024 | $4,200 +9% | $149,825 +9% |
| 2023 | $3,854 +69.2% | $137,500 +128.1% |
| 2022 | $2,278 +1.1% | $60,275 |
| 2021 | $2,254 +0.5% | $60,275 |
| 2020 | $2,242 | $60,275 |
| 2019 | $2,242 +0.6% | $60,275 |
| 2018 | $2,229 +131% | $60,275 -6.7% |
| 2017 | $965 -9.5% | $64,625 |
| 2016 | $1,066 -56.5% | $64,625 |
| 2015 | $2,450 | $64,625 |
| 2014 | $2,450 | $64,625 |
| 2013 | -- | $64,625 |
| 2012 | $2,503 | $64,625 -3.2% |
| 2011 | $2,503 +3.6% | $66,750 |
| 2010 | $2,416 -10.6% | $66,750 |
| 2009 | $2,703 +22% | $66,750 |
| 2008 | $2,216 | $66,750 |
| 2007 | -- | $66,750 +6.7% |
| 2006 | $2,334 | $62,575 |
| 2005 | $2,334 +7.2% | $62,575 |
| 2004 | $2,178 | $62,575 |
| 2003 | $2,178 | $62,575 0% |
| 2001 | -- | $62,594 -72.3% |
| 2000 | -- | $225,607 |
Find assessor info on the county website
Monthly payment
Est. payment
Payment breakdown
Explore the cost of this home by adjusting the details. Changes won't be saved.Climate risks
Neighborhood: 38261
Nearby schools
GreatSchools rating
- 8/10Union City Elementary SchoolGrades: PK-4Distance: 1.4 mi
- 7/10Union City Middle SchoolGrades: 5-8Distance: 1.6 mi
- 7/10Union City High SchoolGrades: 9-12Distance: 1.6 mi
Schools provided by the listing agent
- District: Union City Schools
Source: CWTAR. This data may not be complete. We recommend contacting the local school district to confirm school assignments for this home.
- $530,800-- bd2 ba5.2k sqft2216 Wedgewood Dr, Union City, TN 38261Off Market
- $560,000-- bd2 ba3.9k sqft2225 Southmead, Union City, TN 38261Sold
- $560,0003 bd3 ba3.3k sqft2225 Southmeade St, Union City, TN 38261Sold
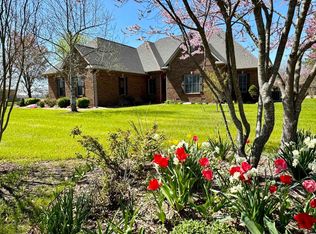
- $336,900-- bd1 ba2.7k sqft2225 Wedgewood Dr, Union City, TN 38261Off Market
- $822,000-- bd4 ba6.3k sqft2217 Southmead Dr, Union City, TN 38261Off Market
- $411,9005 bd3 ba3.2k sqft2217 Wedgewood Dr, Union City, TN 38261Off Market
- $8,000-- bd-- ba-- sqftWedgewood Dr, Union City, TN 38261Off Market
- $8,000-- bd-- ba-- sqftWedgewood Dr, Union City, TN 38261Off Market
A local agent can set up tours, give advice and negotiate with sellers.
Similar homes
- $450,0004 bd4 ba5k sqft603 E Main St, Union City, TN 38261For Sale
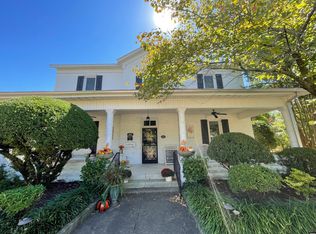 MLS ID #46584, KIMBERLY LONGACRE, LPT REALTY. RRAR as distributed by MLS GRID
 - $549,0004 bd3 ba3.1k sqft1205 Short St, Union City, TN 38261For Sale
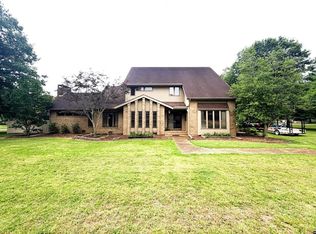 MLS ID #46393, TERRY R. PETTY, FULLER PARTNERS REAL ESTATE. RRAR as distributed by MLS GRID
 - $539,0005 bd6 ba4.8k sqft1414 Forest Dr, Union City, TN 38261For Sale
 MLS ID #45654, STEVE GOODRICH, CENTURY 21 GOLDEN SERVICE REALTY. RRAR as distributed by MLS GRID
 - $460,0004 bd4 ba2.6k sqft1408 Camden St, Union City, TN 38261For Sale
 MLS ID #2602933, Phyllis Larry, C21 Golden Service Realty & Au. CWTAR
 - $899,0003 bd3 ba2.5k sqft4739 Hyndsver Rd, Martin, TN 38237For SaleMLS ID #46593, ASHLEY GRIFFITH, FULLER PARTNERS REAL ESTATE. RRAR as distributed by MLS GRID
- $775,0005 bd5 ba6.5k sqft206 S Dodd Dr, Martin, TN 38237For SaleMLS ID #44736, LYNN HOUSTON DAVIS, LPT REALTY. RRAR as distributed by MLS GRID
- $497,0005 bd3 ba3.5k sqft1018 Stella Ruth Rd, Martin, TN 38237For SaleMLS ID #2603787, Samuel Freeman, Wendell Alexander Realty. CWTAR
- $980,0004 bd3 ba4k sqft3501 W Highway 21, Hornbeak, TN 38232For Sale
 MLS ID #3247601, Graham Jennings. RealTracs MLS as distributed by MLS GRID
 - $579,9005 bd5 ba3.9k sqft142 Forest Dr, Martin, TN 38237For SaleMLS ID #46446, SHELIA BELL, TENNESSEE UNITED REAL ESTATE, LLC. RRAR as distributed by MLS GRID
- $489,9003 bd3 ba3.1k sqft450 S Poplar St, Kenton, TN 38233For SaleMLS ID #46554, BELINDA OVERMAN, MARTIN REALTY. RRAR as distributed by MLS GRID
- $450,0002 bd3 ba2.5k sqft1936 Marshall Kirk Rd, Troy, TN 38260For SaleMLS ID #2603377, Connie A. Fry, C21 Golden Service Realty & Au. CWTAR
- $549,9003 bd3 ba2.5k sqft133 Brundige Dr, Martin, TN 38237For SaleMLS ID #46548, MARVIN ALEXANDER, ALEXANDER AUCTIONS AND REAL ESTATE. RRAR as distributed by MLS GRID
- $689,9004 bd3 ba3.3k sqft5267 Kentenn Highway Mls #As-46071, South Fulton, TN 38257For SaleMLS ID #46144, MELISSA YATES, KELLER WILLIAMS EXPERIENCE REALTY. RRAR as distributed by MLS GRID
- $619,0004 bd5 ba4.2k sqft126 Forest Dr, Martin, TN 38237For SaleMLS ID #45466, JOAN MOUSER, HAMLIN REAL ESTATE. RRAR as distributed by MLS GRID
- $460,9004 bd3 ba2.7k sqft142 Todd St, Martin, TN 38237For SaleMLS ID #46403, SHELIA BELL, TENNESSEE UNITED REAL ESTATE, LLC. RRAR as distributed by MLS GRID
- $569,0005 bd3 ba2.5k sqft1375 White Clay Rd, Sharon, TN 38255For SaleMLS ID #2504868, Thomas Warbington, Hometown Realty Group. CWTAR
- $499,0003 bd2 ba3.4k sqft203 N McCombs St, Martin, TN 38237For SaleMLS ID #2601356, Ashley Pinkston, Wendell Alexander Realty. CWTAR
