One-of-a-kind custom-built log home situated on 16.11 +/- acres in Martin, Tennessee! Inspired by traditional early American architecture, this distinctive two-story home offers 6 bedrooms and 3.5 bathrooms with an abundance of character throughout. A long, private driveway leads to the beautifully shaded homesite, creating a peaceful setting with plenty of room to enjoy the surrounding acreage. Inside, warm wood finishes and a cozy fireplace complement the home's timeless log construction and inviting atmosphere. Two geothermal water-sourced heating and cooling systems provides year-round climate control along with a generator installed in 2023 for added peace of mind. The property is being offered fully furnished, providing a rare opportunity to enjoy a comfortable and relaxing retreat. Outside, a detached 30x20 garage offers additional space for storage, hobbies, or recreational use. With 16.11 +/- acres, generous living space, and a custom design unlike anything else on the market, 219 Melody Drive offers privacy, character, and room to make this exceptional property your own.
For sale
$895,000
219 Melody Dr, Martin, TN 38237
6beds
5,484sqft
Residential
Built in 1993
16.11 Acres Lot
$841,800 Zestimate®
$163/sqft
$-- HOA
What's special
Cozy fireplaceTimeless log constructionOne-of-a-kind custom-built log homeBeautifully shaded homesiteGenerous living spaceInviting atmosphereLong private driveway
- 66 days
- 543
- 44
Zillow last checked:
Listing updated:
Listed by:
Alex Bynum,
Wendell Alexander Realty 731-281-1220
Source: Tennessee Valley MLS ,MLS#: 137154
Facts & features
Interior
Bedrooms & bathrooms
- Bedrooms: 6
- Bathrooms: 4
- Full bathrooms: 3
- 1/2 bathrooms: 1
- Main level bedrooms: 1
Rooms
- Room types: Living Room, Dining Room, Kitchen, Utility Room, Bedroom 1, Bedroom 2, Bedroom 3, Bedroom 4, Bedroom 5, Office, Sunroom, Den
Primary bedroom
- Level: Main
- Area: 285
- Dimensions: 19 x 15
Bedroom
- Level: Second
- Area: 130
- Dimensions: 13 x 10
Bedroom 2
- Level: Second
- Area: 256
- Dimensions: 16 x 16
Bedroom 3
- Level: Second
- Area: 132
- Dimensions: 12 x 11
Bedroom 4
- Level: Second
- Area: 320
- Dimensions: 20 x 16
Bedroom 5
- Level: Second
- Area: 272
- Dimensions: 17 x 16
Dining room
- Level: Main
- Area: 247
- Dimensions: 19 x 13
Kitchen
- Level: Main
- Area: 448
- Dimensions: 32 x 14
Living room
- Level: Main
- Area: 138
- Dimensions: 23 x 6
Basement
- Area: 0
Heating
- Other
Cooling
- Other
Appliances
- Included: Refrigerator, Dishwasher, Microwave, Range/Oven-Electric, Disposal
- Laundry: Washer/Dryer Hookup, Main Level
Features
- Ceiling Fan(s)
- Flooring: Wood
- Basement: Crawl Space
- Number of fireplaces: 4
Interior area
- Total structure area: 5,484
- Total interior livable area: 5,484 sqft
Property
Parking
- Total spaces: 3
- Parking features: Triple Detached Garage, Gravel
- Garage spaces: 3
- Has uncovered spaces: Yes
Features
- Levels: Two
- Stories: 2
- Patio & porch: Front Porch, Side Porch, Covered Porch
- Exterior features: Storage
- Fencing: None
- Waterfront features: Other-See Remarks, Pond
Lot
- Size: 16.11 Acres
- Dimensions: 16.11 +/- acres
- Features: County, Farm, Acreage, Wooded
Details
- Additional structures: Storage
- Parcel number: 016.01
Construction
Type & style
- Home type: SingleFamily
- Architectural style: Farmhouse
- Property subtype: Residential
Materials
- Log
- Roof: Metal
Condition
- Year built: 1993
Utilities & green energy
- Sewer: Septic Tank
- Water: Well
Community & HOA
Community
- Subdivision: None
Location
- Region: Martin
Financial & listing details
- Price per square foot: $163/sqft
- Tax assessed value: $638,800
- Annual tax amount: $2,467
- Date on market: 8/13/2026
- Road surface type: Paved
Estimated market value
$841,800
$800,000 - $884,000
$2,753/mo
Price history
| Date | Event | Price |
|---|---|---|
| 8/13/2026 | Listed for sale | $895,000-18.6%$163/sqft |
Source: RRAR as distributed by MLS GRID #46596 Report a problem | ||
| 1/25/2026 | Listing removed | $2,000 |
Source: Zillow Rentals Report a problem | ||
| 11/22/2025 | Listed for rent | $2,000+300% |
Source: Zillow Rentals Report a problem | ||
| 12/17/2024 | Listing removed | $500 |
Source: Zillow Rentals Report a problem | ||
| 12/14/2024 | Listed for rent | $500 |
Source: Zillow Rentals Report a problem | ||
| 8/11/2023 | Sold | $1,100,000$201/sqft |
Source: RRAR as distributed by MLS GRID #44177 Report a problem | ||
| 6/22/2023 | Pending sale | $1,100,000$201/sqft |
Source: RRAR as distributed by MLS GRID #44177 Report a problem | ||
| 6/10/2023 | Listed for sale | $1,100,000$201/sqft |
Source: RRAR as distributed by MLS GRID #RRA44177 Report a problem | ||
Public tax history
| Year | Property taxes | Tax assessment |
|---|---|---|
| 2025 | $2,468 +12.8% | $159,700 |
| 2024 | $2,188 | $159,700 |
| 2023 | $2,188 +39.2% | $159,700 +100.4% |
| 2022 | $1,572 | $79,700 |
| 2021 | $1,572 | $79,700 |
| 2020 | $1,572 | $79,700 |
| 2019 | $1,572 | $79,700 |
| 2018 | $1,572 -7.9% | $79,700 -0.5% |
| 2017 | $1,707 0% | $80,125 |
| 2016 | $1,707 | $80,125 0% |
| 2015 | $1,707 +3.1% | $80,138 +3.1% |
| 2014 | $1,655 | $77,693 |
| 2013 | $1,655 -1.8% | $77,693 |
| 2012 | $1,686 +5.3% | $77,693 +0% |
| 2011 | $1,601 | $77,658 |
| 2010 | $1,601 | $77,658 |
| 2009 | $1,601 | $77,658 |
| 2008 | $1,601 -13% | $77,658 |
| 2007 | $1,840 +34% | $77,658 +22.7% |
| 2006 | $1,374 | $63,312 |
| 2005 | $1,374 | $63,312 |
| 2004 | $1,374 +3.8% | $63,312 +3.3% |
| 2002 | $1,324 | $61,303 |
| 2001 | -- | $61,303 -72.3% |
| 2000 | -- | $220,952 |
Find assessor info on the county website
Monthly payment
Est. payment
Payment breakdown
Explore the cost of this home by adjusting the details. Changes won't be saved.Climate risks
Neighborhood: 38237
Nearby schools
Schools provided by the listing agent
- Elementary: Martin
- Middle: Martin
- High: Martin
Source: Tennessee Valley MLS . This data may not be complete. We recommend contacting the local school district to confirm school assignments for this home.
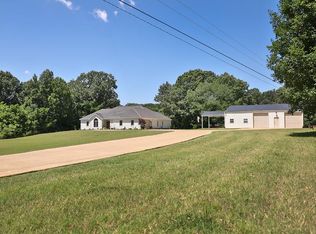
Similar homes
- $775,0005 bd5 ba6.5k sqft206 S Dodd Dr, Martin, TN 38237For Sale
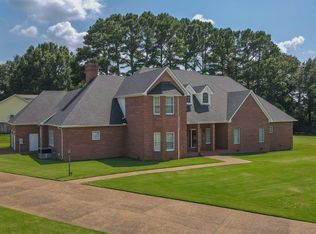 MLS ID #44736, LYNN HOUSTON DAVIS, LPT REALTY. RRAR as distributed by MLS GRID
 - $497,0005 bd3 ba3.5k sqft1018 Stella Ruth Rd, Martin, TN 38237For Sale
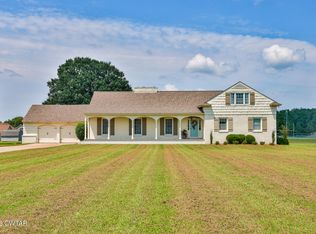 MLS ID #2603787, Samuel Freeman, Wendell Alexander Realty. CWTAR
 - $495,0003 bd3 ba2.7k sqft133 Brundige Dr, Martin, TN 38237For Sale
 MLS ID #46548, MARVIN ALEXANDER, ALEXANDER AUCTIONS AND REAL ESTATE. RRAR as distributed by MLS GRID
 - $559,9005 bd5 ba3.9k sqft142 Forest Dr, Martin, TN 38237For Sale
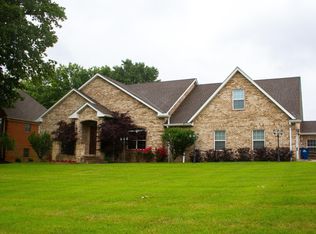 MLS ID #46446, SHELIA BELL, TENNESSEE UNITED REAL ESTATE, LLC. RRAR as distributed by MLS GRID
