Spacious 5-6 bedroom, 2-story home located in the desirable Village of Horseheads offering approximately 2,907 sq. ft. of living space. This home features a welcoming living room, formal dining room, and a bright sitting room with a large picture window overlooking the private backyard. The spacious kitchen offers plenty of room for meal preparation and gatherings. The family room is perfect for entertaining with a gas fireplace, built-in bar, and sliding glass doors leading to the deck.
As for bedrooms, the first floor includes a bedroom, a full bath, and a convenient half bath. Upstairs you'll find three additional bedrooms plus a bonus room that could serve as a fifth bedroom, home office, playroom, or hobby space.
The private backyard provides a peaceful setting for outdoor enjoyment. With some cosmetic updates—including removing wallpaper and making a few ceiling repairs—this home offers an excellent opportunity to build equity and make it your own.
Being sold AS IS, including all appliances. The roof is at the end of its useful life but is reported to have no known leaks. If you're looking for a spacious home with great bones, flexible living space, and tremendous potential, this is one you won't want to miss!
Foundation is stone and brick.
Pending
$169,900
206 W Mill St, Horseheads, NY 14845
6beds
2,907sqft
Single Family Residence
Built in 1900
0.37 Acres Lot
$-- Zestimate®
$58/sqft
$-- HOA
What's special
Gas fireplaceBuilt-in barFormal dining roomSpacious kitchen
- 26 days |
- 1,031 |
- 85 |
Zillow last checked:
Listing updated:
Listed by:
Signature Properties 607-796-9817,
Kathy L. Woodruff 607-738-9204
Source: NYSAMLSs,MLS#: R1695018 Originating MLS: Elmira Corning Regional Association Of REALTORS
Originating MLS: Elmira Corning Regional Association Of REALTORSFacts & features
Interior
Bedrooms & bathrooms
- Bedrooms: 6
- Bathrooms: 3
- Full bathrooms: 2
- 1/2 bathrooms: 1
- Main level bathrooms: 2
- Main level bedrooms: 1
Heating
- Gas, Forced Air
Cooling
- Central Air
Appliances
- Included: Dryer, Dishwasher, Exhaust Fan, Gas Oven, Gas Range, Gas Water Heater, Refrigerator, Range Hood, Washer
- Laundry: Main Level
Features
- Cedar Closet(s), Ceiling Fan(s), Separate/Formal Dining Room, Entrance Foyer, Separate/Formal Living Room, Other, See Remarks, Sliding Glass Door(s), Skylights, Bedroom on Main Level
- Flooring: Carpet, Hardwood, Tile, Varies, Vinyl
- Doors: Sliding Doors
- Windows: Skylight(s), Thermal Windows
- Basement: Full
- Number of fireplaces: 1
Interior area
- Total structure area: 2,907
- Total interior livable area: 2,907 sqft
Video & virtual tour
Property
Parking
- Parking features: No Garage
Accessibility
- Accessibility features: Accessible Bedroom
Features
- Levels: Two
- Stories: 2
- Patio & porch: Deck
- Exterior features: Blacktop Driveway, Deck
Lot
- Size: 0.37 Acres
- Dimensions: 83 x 195
- Features: Rectangular, Rectangular Lot, Residential Lot
Details
- Parcel number: 07340105901000030370000000
- Special conditions: Estate
Construction
Type & style
- Home type: SingleFamily
- Architectural style: Two Story
- Property subtype: Single Family Residence
Materials
- Aluminum Siding
- Foundation: Other, See Remarks, Stone
- Roof: Asphalt
Condition
- Resale
- Year built: 1900
Utilities & green energy
- Electric: Circuit Breakers
- Sewer: Connected
- Water: Connected, Public
- Utilities for property: Electricity Connected, High Speed Internet Available, Sewer Connected, Water Connected
Community & HOA
Community
- Security: Radon Mitigation System
Location
- Region: Horseheads
Financial & listing details
- Price per square foot: $58/sqft
- Tax assessed value: $137,200
- Annual tax amount: $4,479
- Date on market: 7/1/2026
- Cumulative days on market: 26 days
- Listing terms: Cash,Conventional,FHA,Rehab Financing,VA Loan
Estimated market value
Not available
Estimated sales range
Not available
$3,669/mo
Price history
| Date | Event | Price |
|---|---|---|
| 7/8/2026 | Pending sale | $169,900$58/sqft |
Source:  NYSAMLSs #R1695018 Report a problem NYSAMLSs #R1695018 Report a problem | ||
| 7/1/2026 | Listed for sale | $169,900$58/sqft |
Source: NYSAMLSs #R1695018 Report a problem | ||
Public tax history
| Year | Property taxes | Tax assessment |
|---|---|---|
| 2025 | -- | $137,200 |
| 2024 | -- | $137,200 |
| 2023 | -- | $137,200 |
| 2022 | -- | $137,200 |
| 2021 | -- | $137,200 |
| 2020 | -- | $137,200 |
| 2019 | -- | $137,200 +3% |
| 2018 | -- | $133,200 |
| 2017 | $1,356 | $133,200 |
| 2016 | -- | $133,200 |
| 2015 | -- | $133,200 |
| 2014 | -- | $133,200 |
| 2013 | -- | $133,200 |
| 2012 | -- | $133,200 |
| 2011 | -- | $133,200 |
| 2010 | -- | $133,200 |
| 2009 | -- | $133,200 +2.1% |
| 2008 | -- | $130,500 |
| 2007 | -- | $130,500 +3% |
| 2006 | -- | $126,700 +2.5% |
| 2005 | -- | $123,600 |
| 2004 | -- | $123,600 +7% |
| 2003 | -- | $115,500 |
| 2002 | -- | $115,500 |
| 2001 | -- | $115,500 |
Find assessor info on the county website
Monthly payment
Climate risks
Neighborhood: 14845
Nearby schools
GreatSchools rating
- 5/10Center Street SchoolGrades: PK-4Distance: 0.2 mi
- 4/10Horseheads Middle SchoolGrades: 7-8Distance: 1.9 mi
- 6/10Horseheads Senior High SchoolGrades: 9-12Distance: 0.3 mi
Schools provided by the listing agent
- District: Horseheads
Source: NYSAMLSs. This data may not be complete. We recommend contacting the local school district to confirm school assignments for this home.
- $224,8004 bd2 ba2.3k sqft208 W Mill St, Horseheads, NY 14845Off Market
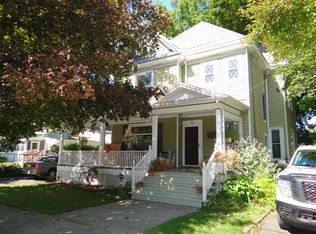
- $212,1004 bd2 ba2.4k sqft204 W Mill St, Horseheads, NY 14845Off Market
- $180,700-- bd-- ba2.7k sqft212 W Mill St, Horseheads, NY 14845Off Market

- $180,1003 bd1 ba2.5k sqft510 N Pine St, Horseheads, NY 14845Off Market
- $131,7003 bd2 ba1.3k sqft2268 Grand Central Ave, Horseheads, NY 14845Off Market
- $202,8004 bd3 ba2.3k sqft2270 Grand Central Ave, Horseheads, NY 14845Off Market
- $123,7003 bd1 ba1.6k sqft209 Steuben St, Horseheads, NY 14845Off Market
- $14,0502 bd1 ba1k sqft211 Steuben St, Horseheads, NY 14845Sold
A local agent can set up tours, give advice and negotiate with sellers.
Similar homes
- $--4 bd3 ba1.4k sqft131 Orchard Knoll Dr, Horseheads, NY 14845Auction
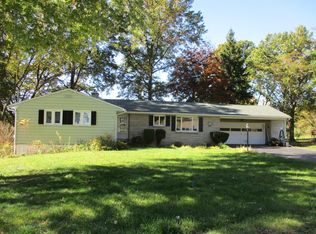 ServiceLink Auction
 - $179,0004 bd3 ba2.8k sqft513 Euclid Ave, Elmira, NY 14905For Sale

 MLS ID #R1701100, Adrian Irvin, Listing by: Warren Real Estate. NYSAMLSs
 - $174,9003 bd3 ba1.8k sqft1071 N Main St, Elmira, NY 14901For Sale
 MLS ID #R1690229, John Picarazzi, Listing by: Howard Hanna Elmira. NYSAMLSs
 - $--4 bd2 ba2.7k sqft439 W Clinton St, Elmira, NY 14901AuctionServiceLink Auction
- $174,9004 bd2 ba1.7k sqft315 Glen Ave, Elmira, NY 14905For SaleMLS ID #R1700269, Sue Larson, Listing by: Howard Hanna Elmira. NYSAMLSs
- $225,0004 bd1 ba1.6k sqft153 Fairview Rd, Horseheads, NY 14845For Sale By Owner
- $175,0004 bd2 ba2.1k sqft676 W Washington Ave, Elmira, NY 14901For Sale By Owner
- $169,9003 bd2 ba1.8k sqft1655 W Water St, Elmira, NY 14905For SaleMLS ID #R1696170, Leonard Ostrander, Listing by: Howard Hanna Elmira. NYSAMLSs
- $135,0004 bd1 ba1.5k sqft271 W 12th St, Elmira, NY 14903For SaleMLS ID #R1693005, Jennifer Silata, Listing by: Howard Hanna Corning. NYSAMLSs
- $--5 bd2 ba2.9k sqft1672 Pennsylvania Ave, Pine City, NY 14871AuctionXome
- $189,0003 bd1 ba1.8k sqft109 Fairview Rd, Erin, NY 14838For SaleMLS ID #R1693402, Jody Saunders, Listing by: Howard Hanna Corning. NYSAMLSs
- $170,0005 bd2 ba3.5k sqft605 Maple Ave, Elmira, NY 14904For SaleMLS ID #R1661289, Joseph David Iles, Listing by: Keller Williams Realty Southern Tier & Finger Lakes. NYSAMLSs
- $224,9006 bd3 ba2.3k sqft1995 Mill St, Millport, NY 14864For SaleMLS ID #R1697559, Kelly N. Squires, Listing by: Keller Williams Realty Southern Tier & Finger Lakes. NYSAMLSs
- $140,0005 bd2 ba1.7k sqft952 Erie St, Elmira, NY 14904For SaleMLS ID #R1692764, Valerie Clark, Listing by: Warren Real Estate. NYSAMLSs
- $205,0003 bd3 ba2.7k sqft1726 W Church St, Elmira, NY 14905For SaleMLS ID #R1695193, Nichol Clark, Listing by: Howard Hanna Horseheads. NYSAMLSs
- $145,9003 bd3 ba2.2k sqft465 W Gray St, Elmira, NY 14905For SaleMLS ID #R1693639, Patricia C. Page, Listing by: Warren Real Estate. NYSAMLSs
- $170,0004 bd3 ba1.8k sqft361 Park Ave, Corning, NY 14830For SaleMLS ID #R1697855, Koreen Knowlton, Listing by: Keller Williams Realty Southern Tier & Finger Lakes. NYSAMLSs
- $160,0003 bd1 ba1.4k sqft220 Kingsbury Ave, Elmira, NY 14901For SaleMLS ID #R1663297, Shivani Patel, Listing by: Keller Williams Realty. NYSAMLSs
- $150,0003 bd2 ba2.3k sqft78 Main St, Van Etten, NY 14889For SaleMLS ID #R1689022, Charla Hayes, Listing by: Howard Hanna S Tier Inc. NYSAMLSs
- $169,9003 bd2 ba1.6k sqft74 Dalrymple Ave, Pine City, NY 14871For SaleMLS ID #R1675873, Nicholas Magera, Listing by: Howard Hanna Horseheads. NYSAMLSs
