Beautifully maintained and truly move-in ready, this 3 bedroom, 2 bath home built in 2015 offers the perfect combination of comfort, style, and easy living. Situated on an attractive corner lot, the property welcomes you with great curb appeal, established landscaping, and the unmistakable feel of a home that has been exceptionally cared for.
Inside, a bright open concept floor plan connects the living, dining, and kitchen areas, creating a comfortable gathering space with plenty of room for everyday life. Neutral finishes throughout make the home feel fresh and inviting while giving the next owner a clean slate to make it their own. The kitchen offers generous counter space, and well maintained appliances. The refrigerator, washer, and dryer will also convey with the property.
Seller is now offering $5,000 in concessions, giving the buyer the opportunity to customize that benefit to their needs. Use it toward a new backyard fence, a carport for covered parking, allowable buyer closing costs, or a combination of these options.
For sale
Price cut: $5K (10/6)
$224,000
206 W Oak St, Olney, TX 76374
3beds
1,312sqft
Single Family Residence
Built in 2020
9,147 Square Feet Lot
$221,500 Zestimate®
$171/sqft
$-- HOA
What's special
Well maintained appliancesNeutral finishes throughoutComfortable gathering spaceGreat curb appealAttractive corner lotEstablished landscaping
- 141 days
- 154
- 3
Zillow last checked:
Listing updated:
Listed by:
Callie Hicks 0759104,
Everlong Realty 940-351-0306
Source: NTREIS,MLS#: 21287968
Facts & features
Interior
Bedrooms & bathrooms
- Bedrooms: 3
- Bathrooms: 2
- Full bathrooms: 2
Primary bedroom
- Level: First
- Dimensions: 0 x 0
Living room
- Level: First
- Dimensions: 0 x 0
Heating
- Central
Cooling
- Central Air
Appliances
- Included: Dishwasher, Electric Oven
- Laundry: Stacked
Features
- Eat-in Kitchen, Open Floorplan, Pantry
- Flooring: Carpet, Tile
- Has basement: No
- Has fireplace: No
Interior area
- Total interior livable area: 1,312 sqft
Video & virtual tour
Property
Parking
- Parking features: Driveway
Features
- Levels: One
- Stories: 1
- Patio & porch: Covered
- Pool features: None
- Fencing: None
Lot
- Size: 9,147 Square Feet
- Features: Corner Lot, Landscaped
Details
- Additional structures: Shed(s)
- Parcel number: 8219
Construction
Type & style
- Home type: SingleFamily
- Architectural style: Other,Detached
- Property subtype: Single Family Residence
Materials
- Foundation: Slab
- Roof: Asphalt
Condition
- Year built: 2020
Utilities & green energy
- Sewer: Public Sewer
- Water: Public
- Utilities for property: Sewer Available, Water Available
Community & HOA
Community
- Subdivision: Bloodworth
HOA
- Has HOA: No
Location
- Region: Olney
Financial & listing details
- Price per square foot: $171/sqft
- Tax assessed value: $121,060
- Date on market: 6/4/2026
- Cumulative days on market: 138 days
- Listing terms: Cash,Conventional,FHA,VA Loan
- Exclusions: No Exclusions
Estimated market value
$221,500
$210,000 - $233,000
$1,660/mo
Price history
| Date | Event | Price |
|---|---|---|
| 10/6/2026 | Price change | $224,000-2.2%$171/sqft |
Source: NTREIS #21287968 Report a problem | ||
| 6/4/2026 | Listed for sale | $229,000$175/sqft |
Source: NTREIS #21287968 Report a problem | ||
Public tax history
| Year | Property taxes | Tax assessment |
|---|---|---|
| 2026 | -- | $90,254 +10% |
| 2025 | $1,164 +1.5% | $82,049 +10% |
| 2024 | $1,147 -12.6% | $74,590 +0% |
| 2023 | $1,312 -6.6% | $74,580 +10% |
| 2022 | $1,405 -13.8% | $67,800 +3.7% |
| 2021 | $1,629 | $65,410 +3.7% |
| 2020 | -- | $63,070 +1.3% |
| 2019 | -- | $62,290 -2.4% |
| 2018 | -- | $63,800 +0.5% |
| 2017 | -- | $63,510 -1% |
| 2016 | -- | $64,120 +541.2% |
| 2015 | -- | $10,000 |
| 2014 | -- | $10,000 |
Find assessor info on the county website
Monthly payment
Est. payment
Payment breakdown
Explore the cost of this home by adjusting the details. Changes won't be saved.Climate risks
Neighborhood: 76374
Nearby schools
Schools provided by the listing agent
- Elementary: Olney
- Middle: Olney
- High: Olney
- District: Olney ISD
Source: NTREIS. This data may not be complete. We recommend contacting the local school district to confirm school assignments for this home.
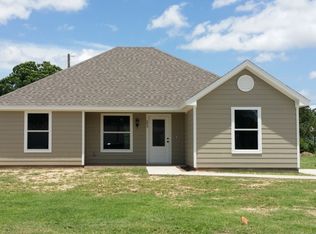
Similar homes
- $264,6873 bd2 ba1.8k sqft1007 W Edwards St, Olney, TX 76374For Sale
 MLS ID #202606018, Jeremy Meredith, Our Texas Real Estate Group. LBMLS
 - $279,9003 bd2 ba1.3k sqft503 W Elm St, Olney, TX 76374For Sale
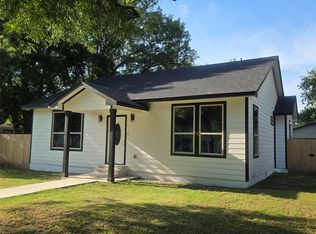 MLS ID #21291695, Arena Drennan. NTREIS
 - $155,0003 bd2 ba1.8k sqft1106 W Payne St, Olney, TX 76374For Sale
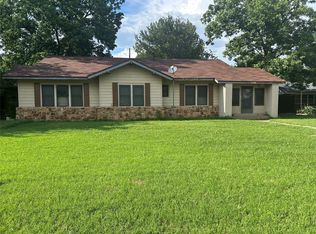 MLS ID #21151860, Kelli Cuba. NTREIS
 - $267,0004 bd2 ba1.6k sqft198 Tilda Jane Ln, Graham, TX 76450For Sale
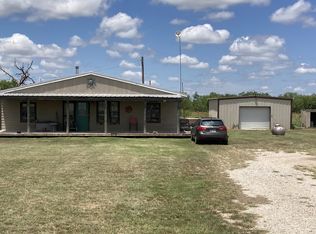 MLS ID #21295051, John Paclik. NTREIS
 - $189,9003 bd2 ba1.4k sqft1116 S Oak St, Archer City, TX 76351For Sale
 MLS ID #184049, BETHANN OSWALD, Bishop Realtor Group. WFAR
 - $120,0002 bd1 ba1.1k sqft410 N Oak St, Archer City, TX 76351For SaleMLS ID #185050, SARAH LAREAU, Nexthome Verity. WFAR
