Nice 3 bedroom , 2 bath older home on the North side of town featuring a formal living and dining room area. A dining room in kitchen and a living area off of kitchen. There are 2 additional rooms that were built onto home which makes the home very roomy. Laundry room is in a room in the carport area. Come a take a look at this spacious home today.
Active
$145,000
206 W Young Ave, Temple, TX 76501
3beds
2,046sqft
Single Family Residence
Built in 1959
9,147 Square Feet Lot
$-- Zestimate®
$71/sqft
$-- HOA
What's special
Dining room in kitchen
- 304 days
- 343
- 20
Zillow last checked:
Listing updated:
Listed by:
Wanda Williams 254-624-2100,
Century 21 Randall Morris & As
Source: Central Texas MLS,MLS#: 597828 Originating MLS: Temple Belton Board of REALTORS
Originating MLS: Temple Belton Board of REALTORSFacts & features
Interior
Bedrooms & bathrooms
- Bedrooms: 3
- Bathrooms: 2
- Full bathrooms: 2
Bedroom
- Level: Main
- Dimensions: 15 x 11
Bedroom 2
- Level: Main
- Dimensions: 12 x '07 x 11
Bedroom 3
- Level: Main
- Dimensions: 12 ' 08 x 10
Dining room
- Level: Main
Family room
- Level: Main
- Dimensions: 23' 10 x 11 '08
Family room
- Level: Main
- Dimensions: 23' 10x 11' 07
Kitchen
- Level: Main
Living room
- Level: Main
- Dimensions: 20 x 12' 01
Living room
- Features: Multiple Living Areas
- Level: Main
Heating
- Central, Electric, Natural Gas, Other, See Remarks
Cooling
- Central Air, Electric, 1 Unit, Wall/Window Unit(s)
Appliances
- Included: Dryer, Dishwasher, Gas Cooktop, Gas Range, Gas Water Heater, Oven, Refrigerator, Range Hood, Water Heater, Washer, Some Gas Appliances, Range
- Laundry: Washer Hookup, Electric Dryer Hookup, In Carport, Laundry Room
Features
- Ceiling Fan(s), Dining Area, Separate/Formal Dining Room, Double Vanity, Kitchen/Dining Combo, Laminate Counters, Living/Dining Room, Multiple Living Areas, MultipleDining Areas, Multiple Closets, Open Floorplan, Pull Down Attic Stairs, Shower Only, Separate Shower, Smart Thermostat, Tub Shower, Vanity, Eat-in Kitchen, Kitchen/Family Room Combo, Kitchenette, Pantry
- Flooring: Carpet, Ceramic Tile, Linoleum
- Attic: Pull Down Stairs
- Has fireplace: No
- Fireplace features: None
Interior area
- Total interior livable area: 2,046 sqft
Video & virtual tour
Property
Parking
- Total spaces: 2
- Parking features: Attached Carport, No Garage
- Carport spaces: 2
Features
- Levels: One
- Stories: 1
- Exterior features: Storage
- Pool features: None
- Spa features: None
- Fencing: Back Yard,Chain Link,Partial,Privacy
- View description: None
- Body of water: None
Lot
- Size: 9,147 Square Feet
- Dimensions: 70 x 130
Details
- Additional structures: Storage
- Parcel number: 35191
Construction
Type & style
- Home type: SingleFamily
- Architectural style: Traditional
- Property subtype: Single Family Residence
Materials
- Brick Veneer, Frame
- Foundation: Slab
- Roof: Composition,Shingle
Condition
- Resale
- Year built: 1959
Utilities & green energy
- Sewer: Public Sewer
- Water: Multiple Meters, Public
- Utilities for property: Cable Available, Electricity Available, Natural Gas Available, High Speed Internet Available, Phone Available, Trash Collection Public
Community & HOA
Community
- Features: None, Curbs
- Security: Smoke Detector(s)
- Subdivision: Bellaire
HOA
- Has HOA: No
Location
- Region: Temple
Financial & listing details
- Price per square foot: $71/sqft
- Tax assessed value: $217,180
- Annual tax amount: $5,186
- Date on market: 12/15/2025
- Cumulative days on market: 275 days
- Listing agreement: Exclusive Right To Sell
- Listing terms: Cash,Conventional,FHA,Texas Vet,USDA Loan,VA Loan
- Electric utility on property: Yes
- Road surface type: Asphalt, Concrete, Paved
Estimated market value
Not available
Estimated sales range
Not available
Not available
Price history
| Date | Event | Price |
|---|---|---|
| 7/8/2026 | Listed for sale | $145,000-21.6%$71/sqft |
Source:  Central Texas MLS #597828 Report a problem Central Texas MLS #597828 Report a problem | ||
| 6/16/2026 | Listing removed | $185,000$90/sqft |
Source: Central Texas MLS #597828 Report a problem | ||
| 5/14/2026 | Listed for sale | $185,000$90/sqft |
Source: Central Texas MLS #597828 Report a problem | ||
| 5/7/2026 | Pending sale | $185,000$90/sqft |
Source: Central Texas MLS #597828 Report a problem | ||
| 3/3/2026 | Price change | $185,000-22.9%$90/sqft |
Source: Central Texas MLS #597828 Report a problem | ||
| 12/15/2025 | Listed for sale | $240,000$117/sqft |
Source: Central Texas MLS #597828 Report a problem | ||
Public tax history
| Year | Property taxes | Tax assessment |
|---|---|---|
| 2025 | $5,186 +637.9% | $217,180 +1.5% |
| 2024 | $703 +0.4% | $214,015 +43% |
| 2023 | $700 +0.1% | $149,700 +10% |
| 2022 | $699 | $136,091 +10% |
| 2021 | -- | $123,719 +10% |
| 2020 | $698 +0.4% | $112,472 +8.6% |
| 2019 | $695 +0.6% | $103,566 +7.3% |
| 2018 | $691 +2.8% | $96,545 +10% |
| 2017 | $672 | $87,768 +5.5% |
| 2016 | $672 -3.5% | $83,185 +1.7% |
| 2015 | $697 | $81,759 -0.3% |
| 2014 | $697 | $82,026 -5.5% |
| 2013 | -- | $86,769 +3.2% |
| 2012 | -- | $84,113 -1.3% |
| 2011 | -- | $85,195 -4.3% |
| 2010 | -- | $88,988 -1.3% |
| 2009 | -- | $90,121 -4.2% |
| 2008 | -- | $94,093 +2.2% |
| 2007 | -- | $92,074 +3% |
| 2006 | -- | $89,369 +8.3% |
| 2005 | -- | $82,530 +8.1% |
| 2004 | -- | $76,323 +3.2% |
| 2003 | -- | $73,936 +7.5% |
| 2002 | -- | $68,768 +6.5% |
| 2001 | -- | $64,589 |
| 2000 | -- | $64,589 |
Find assessor info on the county website
Monthly payment
Est. payment
Payment breakdown
Explore the cost of this home by adjusting the details. Changes won't be saved.Climate risks
Neighborhood: 76501
Nearby schools
Schools provided by the listing agent
- District: Temple ISD
Source: Central Texas MLS. This data may not be complete. We recommend contacting the local school district to confirm school assignments for this home.

Similar homes
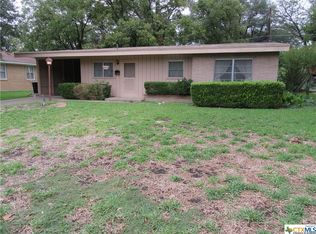
- $175,0003 bd2 ba1.1k sqft1503 E Calhoun Ave, Temple, TX 76501Active

 MLS ID #627896, Charles Harrell Jr., Temple Realty. Central Texas MLS
 - $150,0004 bd3 ba2.7k sqft1304 3rd St #M, Temple, TX 76501Active
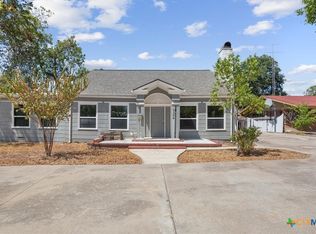 MLS ID #625150, Calvin Ruhnke, All City Real Estate Ltd. Co. Central Texas MLS
 - $175,0003 bd2 ba1.1k sqft413 E Walker Ave, Temple, TX 76501Active
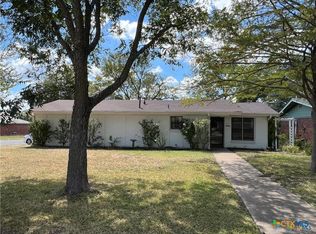 MLS ID #612283, Margo B. Wyatt, RE/MAX Temple Belton. Central Texas MLS
 - $149,9003 bd2 ba1.4k sqft905 N 9th St, Temple, TX 76501Active
 MLS ID #625136, Brook Fowler, Fowler Legacy Group. Central Texas MLS
 - $168,5003 bd2 ba1k sqft214 E Munroe Ave, Temple, TX 76501ActiveMLS ID #624874, Lynn M. Smith, StarPointe Realty CTX, LLC. Central Texas MLS
- $159,0003 bd2 ba1.1k sqft1301 N 10th St, Temple, TX 76501ActiveMLS ID #613678, Ashley Lannen, Keller Williams Realty, Waco. Central Texas MLS
- $139,0003 bd2 ba1.3k sqft1021 S 45th St, Temple, TX 76504Active
 MLS ID #9207070, Emil Hoffman, Regner Realty. Unlock MLS
 - $132,0003 bd2 ba1k sqft1302 E Avenue F, Temple, TX 76501ActiveMLS ID #618807, Christopher Armour, EG Realty. Central Texas MLS
- $215,0003 bd2 ba1.5k sqft111 W Welton Ave, Temple, TX 76501ActiveMLS ID #616516, Kevin Shoun, Realty Of America, Llc. Central Texas MLS
- $200,0003 bd2 ba1.5k sqft410 Cole Ave, Temple, TX 76501ActiveMLS ID #613906, Amber Broadway, Opendoor Brokerage, LLC. Central Texas MLS
- $215,0003 bd2 ba1.7k sqft406 E Upshaw Ave, Temple, TX 76501ActiveMLS ID #623450, Cornelius Graham, Realty Texas LLC. Central Texas MLS
- $160,0003 bd2 ba1.2k sqft1417 S 15th St, Temple, TX 76504ActiveMLS ID #619630, David Matteson, Hearthstone Home Group- All Ci. Central Texas MLS
- $140,0002 bd1 ba1k sqft1304 S 19th St, Temple, TX 76504ActiveMLS ID #617539, Anthony A. Sowder, Vylla Home. Central Texas MLS
- $199,9002 bd2 ba1.7k sqft420 King Cir, Temple, TX 76501ActiveMLS ID #617359, Julie Kasner, Coldwell Banker Apex, REALTORS. Central Texas MLS
- $210,0003 bd3 ba2.4k sqft808 N 10th St, Temple, TX 76501ActiveMLS ID #622810, Laura Casillas Morales, Realty of America, LLC. Central Texas MLS
- $129,9993 bd2 ba1.1k sqft9 S 19th St, Temple, TX 76504ActiveMLS ID #608836, James Goodwin, JB Goodwin, REALTORS. Central Texas MLS
