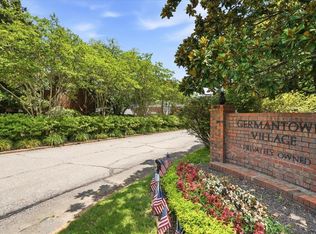
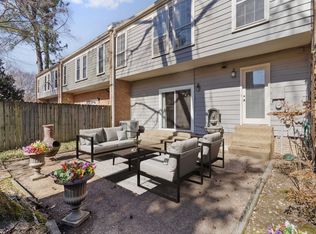
Located in a highly sought-after area, this beautifully updated end-unit condo offers both style and comfort. The home features a new renovated kitchen, new appliances, new wood flooring on the main level, and brand-new carpet upstairs. The end-unit location provides added privacy and natural light throughout the home. With modern updates and a prime location close to shopping, dining, and entertainment, this move-in ready condo is a fantastic opportunity you don’t want to miss. You can also enjoy the community pool and clubhouse with kitchen. Condo exterior painted July 2026.
Active
Price cut: $1.9K (8/1)
$218,000
2060 Romford Ln #2060, Memphis, TN 38119
3beds
1,863sqft
:
Get pre-qualified$1,458/mo
Townhouse, Residential, Condominium
Built in 1973
6,098 Square Feet Lot
$-- Zestimate®
$117/sqft
$-- HOA
What's special
Brand-new carpet upstairsCommunity poolClubhouse with kitchenNew renovated kitchenBeautifully updated end-unit condoNew appliances
- 93 days |
- 550 |
- 34 |
Zillow last checked:
Listing updated:
Listed by:
Lana Fowler 901-550-1013,
Real Estate Agency 901-625-5200
Source: RealTracs MLS as distributed by MLS GRID,MLS#: 3186896
Facts & features
Interior
Bedrooms & bathrooms
- Bedrooms: 3
- Bathrooms: 3
- Full bathrooms: 2
- 1/2 bathrooms: 1
Bedroom 1
- Area: 221 Square Feet
- Dimensions: 17x13
Bedroom 2
- Area: 156 Square Feet
- Dimensions: 13x12
Bedroom 3
- Area: 150 Square Feet
- Dimensions: 15x10
Den
- Area: 238 Square Feet
- Dimensions: 17x14
Dining room
- Area: 144 Square Feet
- Dimensions: 12x12
Living room
- Area: 195 Square Feet
- Dimensions: 15x13
Heating
- Central
Cooling
- Central Air, Ceiling Fan(s)
Appliances
- Included: Dishwasher, Disposal, Range, Oven
Features
- Walk-In Closet(s), Wet Bar, Pantry
- Flooring: Carpet, Wood, Tile
- Number of fireplaces: 1
- Fireplace features: Den
Interior area
- Total structure area: 1,863
- Total interior livable area: 1,863 sqft
Property
Parking
- Total spaces: 2
- Parking features: Garage Door Opener, Garage Faces Rear
- Attached garage spaces: 2
Features
- Levels: Three Or More
- Stories: 2
- Patio & porch: Patio
- Has private pool: Yes
- Pool features: In Ground, Association
Lot
- Size: 6,098 Square Feet
- Dimensions: 27.33 x 115
Details
- Parcel number: 081026 C00018
- Special conditions: Standard
Construction
Type & style
- Home type: Townhouse
- Architectural style: Traditional
- Property subtype: Townhouse, Residential, Condominium
- Attached to another structure: Yes
Condition
- New construction: No
- Year built: 1973
Utilities & green energy
- Utilities for property: Cable Connected
Community & HOA
Community
- Subdivision: Germantown Village Townhouses Sec B
HOA
- Amenities included: Clubhouse, Pool
Location
- Region: Memphis
Financial & listing details
- Price per square foot: $117/sqft
- Annual tax amount: $3,225
- Date on market: 5/3/2026
Estimated market value
Not available
Estimated sales range
Not available
Not available
Price history
| Date | Event | Price |
|---|---|---|
| 8/1/2026 | Price change | $218,000-0.9%$117/sqft |
Source:  MAAR #10216361 Report a problem MAAR #10216361 Report a problem | ||
| 6/15/2026 | Price change | $219,900-2.2%$118/sqft |
Source: MAAR #10216361 Report a problem | ||
| 6/4/2026 | Price change | $224,900-2.2%$121/sqft |
Source: MAAR #10216361 Report a problem | ||
| 5/11/2026 | Price change | $229,900-13.2%$123/sqft |
Source: MAAR #10216361 Report a problem | ||
| 4/16/2026 | Price change | $264,900-1.9%$142/sqft |
Source: MAAR #10216361 Report a problem | ||
| 4/6/2026 | Price change | $269,900-6.9%$145/sqft |
Source: MAAR #10216361 Report a problem | ||
| 3/9/2026 | Listed for sale | $289,900$156/sqft |
Source: MAAR #10216361 Report a problem | ||
Public tax history
Tax history is unavailable.
Monthly payment
Est. payment
Payment breakdown
Explore the cost of this home by adjusting the details. Changes won't be saved.Climate risks
Neighborhood: River Oaks-Kirby-Balmoral
Nearby schools
GreatSchools rating
- 6/10Ridgeway/Balmoral Elementary SchoolGrades: K-5Distance: 2.1 mi
- 3/10Ridgeway Middle SchoolGrades: 6-8Distance: 1.5 mi
- 4/10Ridgeway High SchoolGrades: 9-12Distance: 1.5 mi
- $236,9002 bd2 ba1.8k sqft2060 Romford Ln, Memphis, TN 38119Off Market
- $238,5002 bd2 ba1.8k sqft2056 Romford Ln, Memphis, TN 38119Off Market
- $250,0003 bd3 ba1.9k sqft2054 Romford Ln #2054, Memphis, TN 38119Sold

- $250,0003 bd3 ba1.8k sqft2054 Romford Ln, Memphis, TN 38119Sold
- $285,0002 bd2 ba1.7k sqft6902 Midhurst Rd, Memphis, TN 38119Sold
- $254,2002 bd3 ba1.7k sqft6904 Midhurst Rd, Memphis, TN 38119Off Market
- $285,0003 bd3 ba1.7k sqft6902 Midhurst Rd UNIT 6902, Memphis, TN 38119Sold
- $262,5003 bd3 ba1.8k sqft6906 Midhurst Rd, Memphis, TN 38119Sold
A local agent can set up tours, give advice and negotiate with sellers.
A local lender can help you make sure your offer is ready when you are.
Similar homes
- $237,5003 bd3 ba1.9k sqft6932 Midhurst Rd #6932, Memphis, TN 38119For Sale
 MLS ID #10225918, Danny Burke, Crye-Leike, Inc., REALTORS. MAAR
 - $249,0003 bd3 ba1.7k sqft6905 Petworth Rd #6905, Memphis, TN 38119For Sale
 MLS ID #10214564, Elizabeth Fair, Bryan Realty Group. MAAR
 - $219,0003 bd3 ba1.6k sqft1040 Park Court Dr, Memphis, TN 38119For Sale
 MLS ID #10219500, Kayla E Meyer, Keller Williams. MAAR
 - $218,0003 bd2 ba1.6k sqft6680 Pondview Cv, Memphis, TN 38119For Sale
 MLS ID #10222472, Charles M Harris, Coldwell Banker Collins-Maury. MAAR
 - $214,9004 bd2 ba1.8k sqft5809 Lynnfield Cv, Memphis, TN 38119For SaleMLS ID #10221258, Blake B Clothier, Premier Realty Group, LLC. MAAR
- $225,0002 bd2 ba1.2k sqft2957 S Pondside Dr, Memphis, TN 38119For SaleMLS ID #10225672, Tara M Bradley, Crye-Leike, Inc., REALTORS. MAAR
- $180,0002 bd2 ba1.1k sqft6692 Millers Pond Cir, Memphis, TN 38119For SaleMLS ID #10227125, Kelly A Leonard, Real Estate Agency. MAAR
- $192,0003 bd2 ba1.5k sqft6600 Poplar Woods Cir S #4, Memphis, TN 38138For SaleMLS ID #10227654, Ethan E Whitley, Crye-Leike, Inc., REALTORS. MAAR
- $229,0003 bd2 ba1.5k sqft1369 Marcia Rd, Memphis, TN 38117For SaleMLS ID #10227033, James Anson Underwood, Crye-Leike, Inc., REALTORS. MAAR
- $212,0003 bd2 ba1.3k sqft5304 Quince Rd, Memphis, TN 38117For SaleMLS ID #10224796, Aubrey D Tilson, Crye-Leike, Inc., REALTORS. MAAR
- $230,0003 bd2 ba1.2k sqft7341 Hillshire Dr, Memphis, TN 38133For SaleMLS ID #10227495, Jamie W Green, River City Land Co., LLC. MAAR
- $235,0003 bd2 ba1.7k sqft1692 Cornelia Ln, Memphis, TN 38117For SaleMLS ID #10226920, Itzel Sanchez Bustamante, Keller Williams. MAAR
- $294,9004 bd3 ba2.3k sqft2454 Ayrshire Cv, Memphis, TN 38119For SaleMLS ID #10226918, Marija Tomic, ResiAmerica, Inc.. MAAR
- $240,0003 bd3 ba1.6k sqftYates Village, Memphis, TN 38120For SaleMLS ID #10227087, Theresa A Lucas, C21 Patterson & Assoc. Real Es. MAAR
- $235,0003 bd2 ba1.8k sqft5369 Heritage Ave, Memphis, TN 38115For SaleMLS ID #10226369, Blake B Clothier, Premier Realty Group, LLC. MAAR
- $199,5002 bd3 ba1.6k sqftYates Village, Memphis, TN 38120For SaleMLS ID #10224852, Carol B Iverson, Crye-Leike, Inc., REALTORS. MAAR
- $274,9002 bd2 ba1.4k sqftRiverdale Farms Cond, Germantown, TN 38138For SaleMLS ID #10227184, Hugh S Mallory, Marx-Bensdorf, REALTORS. MAAR
- $219,5003 bd2 ba1.2k sqft1483 Woodston Rd, Memphis, TN 38117For SaleMLS ID #10219949, Melvin L Guy, Reid, REALTORS. MAAR
- $175,0003 bd2 ba1.4k sqftChatham Village Cond, Memphis, TN 38119For SaleMLS ID #10214733, James M Harvey, Keller Williams. MAAR
- $229,9993 bd1 ba1.4k sqft1176 S White Station Rd, Memphis, TN 38117For SaleMLS ID #10224283, Matthew H Cates, Collaborate Real Estate Group. MAAR
