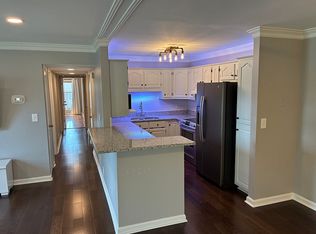
Rare opportunity to own a 3-bedroom, 2-bath ground-floor end unit in the well-established Chatham Village Condominiums, located in the heart of East Memphis just off Park Avenue. This spacious condo offers a highly desirable layout with generously sized bedrooms and a comfortable living area ideal for both everyday living and entertaining. As an end unit, the home enjoys added privacy. The ground-floor location provides easy access with no stairs to navigate. The condo has been updated and features a roomy private patio—perfect for relaxing or enjoying morning coffee. With its prime location close to shopping, dining, and major thoroughfares, this property combines convenience, space, and value.
For sale
Price cut: $1.5K (6/10)
$175,000
5918 Julian Ct APT 1, Memphis, TN 38119
3beds
1,448sqft
:
Get pre-qualified$1,229/mo
Condominium
Built in 1969
-- sqft lot
$173,400 Zestimate®
$121/sqft
$-- HOA
What's special
Highly desirable layoutSpacious condoGenerously sized bedrooms
- 158 days |
- 166 |
- 11 |
Zillow last checked:
Listing updated:
Listed by:
James M Harvey,
Keller Williams 901-221-5100,
Venytra Stephens,
Keller Williams
Source: MAAR,MLS#: 10214733
Facts & features
Interior
Bedrooms & bathrooms
- Bedrooms: 3
- Bathrooms: 2
- Full bathrooms: 2
Primary bedroom
- Features: Tile Floor, Walk-In Closet(s)
- Level: First
- Area: 176
- Dimensions: 11 x 16
Bedroom 2
- Features: Shared Bath, Tile Floor
- Level: First
- Area: 130
- Dimensions: 10 x 13
Bedroom 3
- Features: Shared Bath, Tile Floor
- Level: First
- Area: 120
- Dimensions: 10 x 12
Primary bathroom
- Features: Tile Floor, Full Bath
Dining room
- Area: 112
- Dimensions: 8 x 14
Kitchen
- Features: Pantry, Washer/Dryer Connections
- Area: 96
- Dimensions: 8 x 12
Living room
- Features: LR/DR Combination
- Dimensions: 0 x 0
Den
- Area: 240
- Dimensions: 12 x 20
Heating
- Central
Cooling
- Central Air
Appliances
- Included: Dishwasher, Disposal, Microwave
- Laundry: Laundry Room
Features
- 1 or More BR Down, All Bedrooms Down, Primary Down, Square Feet Source: AutoFill (MAARdata) or Public Records (Cnty Assessor Site)
- Flooring: Tile
- Has fireplace: No
- Common walls with other units/homes: End Unit
Interior area
- Total interior livable area: 1,448 sqft
Property
Parking
- Total spaces: 2
- Parking features: Gate Clickers, Gated, Parking Lot
- Covered spaces: 2
Features
- Stories: 1
- Patio & porch: Covered Patio
- Pool features: Community, Neighborhood
- Fencing: Wrought Iron,Iron Fence
Lot
- Size: 2,178 Square Feet
- Dimensions: 205 sq ft
Details
- Parcel number: 081004 A00241
Construction
Type & style
- Home type: Condo
- Architectural style: Traditional
- Property subtype: Condominium
- Attached to another structure: Yes
Materials
- Brick Veneer
Condition
- New construction: No
- Year built: 1969
Utilities & green energy
- Sewer: Public Sewer
- Water: Public
Community & HOA
Community
- Features: Clubhouse, Gated, Nbrhd Recreation Facility, Clubhouse w/ Kitchen, Fitness Center
- Subdivision: Chatham Village Condominiums 2nd Amend
HOA
- Services included: Exterior Insurance, Maintenance Structure, Maintenance Grounds, Pest Control, Water/Sewer
Location
- Region: Memphis
Financial & listing details
- Price per square foot: $121/sqft
- Tax assessed value: $189,200
- Annual tax amount: $2,493
- Price range: $175K - $175K
- Date on market: 2/16/2026
- Cumulative days on market: 159 days
Estimated market value
$173,400
$165,000 - $182,000
$1,509/mo
Price history
| Date | Event | Price |
|---|---|---|
| 6/10/2026 | Price change | $175,000-0.8%$121/sqft |
Source:  MAAR #10214733 Report a problem MAAR #10214733 Report a problem | ||
| 5/20/2026 | Price change | $176,500-1.4%$122/sqft |
Source: MAAR #10214733 Report a problem | ||
| 4/7/2026 | Price change | $179,000-3.2%$124/sqft |
Source: MAAR #10214733 Report a problem | ||
| 2/16/2026 | Listed for sale | $185,000+3.9%$128/sqft |
Source: MAAR #10214733 Report a problem | ||
| 7/22/2022 | Sold | $178,000-1.1%$123/sqft |
Source: MAAR #10126474 Report a problem | ||
| 6/30/2022 | Pending sale | $180,000$124/sqft |
Source: MAAR #10126474 Report a problem | ||
| 6/20/2022 | Contingent | $180,000$124/sqft |
Source: MAAR #10126474 Report a problem | ||
| 6/16/2022 | Listed for sale | $180,000+89.5%$124/sqft |
Source: MAAR #10126474 Report a problem | ||
| 12/1/2017 | Sold | $95,000-18.1%$66/sqft |
Source:  RealTracs MLS as distributed by MLS GRID #3091213 Report a problem RealTracs MLS as distributed by MLS GRID #3091213 Report a problem | ||
| 7/18/2009 | Listing removed | $116,000$80/sqft |
Source: HERITAGE HOMES COMPANY #3174882 Report a problem | ||
| 7/2/2009 | Listed for sale | $116,000$80/sqft |
Source: HERITAGE HOMES COMPANY #3174882 Report a problem | ||
Public tax history
| Year | Property taxes | Tax assessment |
|---|---|---|
| 2025 | $2,493 +22.1% | $47,300 +52.6% |
| 2024 | $2,041 +8.1% | $31,000 |
| 2023 | $1,888 | $31,000 |
| 2022 | -- | $31,000 |
| 2021 | -- | $31,000 +32.3% |
| 2020 | $749 | $23,425 |
| 2019 | $749 -21.1% | $23,425 |
| 2018 | $949 -45.1% | $23,425 |
| 2017 | $1,729 +148.1% | $23,425 +14.3% |
| 2016 | $697 -15.5% | $20,500 |
| 2014 | $825 | $20,500 |
| 2013 | -- | $20,500 -20.8% |
| 2012 | -- | $25,875 |
| 2011 | -- | $25,875 |
| 2010 | -- | $25,875 |
| 2009 | -- | $25,875 +6.7% |
| 2008 | -- | $24,250 |
| 2007 | -- | $24,250 |
| 2006 | -- | $24,250 |
| 2005 | -- | $24,250 +6% |
| 2004 | -- | $22,875 |
| 2003 | -- | $22,875 |
| 2002 | -- | $22,875 |
| 2001 | -- | $22,875 +39.5% |
| 2000 | -- | $16,400 |
Find assessor info on the county website
Monthly payment
Est. payment
Payment breakdown
Explore the cost of this home by adjusting the details. Changes won't be saved.Climate risks
Neighborhood: River Oaks-Kirby-Balmoral
Nearby schools
GreatSchools rating
- 6/10Ridgeway/Balmoral Elementary SchoolGrades: K-5Distance: 1.3 mi
- 3/10Ridgeway Middle SchoolGrades: 6-8Distance: 1.6 mi
- 4/10Ridgeway High SchoolGrades: 9-12Distance: 0.8 mi
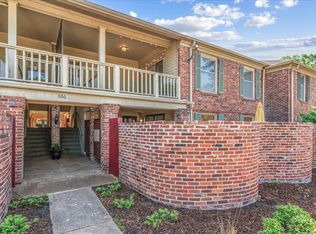
- $195,0003 bd2 ba1.6k sqft5920 Julion Ct APT 2, Memphis, TN 38119Pending
- $159,0003 bd2 ba1.3k sqft5914 Julian Ct APT 2, Memphis, TN 38119Off Market
- $178,7503 bd2 ba1.3k sqft1186 Chamberlain Dr APT 4, Memphis, TN 38119Sold
- $185,0003 bd2 ba1.4k sqft5920 Julian Ct APT 2, Memphis, TN 38119Sold

- $180,5003 bd2 ba1.2k sqft1186 Chamberlain Dr APT 2, Memphis, TN 38119Off Market
- $164,1003 bd2 ba1.3k sqft1186 Chamberlain Dr APT 3, Memphis, TN 38119Off Market
- $180,7003 bd2 ba1.3k sqft1186 Chamberlain Dr APT 1, Memphis, TN 38119Off Market
- $170,8003 bd2 ba1.3k sqft5920 Julian Ct APT 1, Memphis, TN 38119Off Market
A local agent can set up tours, give advice and negotiate with sellers.
A local lender can help you make sure your offer is ready when you are.
Similar homes
- $179,9002 bd2 ba1.4k sqftAudubon Square Condo, Memphis, TN 38117For Sale
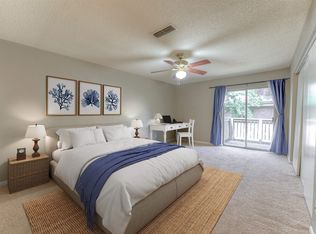 MLS ID #10223392, Lisa Chou, Adaro Realty, Inc.. MAAR
 - $180,0003 bd2 ba1.8k sqft6128 Raintree Dr, Memphis, TN 38115For Sale
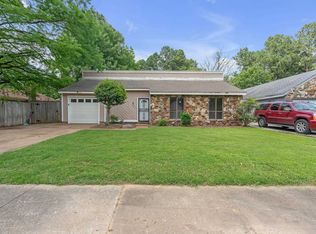 MLS ID #10218265, Jason D Miller, eXp Realty, LLC. MAAR
 - $199,9002 bd2 ba1.3k sqft6684 Pondview Cv, Memphis, TN 38119For Sale
 MLS ID #10225044, John F Brawner, 1 Percent Lists Midsouth. MAAR
 - $179,0002 bd1 ba906 sqft4545 Flamingo Rd, Memphis, TN 38117For Sale
 MLS ID #10224942, John J Ferguson, Adaro Realty, Inc.. MAAR
 - $215,0003 bd2 ba1.3k sqft5304 Quince Rd, Memphis, TN 38117For SaleMLS ID #10224796, Aubrey D Tilson, Crye-Leike, Inc., REALTORS. MAAR
- $225,0004 bd2 ba1.8k sqft5809 Lynnfield Cv, Memphis, TN 38119For SaleMLS ID #10221258, Blake B Clothier, Premier Realty Group, LLC. MAAR
- $190,0003 bd2 ba1.4k sqft4215 Rosewind Cir, Memphis, TN 38141For SaleMLS ID #10224401, Veronica Montiel-Lugo, The Home Partners Realty. MAAR
- $224,9003 bd3 ba1.8k sqftGermantown Village, Memphis, TN 38119For SaleMLS ID #10224277, Lana M Fowler, Real Estate Agency. MAAR
- $218,0003 bd2 ba1.6k sqft6680 Pondview Cv, Memphis, TN 38119For SaleMLS ID #10222472, Charles M Harris, Coldwell Banker Collins-Maury. MAAR
- $145,0003 bd2 ba1.4k sqft5549 Blossom Ln, Memphis, TN 38115For SaleMLS ID #10225604, Ryan T Harrell, Premier Realty Group, LLC. MAAR
- $175,0002 bd2 ba1.5k sqft2277 Union Ave APT 103, Memphis, TN 38104For SaleMLS ID #10222003, Julianne P Carney, Keller Williams. MAAR
- $178,0003 bd3 ba1.6k sqftJamestown Condominim, Memphis, TN 38122For SaleMLS ID #10218734, Caroline Hannah, Ware Jones, REALTORS. MAAR
- $185,0002 bd3 ba1.3k sqft508 Peabody Sq #508, Memphis, TN 38104For SaleMLS ID #10223872, Jonathan Nunez, Fast Track Realty, LLC. MAAR
- $105,0001 bd1 ba848 sqft1206 Bristol Dr APT 202, Memphis, TN 38119For SaleMLS ID #10213763, Jeffry J Goff, Keller Williams. MAAR
- $144,9003 bd2 ba1.4k sqft4253 Cottonwood Rd, Memphis, TN 38118For SaleMLS ID #10216883, Blake B Clothier, Premier Realty Group, LLC. MAAR
- $185,0002 bd3 ba1.3k sqft532 Peabody Sq #532, Memphis, TN 38104For SaleMLS ID #10221277, Michelle Koeppen, Ware Jones, REALTORS. MAAR
- $179,9013 bd2 ba1.3k sqft4208 Given Ave, Memphis, TN 38122For SaleMLS ID #10217218, Dylan L Johnson, 901, REALTORS. MAAR
- $165,0002 bd2 ba1.2k sqft6812 Meadow Chase Ln, Memphis, TN 38115For SaleMLS ID #10225820, Aubrey Dunlap, Infinity Group REALTORS, Inc.. MAAR
- $225,0002 bd3 ba1.5k sqft468 Jack Kramer Dr #468, Memphis, TN 38117For SaleMLS ID #10217831, Paige Holmes, Coldwell Banker Collins-Maury. MAAR
- $114,9002 bd2 ba1.1k sqftYorkshire Gardens, Memphis, TN 38119For SaleMLS ID #10206184, George T Langston, Crye-Leike, Inc., REALTORS. MAAR
