Welcome to this spacious 5 bedroom, 2.5 bath home featuring extensive updates & improvements throughout! The expanded kitchen offers new cabinetry and countertops, creating a beautiful & functional space for everyday living & entertaining. The primary suite features a walk-in closet & gorgeous tiled shower. All bathrooms have been updated with new cabinetry, quartz countertops, tile flooring, & stylish tile backsplashes.
The basement is perfect for entertaining, complete with a full bar setup featuring a sink & epoxy countertops, along with a pool table for enjoying time with family & friends.
Step outside to your own backyard retreat featuring an above-ground pool with new liner & skimmer installed in 2023, along with a new pump & sand filter in 2025. A wood-burning pizza oven/heater adds even more enjoyment to this outdoor space.
This home offers space, comfort and plenty of extras to love, making this a wonderful opportunity for its next owners! See attached list of updates.
Sale is contingent on sellers purchasing a home known to the listing agent.
Active
$374,900
2061 Fawn Ave, Middleville, MI 49333
5beds
3,087sqft
Single Family Residence
Built in 1980
0.57 Acres Lot
$-- Zestimate®
$121/sqft
$-- HOA
What's special
Pool tablePrimary suiteWalk-in closetNew cabinetry and countertopsGorgeous tiled showerBackyard retreatExpanded kitchen
- 13 hours
- 283
- 14
Zillow last checked:
Listing updated:
Listed by:
Sheila M Workman 616-893-3054,
Bellabay Realty LLC 616-871-9200
Source: MichRIC,MLS#: 26060471
Facts & features
Interior
Bedrooms & bathrooms
- Bedrooms: 5
- Bathrooms: 3
- Full bathrooms: 2
- 1/2 bathrooms: 1
- Main level bedrooms: 3
Heating
- Forced Air
Cooling
- Central Air
Appliances
- Included: Humidifier, Dishwasher, Dryer, Microwave, Range, Refrigerator, Washer
- Laundry: Lower Level
Features
- Flooring: Carpet, Ceramic Tile, Wood
- Basement: Walk-Out Access
- Number of fireplaces: 1
- Fireplace features: Family Room
Interior area
- Total structure area: 1,710
- Total interior livable area: 3,087 sqft
- Finished area below ground: 0
Property
Parking
- Total spaces: 2
- Parking features: Garage Faces Front, Garage Door Opener, Attached
- Garage spaces: 2
Features
- Stories: 1
- Has private pool: Yes
- Pool features: Above Ground
Lot
- Size: 0.57 Acres
- Dimensions: 125 x 200 x 125 x 200
- Features: Ground Cover, Shrubs/Hedges
Details
- Parcel number: 1412000500
- Zoning description: RR
Construction
Type & style
- Home type: SingleFamily
- Architectural style: Ranch
- Property subtype: Single Family Residence
Materials
- Aluminum Siding
- Roof: Composition
Condition
- New construction: No
- Year built: 1980
Utilities & green energy
- Sewer: Septic Tank
- Water: Well
- Utilities for property: Natural Gas Available, Electricity Available, Natural Gas Connected
Community & HOA
Location
- Region: Middleville
Financial & listing details
- Price per square foot: $121/sqft
- Tax assessed value: $90,955
- Annual tax amount: $2,960
- Date on market: 11/16/2026
- Listing terms: Cash,FHA,Conventional
- Electric utility on property: Yes
- Road surface type: Paved
Estimated market value
Not available
Estimated sales range
Not available
Not available
Price history
| Date | Event | Price |
|---|---|---|
| 11/16/2026 | Listed for sale | $374,900+134.5%$121/sqft |
Source:  MichRIC #26060471 Report a problem | ||
| 2/17/2016 | Sold | $159,900$52/sqft |
Source: MichRIC #15059649 Report a problem | ||
| 1/12/2016 | Pending sale | $159,900$52/sqft |
Source: Keller Williams - Grand Rapids North #15059649 Report a problem | ||
| 12/5/2015 | Price change | $159,900-3%$52/sqft |
Source: Keller Williams - Grand Rapids North #15059649 Report a problem | ||
| 11/14/2015 | Listed for sale | $164,900$53/sqft |
Source: Keller Williams GR North #15059649 Report a problem | ||
Public tax history
| Year | Property taxes | Tax assessment |
|---|---|---|
| 2025 | $2,878 +4.6% | $140,200 +14.6% |
| 2024 | $2,752 +4.9% | $122,300 +14.4% |
| 2023 | $2,624 +4.7% | $106,900 +9.3% |
| 2022 | $2,507 | $97,800 +15.9% |
| 2021 | -- | $84,400 |
| 2020 | -- | $84,400 +15.6% |
| 2019 | $2,539 | $73,000 -3.7% |
| 2018 | $2,539 | $75,800 +1.9% |
| 2017 | -- | $74,400 -1.8% |
| 2016 | -- | $75,800 +15% |
| 2015 | -- | $65,900 |
| 2014 | -- | $65,900 +11.9% |
| 2012 | -- | $58,900 -16% |
| 2011 | -- | $70,100 -9.1% |
| 2010 | -- | $77,100 -1.8% |
| 2009 | -- | $78,500 -4.7% |
| 2008 | -- | $82,400 -0.8% |
| 2007 | -- | $83,100 +5.1% |
| 2006 | -- | $79,100 +4.2% |
| 2005 | -- | $75,900 |
| 2004 | -- | $75,900 +12.1% |
| 2003 | -- | $67,700 |
Find assessor info on the county website
Monthly payment
Est. payment
Payment breakdown
Explore the cost of this home by adjusting the details. Changes won't be saved.Climate risks
Neighborhood: 49333

Similar homes
- $299,9004 bd3 ba2.1k sqft9170 Adams Rd, Middleville, MI 49333For Sale
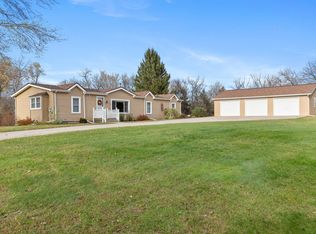
 MLS ID #26060256, Debra J Erway, Bellabay Realty (Middleville). MichRIC
- $380,0003 bd3 ba2.1k sqft102 Hunters Trail Ct, Middleville, MI 49333For Sale
 MLS ID #26052659, Marilyn K Wagner, RE/MAX of Grand Rapids (FH). MichRIC
- $424,9004 bd3 ba2.4k sqft11012 Green Lake Rd, Middleville, MI 49333For Sale
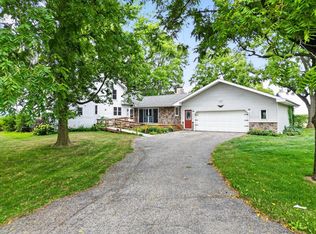 MLS ID #26057294, Bruce Higgins, Five Star Real Estate (Courtland). MichRIC
- $369,9003 bd3 ba1.8k sqft366 Minstehr Dr, Middleville, MI 49333For Sale
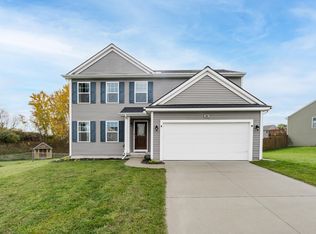 MLS ID #26057878, Christine L Merryweather, Chuck Jaqua, REALTOR. MichRIC
- $425,0005 bd4 ba2.3k sqft1162 Springview Ct, Middleville, MI 49333For SaleMLS ID #26044992, Jada J Broussard, Coldwell Banker Schmidt Realtors. MichRIC
- $410,0004 bd4 ba2.8k sqft2869 Beaver Trl #20, Middleville, MI 49333For SaleMLS ID #26057406, Benjamin Biek, Amplified Real Estate. MichRIC
- $399,0004 bd3 ba2.4k sqft1670 Pinehill Dr, Hastings, MI 49058For SaleMLS ID #26058494, Dave Kiel, Blueprint Properties (South). MichRIC
- $400,0004 bd3 ba1.8k sqft467 Oak View Dr, Middleville, MI 49333For SaleMLS ID #26025568, Filloreta Balaj-Elezi, EXP Realty LLC. MichRIC
- $485,0005 bd3 ba3.1k sqft2791 Wildflower Dr, Middleville, MI 49333For SaleMLS ID #26056814, Mark Jewell, Hanson Real Estate Group. MichRIC
- $519,9003 bd3 ba2.6k sqft11844 Jackson Rd, Middleville, MI 49333For SaleMLS ID #26058593, Julie Bays, Berkshire Hathaway HomeServices Michigan Real Estate (South). MichRIC
- $379,0003 bd3 ba1.8k sqft1921 Pineridge Dr, Hastings, MI 49058For SaleMLS ID #26056656, Susan R Dalton, Berkshire Hathaway HomeServices MI. MichRIC
- $399,0005 bd3 ba1.6k sqft4317 W M 179 Hwy, Hastings, MI 49058For SaleMLS ID #26057266, Jamie Zimmerman, Jamie Zimmerman Realty. MichRIC
- $399,9004 bd2 ba1.9k sqft1893 Pineridge Dr, Hastings, MI 49058For SaleMLS ID #26052230, Laurie Tornga, Weichert REALTORS Plat (Main). MichRIC
- $399,0003 bd2 ba1.7k sqft1021 Willitts Rd, Hastings, MI 49058For SaleMLS ID #26059489, Leanne M Pratt, Bellabay Realty LLC. MichRIC
- $539,9005 bd3 ba3.6k sqft4454 Foxmoor Ct, Middleville, MI 49333For SaleMLS ID #26024535, Patricia L Koval, Greenridge Realty (Wayland). MichRIC
- $435,0004 bd4 ba2k sqft732 Greenbrier Ct #59, Middleville, MI 49333New ConstructionMLS ID #26058922, Ginger Baxter, Keller Williams GR North. MichRIC
- $349,9004 bd2 ba2.1k sqft2213 Ottawa Trl, Hastings, MI 49058For SaleMLS ID #26058703, Justin R Peck, Miller Real Estate. MichRIC
- $399,9005 bd3 ba2.3k sqft2575 Heath Rd, Hastings, MI 49058For SaleMLS ID #26045980, Leanne M Pratt, Bellabay Realty LLC. MichRIC
- $375,0004 bd2 ba2.1k sqft214 Apollo Pl, Wayland, MI 49348For SaleMLS ID #26056110, Tyler Hansen, Keller Williams GR North. MichRIC
