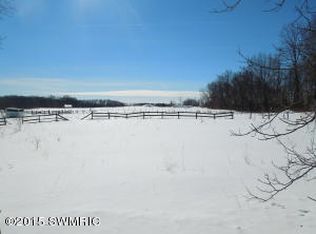
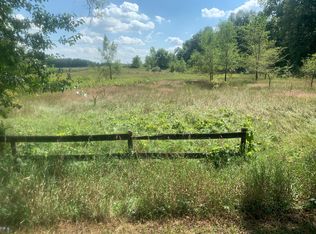
Bring your vision and engineer your dreams accordingly with this vast, versatile 16.8-acre property on the north side of Hastings! Set up for a thriving horse business, this property boasts a 1972 double wide with 3 bedrooms & 2 bathrooms, accompanied by a 100 x 152, 2013 rebuilt beam barn featuring two large lein-to portions on both the east & west ends, viewing area and apartment combo overlooking an impressive 60 x 152 indoor arena. West end lein-to portion features 10 stalls, with east end lean-to composed of 3 pony stalls and 2 run-ins. Travel outdoors to the fabulous 127 x 254 outdoor area, with ready to ride, well maintained soft and supple ground. Overlook the wide-open property and take in the multiple pastures, set up and ready for use! Don't overlook the racebarn style second stable which boasts 21 stalls, two tack rooms, hay storage with space for 200 square bales and a (locked) feedroom. With all that this property has to offer, the opportunities are divinely endless! Listing agent and/or seller to be on site for all
Cameras are active on property
Do NOT engage with any animals, do not enter any pastures with animals or open ANY gates. Live electrical fencing on property and on.
Hold Harmless waiver to be signed and pre approval or POF necessary for all showings. Two loan options for approval available. Call for more information
Active
$399,000
1021 Willitts Rd, Hastings, MI 49058
3beds
1,728sqft
Single Family Residence
Built in 1972
16.8 Acres Lot
$-- Zestimate®
$231/sqft
$-- HOA
What's special
Two tack rooms
- 2 days
- 686
- 61
Zillow last checked:
Listing updated:
Listed by:
Leanne M Pratt 269-908-2671,
Bellabay Realty LLC 616-871-9200,
Rachel E Mabie 616-821-0164,
Bellabay Realty LLC
Source: MichRIC,MLS#: 26059489
Facts & features
Interior
Bedrooms & bathrooms
- Bedrooms: 3
- Bathrooms: 2
- Full bathrooms: 2
- Main level bedrooms: 3
Heating
- Forced Air, Wall Furnace
Appliances
- Included: Oven, Refrigerator
- Laundry: Other
Features
- Basement: Crawl Space
- Has fireplace: No
Interior area
- Total structure area: 0
- Total interior livable area: 1,728 sqft
Property
Features
- Stories: 1
Lot
- Size: 16.8 Acres
- Dimensions: 1061 x 330 x 198 x 391
- Features: Level, Recreational, Tillable, Rolling Hills
Details
- Additional structures: Barn(s), Stable(s)
- Parcel number: 0803602910
- Zoning description: Rural Residenti
Construction
Type & style
- Home type: SingleFamily
- Architectural style: Other
- Property subtype: Single Family Residence
Materials
- Aluminum Siding
- Roof: Composition
Condition
- New construction: No
- Year built: 1972
Utilities & green energy
- Sewer: Septic Tank
- Water: Well
Community & HOA
Community
- Security: Other
Location
- Region: Hastings
Financial & listing details
- Price per square foot: $231/sqft
- Tax assessed value: $108,523
- Annual tax amount: $2,716
- Date on market: 11/12/2026
- Listing terms: Other,Cash
- Road surface type: Paved
Estimated market value
Not available
Estimated sales range
Not available
Not available
Price history
| Date | Event | Price |
|---|---|---|
| 11/10/2026 | Listed for sale | $399,000+1895%$231/sqft |
Source:  MichRIC #26059489 Report a problem | ||
| 8/30/2005 | Sold | $20,000$12/sqft |
Source: Public Record Report a problem | ||
Public tax history
| Year | Property taxes | Tax assessment |
|---|---|---|
| 2025 | -- | $161,600 +9.4% |
| 2024 | -- | $147,700 +20.9% |
| 2023 | -- | $122,200 +15.7% |
| 2022 | -- | $105,600 +10.5% |
| 2021 | -- | $95,600 |
| 2020 | -- | $95,600 +9.8% |
| 2019 | $2,313 | $87,100 -5.6% |
| 2018 | $2,313 | $92,300 +2.3% |
| 2017 | -- | $90,200 -0.3% |
| 2016 | -- | $90,500 +10% |
| 2015 | -- | $82,300 |
| 2014 | -- | $82,300 +2.5% |
| 2012 | -- | $80,300 +2% |
| 2011 | -- | $78,700 -4.5% |
| 2010 | -- | $82,400 -11% |
| 2009 | -- | $92,600 -6% |
| 2008 | -- | $98,500 +1.4% |
| 2007 | -- | $97,100 +2% |
| 2006 | -- | $95,200 -12.7% |
| 2005 | -- | $109,000 |
| 2004 | -- | $109,000 +7.7% |
| 2003 | -- | $101,200 |
Find assessor info on the county website
Monthly payment
Est. payment
Payment breakdown
Explore the cost of this home by adjusting the details. Changes won't be saved.Climate risks
Neighborhood: 49058
Similar homes
- $319,9003 bd2 ba1.7k sqft183 Welcome Rd, Hastings, MI 49058For Sale
 MLS ID #26059188, Lisa A Whiteman, Value Point Real Estate. MichRIC
- $399,0005 bd2 ba2.4k sqft4885 N M 43 Hwy, Hastings, MI 49058For Sale
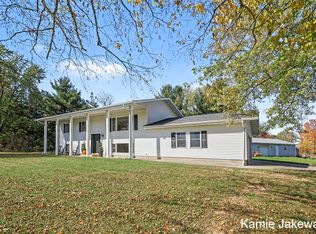 MLS ID #26056515, Kamie S Jakeway, Berkshire Hathaway HomeServices Michigan Real Estate (Main). MichRIC
- $399,9003 bd2 ba1.7k sqft116 Coats Grv, Hastings, MI 49058For Sale
 MLS ID #26057110, Angela Averill, CENTURY 21 AFFILIATED. MichRIC
- $399,0005 bd3 ba1.6k sqft4317 W M 179 Hwy, Hastings, MI 49058For Sale
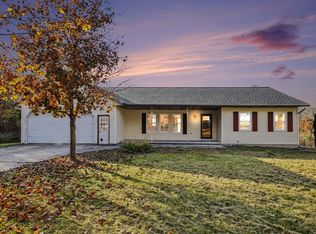 MLS ID #26057266, Jamie Zimmerman, Jamie Zimmerman Realty. MichRIC
- $399,9005 bd3 ba2.3k sqft2575 Heath Rd, Hastings, MI 49058For SaleMLS ID #26045980, Leanne M Pratt, Bellabay Realty LLC. MichRIC
- $375,5004 bd2 ba2.4k sqft12363 72nd St SE, Alto, MI 49302For SaleMLS ID #26059842, Colleen Willits, Five Star Real Estate GH. MichRIC
- $389,0004 bd3 ba1.2k sqft4814 Hathaway Ct, Hastings, MI 49058For SaleMLS ID #26056755, Jenna Corson, Bellabay Realty (Middleville). MichRIC
- $349,9004 bd2 ba2.1k sqft2213 Ottawa Trl, Hastings, MI 49058For SaleMLS ID #26058703, Justin R Peck, Miller Real Estate. MichRIC
- $399,0004 bd3 ba2.4k sqft1670 Pinehill Dr, Hastings, MI 49058For SaleMLS ID #26058494, Dave Kiel, Blueprint Properties (South). MichRIC
- $379,0003 bd3 ba1.8k sqft1921 Pineridge Dr, Hastings, MI 49058For SaleMLS ID #26056656, Susan R Dalton, Berkshire Hathaway HomeServices MI. MichRIC
- $439,9004 bd2 ba1.3k sqft8350 W Parmalee Rd, Middleville, MI 49333For SaleMLS ID #26059229, Teresa M Wandell, Greenridge Realty (Cascade). MichRIC
- $399,9004 bd2 ba1.9k sqft1893 Pineridge Dr, Hastings, MI 49058For SaleMLS ID #26052230, Laurie Tornga, Weichert REALTORS Plat (Main). MichRIC
- $319,9004 bd2 ba2k sqft67 Mead St, Hastings, MI 49058For SaleMLS ID #26057735, Steven Koleno, Beycome Brokerage Realty LLC. MichRIC
- $275,0003 bd1 ba905 sqft2388 E Center Rd, Hastings, MI 49058For Sale
 MLS ID #20261090817, Thomas Llewellyn, Gearhead Homes Realty Inc. Realcomp II
- $399,9002 bd1 ba960 sqft7100 S Broadway Rd, Hastings, MI 49058For SaleMLS ID #26054050, Kevin J Kurr, Khoury Real Estate. MichRIC
- $339,9004 bd2 ba1.8k sqft138 W South St, Hastings, MI 49058For SaleMLS ID #26058563, Nicholas J Shuster, Miller Real Estate. MichRIC
- $429,7854 bd2 ba2.2k sqft13738 84th St SE, Alto, MI 49302For SaleMLS ID #26056783, William Norris, 616 Realty LLC. MichRIC
