Welcome to this beautifully updated open concept 2-bedroom, 2-bath condo-style home offering 1,397 square feet of comfortable, low-maintenance living in one of Kokomo's desirable neighborhoods. This move-in-ready home features quality updated kitchen and baths, and spacious living areas for both everyday living and entertaining. The inviting living room features a cozy fireplace and opens to the dining area and updated kitchen, creating a bright and welcoming gathering space. The year-round sunroom has abundant natural light and a second fireplace, making it the perfect place to relax in every season. Escape to the spacious primary suite, complete with a luxurious ensuite bathroom featuring a double-sink vanity and a private toilet room, as well as a large walk-in closet. A second bedroom and full bath provide ideal space for guests or a home office Step outside to enjoy the private back patio for outdoor entertaining or quiet evenings. The patio area has been extended and a new attached storage shed was added offering additional space for seasonal items and lawn equipment. Features Include: * 2 Bedrooms * 2 Full Bathrooms * 1,397 Sq. Ft. * Large open-concept floor plan * Two fireplaces (living room and sunroom) * Year-round sunroom * Updated kitchen * Updated bathrooms * Spacious primary suite * Large walk-in closet * Oversized primary bath with double-sink vanity and private toilet room * Dining room * Laundry room * Attached 2-car garage * No HOA
Active
$259,990
2062 Bent Creek Rd #2062, Kokomo, IN 46901
2beds
1,397sqft
Residential, Condominium
Built in 2006
-- sqft lot
$-- Zestimate®
$186/sqft
$1/mo HOA
What's special
Cozy fireplaceSpacious primary suiteDining roomLaundry roomLarge walk-in closetLarge open-concept floor plan
- 44 days
- 80
- 3
Zillow last checked:
Listing updated:
Listed by:
Steven Koleno contact@beycome.com,
Beycome Brokerage Realty LLC
Source: MIBOR as distributed by MLS GRID,MLS#: 22127036
Facts & features
Interior
Bedrooms & bathrooms
- Bedrooms: 2
- Bathrooms: 2
- Full bathrooms: 2
- Main level bathrooms: 2
- Main level bedrooms: 2
Primary bedroom
- Level: Main
- Area: 180 Square Feet
- Dimensions: 15 x 12
Bedroom 2
- Level: Main
- Area: 132 Square Feet
- Dimensions: 12 x 11
Dining room
- Level: Main
- Area: 132 Square Feet
- Dimensions: 11 x 12
Kitchen
- Level: Main
- Area: 154 Square Feet
- Dimensions: 14 x 11
Laundry
- Features: Tile-Ceramic
- Level: Main
- Area: 66 Square Feet
- Dimensions: 11 x 6
Living room
- Level: Main
- Area: 315 Square Feet
- Dimensions: 21 x 15
Sun room
- Level: Main
- Area: 132 Square Feet
- Dimensions: 12 x 11
Heating
- Forced Air, Natural Gas
Cooling
- Central Air
Appliances
- Included: Electric Cooktop, Dishwasher, Dryer, Disposal, Gas Water Heater, Exhaust Fan, Microwave, Electric Oven, Refrigerator, Washer, Water Heater, Water Purifier
Features
- Double Vanity, Ceiling Fan(s), Pantry, Walk-In Closet(s)
- Has basement: No
- Number of fireplaces: 2
- Fireplace features: Gas Log, Living Room
- Common walls with other units/homes: 1 Common Wall
Interior area
- Total structure area: 1,397
- Total interior livable area: 1,397 sqft
Property
Parking
- Total spaces: 2
- Parking features: Attached, Concrete, Garage Door Opener
- Attached garage spaces: 2
Features
- Levels: One
- Stories: 1
- Entry location: Ground Level
- Exterior features: Lighting
Lot
- Size: 6,969 Square Feet
Details
- Additional structures: Storage
- Parcel number: 340432101007000002
- Special conditions: As Is
- Horse amenities: None
Construction
Type & style
- Home type: Condo
- Architectural style: Ranch,Traditional
- Property subtype: Residential, Condominium
- Attached to another structure: Yes
Materials
- Brick, Vinyl With Brick
- Foundation: Slab
Condition
- New construction: No
- Year built: 2006
Utilities & green energy
- Water: Public
Community & HOA
Community
- Subdivision: Bent Creek
HOA
- Has HOA: Yes
- HOA fee: $10 annually
Location
- Region: Kokomo
Financial & listing details
- Price per square foot: $186/sqft
- Annual tax amount: $1,736
- Date on market: 9/18/2026
- Cumulative days on market: 20 days
Estimated market value
Not available
Estimated sales range
Not available
Not available
Price history
| Date | Event | Price |
|---|---|---|
| 11/1/2026 | Listed for sale | $259,990$186/sqft |
Source:  MIBOR as distributed by MLS GRID #22127036 Report a problem | ||
| 10/23/2026 | Pending sale | $259,990$186/sqft |
Source: MIBOR as distributed by MLS GRID #22127036 Report a problem | ||
| 10/7/2026 | Listed for sale | $259,990$186/sqft |
Source: MIBOR as distributed by MLS GRID #22127036 Report a problem | ||
| 9/21/2026 | Pending sale | $259,990$186/sqft |
Source: MIBOR as distributed by MLS GRID #22127036 Report a problem | ||
| 9/18/2026 | Listed for sale | $259,990$186/sqft |
Source: MIBOR as distributed by MLS GRID #22127036 Report a problem | ||
Public tax history
Tax history is unavailable.
Monthly payment
Est. payment
Payment breakdown
Explore the cost of this home by adjusting the details. Changes won't be saved.Climate risks
Neighborhood: 46901

Similar homes
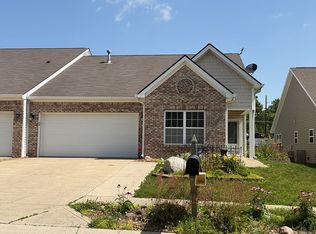
- $259,9902 bd2 ba1.3k sqft2062 Bent Creek Rd, Kokomo, IN 46901For Sale By Owner
- $249,9003 bd2 ba1.7k sqft600 Hillsdale Dr, Kokomo, IN 46901Active
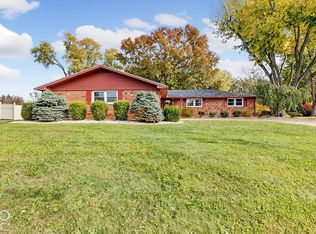 MLS ID #22134481, Dawn Myers, F.C. Tucker Company. MIBOR as distributed by MLS GRID
- $260,0002 bd2 ba972 sqft1802 W Monroe St, Kokomo, IN 46901For Sale
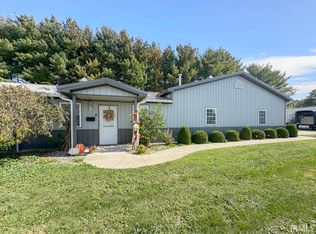 MLS ID #202642460, Gina Key, The Hardie Group. IRMLS
- $230,0003 bd3 ba1.8k sqft1820 Carol Lynn Dr, Kokomo, IN 46901Active
 MLS ID #22134013, Tiare Smith, F.C. Tucker Company. MIBOR as distributed by MLS GRID
