Beautifully Updated 2 Bedroom, 2 Bath Condo - Move-In Ready! Welcome Home! This beautifully updated 2 bedroom, 2 bathroom condo offers approximately 1,500 sq ft of comfortable living space and is packed with updates throughout. Step through the front door and into the welcoming entryway, where you'll immediately appreciate the spacious living room featuring impressive vaulted ceilings that create an open and inviting atmosphere. The dining area flows seamlessly into the updated kitchen, which features 2 y/o cabinetry, stainless steel Whirlpool appliances, granite countertops and a stylish tile backsplash. The utility room includes a 2 y/o water heater and 5 y/o furnace. Located at the rear of the condo, both bedrooms offer generous space, 2 y/o carpeting, and plenty of room for your furniture. The spacious primary bedroom features a very large walk-in closet, providing exceptional storage. Both bathrooms have been refreshed with newer vanities and beautiful granite countertops. Additional updates and features include: newer lighting throughout, side and rear patios for outdoor enjoyment, water resistant Pergo flooring. With its generous floor plan, vaulted ceilings, extensive updates, and move-in-ready condition, this condo offers comfort, style and peace of mind. Come see all this home has to offer--you won't want to miss it.
Active
$239,900
3289 Frances Ln, Kokomo, IN 46902
2beds
1,500sqft
Condominium
Built in 1995
-- sqft lot
$236,000 Zestimate®
$--/sqft
$120/mo HOA
What's special
Open and inviting atmosphereWelcoming entrywayGranite countertopsImpressive vaulted ceilingsGenerous floor planSpacious primary bedroomStainless steel whirlpool appliances
- 31 days
- 355
- 14
Zillow last checked:
Listing updated:
Listed by:
Pam F Maloney Main:765-454-7300,
RE/MAX Realty One,
Shala Maloney-Glentzer,
RE/MAX Realty One
Source: IRMLS,MLS#: 202641812
Facts & features
Interior
Bedrooms & bathrooms
- Bedrooms: 2
- Bathrooms: 2
- Full bathrooms: 2
- Main level bedrooms: 2
Bedroom 1
- Level: Main
Bedroom 2
- Level: Main
Dining room
- Level: Main
- Area: 100
- Dimensions: 10 x 10
Kitchen
- Level: Main
- Area: 80
- Dimensions: 8 x 10
Living room
- Level: Main
- Area: 340
- Dimensions: 20 x 17
Heating
- Natural Gas, Forced Air
Cooling
- Central Air
Appliances
- Included: Disposal, Range/Oven Hook Up Elec, Dishwasher, Microwave, Refrigerator, Electric Range, Gas Water Heater
- Laundry: Electric Dryer Hookup, Washer Hookup
Features
- Ceiling-9+, Ceiling Fan(s), Vaulted Ceiling(s), Walk-In Closet(s), Stone Counters, Open Floorplan
- Flooring: Carpet, Other
- Windows: Window Treatments
- Has basement: No
- Has fireplace: No
- Fireplace features: None
Interior area
- Total structure area: 1,500
- Total interior livable area: 1,500 sqft
- Finished area above ground: 1,500
- Finished area below ground: 0
Video & virtual tour
Property
Parking
- Total spaces: 2
- Parking features: Attached, Garage Door Opener
- Attached garage spaces: 2
Features
- Levels: One
- Stories: 1
- Patio & porch: Patio
Lot
- Size: 6,054 Square Feet
- Dimensions: 49x125
- Features: Level, City/Town/Suburb, Landscaped
Details
- Parcel number: 340912452013.000002
Construction
Type & style
- Home type: Condo
- Property subtype: Condominium
Materials
- Brick, Vinyl Siding
- Foundation: Slab
- Roof: Shingle
Condition
- New construction: No
- Year built: 1995
Utilities & green energy
- Sewer: City
- Water: City
Community & HOA
Community
- Security: Smoke Detector(s)
- Subdivision: Rainbow Meadows
HOA
- Has HOA: Yes
- HOA fee: $120 monthly
Location
- Region: Kokomo
Financial & listing details
- Tax assessed value: $201,700
- Annual tax amount: $1,820
- Date on market: 10/8/2026
Estimated market value
$236,000
$224,000 - $248,000
$1,650/mo
Price history
| Date | Event | Price |
|---|---|---|
| 10/8/2026 | Listed for sale | $239,900+37.2% |
Source:  IRMLS #202641812 Report a problem | ||
| 7/21/2021 | Contingent | $174,900 |
Source: IRMLS #202121605 Report a problem | ||
| 7/19/2021 | Listed for sale | $174,900 |
Source: IRMLS #202121605 Report a problem | ||
| 7/8/2021 | Listing removed | -- |
Source: IRMLS #202121605 Report a problem | ||
| 6/8/2021 | Listed for sale | $174,900 |
Source: IRMLS #202121605 Report a problem | ||
| 6/8/2021 | Contingent | $174,900 |
Source: IRMLS #202121605 Report a problem | ||
Public tax history
| Year | Property taxes | Tax assessment |
|---|---|---|
| 2025 | $1,841 +5.7% | $201,700 +9.6% |
| 2024 | $1,741 +2.5% | $184,100 +5.7% |
| 2023 | $1,699 +28.4% | $174,100 +2.5% |
| 2022 | $1,323 +16.4% | $169,900 +28.4% |
| 2021 | $1,137 +9.3% | $132,300 +4.6% |
| 2020 | $1,040 -34.8% | $126,500 +5.3% |
| 2019 | $1,595 +102.1% | $120,100 +8.8% |
| 2018 | $790 +10.3% | $110,400 +1.3% |
| 2017 | $716 +30% | $109,000 +2.2% |
| 2016 | $551 -9% | $106,700 +6.2% |
| 2014 | $605 +0.1% | $100,500 -3% |
| 2013 | $604 +12.8% | $103,600 -4.6% |
| 2012 | $536 -10.8% | $108,600 -5% |
| 2011 | $601 -19.6% | $114,300 -4.6% |
| 2010 | $747 +17.6% | $119,800 -4.7% |
| 2009 | $636 -23.2% | $125,700 -7% |
| 2007 | $828 -77% | $135,200 -2.9% |
| 2006 | $3,604 | $139,200 +29.4% |
| 2005 | -- | $107,600 |
Find assessor info on the county website
Monthly payment
Est. payment
Payment breakdown
Explore the cost of this home by adjusting the details. Changes won't be saved.Climate risks
Neighborhood: 46902
Nearby schools
Schools provided by the listing agent
- Elementary: Maple Crest
- Middle: Maple Crest
- High: Kokomo
- District: Kokomo-Center Township Cons. S.D.
Source: IRMLS. This data may not be complete. We recommend contacting the local school district to confirm school assignments for this home.

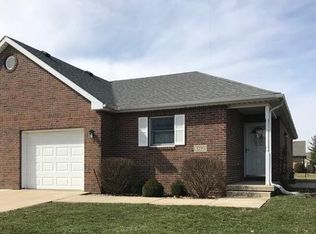

Similar homes
- $189,9002 bd2 ba1.1k sqft3219 Frances Ln, Kokomo, IN 46902For Sale
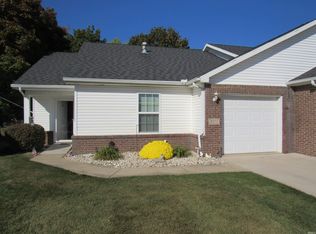 MLS ID #202643930, Pam F Maloney, RE/MAX Realty One. IRMLS
- $229,9003 bd3 ba1.9k sqft924 Gulf Shore Blvd, Kokomo, IN 46902For Sale
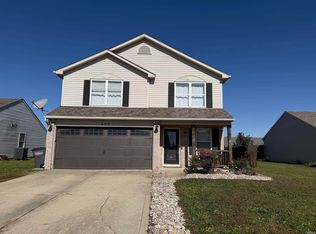 MLS ID #202643437, Angie M Roe, Heartland Real Estate Brokers. IRMLS
- $245,0003 bd2 ba1.5k sqft4011 Highland Springs Dr, Kokomo, IN 46902Active
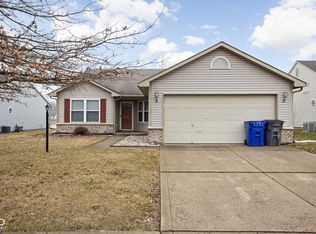 MLS ID #22124757, Jeff Van Utt, CENTURY 21 Scheetz. MIBOR as distributed by MLS GRID
- $249,9003 bd2 ba1.8k sqft825 Springwater Rd, Kokomo, IN 46902For Sale
 MLS ID #202637960, Joseph Parker, Mygrant Realty & Appraisals. IRMLS
