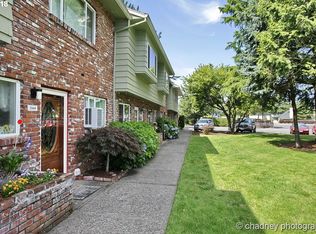
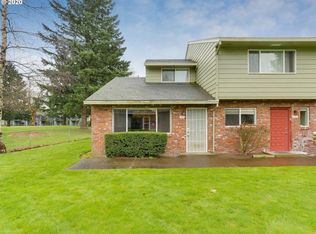
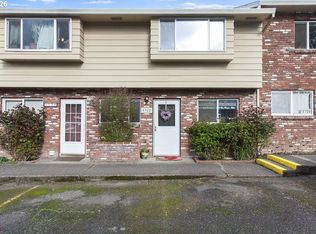
Welcome to your dream home nestled on the lush greens of a scenic golf course! This stunning 2-story condo offers the perfect blend of modern comfort and serene surroundings. With well-maintained common grounds and a sparkling pool, you'll relish every moment in this idyllic community managed by a professional management company.Step inside to discover three generously sized bedrooms and a shared full bath upstairs, providing ample space and convenience for everyone. In addition to space, the primary bedroom is a true oasis with not one but TWO large closets to cater to your storage needs while your private balcony looks overs the golf course for tranquil mornings and beautiful sunrises, creating a personal haven you'll cherish.Enjoy the perks of a vibrant community and the privilege of having your own retreat in this magnificent condo.
Sold
Est. $235,100
2062 NE Hogan Dr, Gresham, OR 97030
3beds
1,263sqft
Residential, Condominium, Townhouse
Built in 1969
-- sqft lot
$235,100 Zestimate®
$186/sqft
$475/mo HOA
Overview
- 135 days
- 8
- 0
Zillow last checked:
Listing updated:
Listed by:
Tesha Perry tesha@givinggrouprealty.com,
Keller Williams Premier Partners
Source: RMLS (OR),MLS#: 23382186
Facts & features
Interior
Bedrooms & bathrooms
- Bedrooms: 3
- Bathrooms: 2
- Full bathrooms: 1
- Partial bathrooms: 1
- Main level bathrooms: 1
Rooms
- Room types: Bedroom 2, Bedroom 3, Dining Room, Family Room, Kitchen, Living Room, Primary Bedroom
Primary bedroom
- Features: Balcony, Sliding Doors, Closet, Walkin Closet
- Level: Upper
Bedroom 2
- Features: Walkin Closet, Wallto Wall Carpet
- Level: Upper
Bedroom 3
- Features: Closet, Wallto Wall Carpet
- Level: Upper
Dining room
- Level: Main
Kitchen
- Features: Dishwasher, Disposal, Galley, Kitchen, Laminate Flooring, Quartz, Washer Dryer
- Level: Main
Living room
- Features: Patio, Sliding Doors
- Level: Main
Heating
- Baseboard, Wall Furnace
Appliances
- Included: Dishwasher, Free-Standing Range, Free-Standing Refrigerator, Range Hood, Stainless Steel Appliance(s), Disposal, Washer/Dryer, Electric Water Heater
- Laundry: Laundry Room
Features
- Quartz, Walk-In Closet(s), Closet, Galley, Kitchen, Balcony
- Flooring: Laminate, Tile, Wall to Wall Carpet
- Doors: Sliding Doors
- Windows: Aluminum Frames
- Basement: Crawl Space
Interior area
- Total structure area: 1,263
- Total interior livable area: 1,263 sqft
Property
Parking
- Parking features: Off Street
Features
- Levels: Two
- Stories: 2
- Patio & porch: Patio
- Exterior features: Yard, Balcony
- Has view: Yes
- View description: Golf Course
Lot
- Features: Commons, Golf Course
Details
- Parcel number: R141953
Construction
Type & style
- Home type: Townhouse
- Property subtype: Residential, Condominium, Townhouse
Materials
- Brick, Wood Siding
- Foundation: Concrete Perimeter
- Roof: Composition
Condition
- Resale
- New construction: No
- Year built: 1969
Utilities & green energy
- Sewer: Public Sewer
- Water: Public
- Utilities for property: Cable Connected, DSL
Community & HOA
Community
- Subdivision: Country Club Estates
HOA
- Has HOA: Yes
- Amenities included: Commons, Exterior Maintenance, Management, Meeting Room, Pool, Recreation Facilities, Sewer, Water
- HOA fee: $475 monthly
Location
- Region: Gresham
Financial & listing details
- Price per square foot: $186/sqft
- Tax assessed value: $247,040
- Annual tax amount: $2,012
- Date on market: 8/2/2023
- Cumulative days on market: 12 days
- Listing terms: Conventional,FHA,VA Loan
- Road surface type: Paved
Foreclosure details
Estimated market value
$235,100
$216,000 - $254,000
$2,053/mo
Price history
| Date | Event | Price |
|---|---|---|
| 4/27/2026 | Sold | $177,600-27.5%$141/sqft |
Source: Public Record Report a problem | ||
| 9/19/2023 | Sold | $245,000+4.3%$194/sqft |
Source:  RMLS (OR) #23382186 Report a problem RMLS (OR) #23382186 Report a problem | ||
| 8/15/2023 | Pending sale | $235,000$186/sqft |
Source: RMLS (OR) #23382186 Report a problem | ||
| 8/2/2023 | Listed for sale | $235,000+25.3%$186/sqft |
Source: RMLS (OR) #23382186 Report a problem | ||
| 3/16/2018 | Sold | $187,500-3.8%$148/sqft |
Source: RMLS (OR) #17584345 Report a problem | ||
| 2/14/2018 | Pending sale | $195,000$154/sqft |
Source: Gresham Branch #17584345 Report a problem | ||
| 2/12/2018 | Price change | $195,000+1.8%$154/sqft |
Source: Gresham Branch #17584345 Report a problem | ||
| 2/1/2018 | Pending sale | $191,500$152/sqft |
Source: Gresham Branch #17584345 Report a problem | ||
| 1/30/2018 | Price change | $191,500+0.8%$152/sqft |
Source: Gresham Branch #17584345 Report a problem | ||
| 1/29/2018 | Pending sale | $189,900$150/sqft |
Source: Gresham Branch #17584345 Report a problem | ||
| 12/27/2017 | Price change | $189,900-2.6%$150/sqft |
Source: Gresham Branch #17584345 Report a problem | ||
| 12/15/2017 | Price change | $194,9500%$154/sqft |
Source: Gresham Branch #17584345 Report a problem | ||
| 12/5/2017 | Listed for sale | $195,000+48.3%$154/sqft |
Source: Berkshire Hathaway HomeServices NW Real Estate #17584345 Report a problem | ||
| 10/20/2017 | Sold | $131,500-5.4%$104/sqft |
Source: RMLS (OR) #17204790 Report a problem | ||
| 9/15/2017 | Pending sale | $139,000$110/sqft |
Source: The Rian Group Real Estate #17204790 Report a problem | ||
| 9/13/2017 | Price change | $139,000-6.4%$110/sqft |
Source: The Rian Group Real Estate #17204790 Report a problem | ||
| 8/19/2017 | Listed for sale | $148,500+65.1%$118/sqft |
Source: Paradym #17204159 Report a problem | ||
| 8/28/2009 | Listing removed | $89,950$71/sqft |
Source: NCI #8112396 Report a problem | ||
| 6/24/2009 | Listed for sale | $89,950-14.3%$71/sqft |
Source: NCI #8112396 Report a problem | ||
| 6/5/2009 | Sold | $105,000+16.7%$83/sqft |
Source: Public Record Report a problem | ||
| 3/14/2009 | Price change | $89,950-10%$71/sqft |
Source: Century 21 #8112396 Report a problem | ||
| 2/26/2009 | Price change | $99,950-14.6%$79/sqft |
Source: Century 21 #8112396 Report a problem | ||
| 1/1/2009 | Listed for sale | $117,000-7.6%$93/sqft |
Source: Century 21 #8112396 Report a problem | ||
| 11/2/2005 | Sold | $126,650$100/sqft |
Source: Public Record Report a problem | ||
Public tax history
| Year | Property taxes | Tax assessment |
|---|---|---|
| 2025 | $2,373 +4.5% | $116,620 +3% |
| 2024 | $2,272 +9.8% | $113,230 +3% |
| 2023 | $2,070 +2.9% | $109,940 +3% |
| 2022 | $2,012 +2.6% | $106,740 +3% |
| 2021 | $1,962 +6.3% | $103,640 +3% |
| 2020 | $1,846 +2.7% | $100,630 +3% |
| 2019 | $1,797 | $97,700 +3% |
| 2018 | $1,797 +4.9% | $94,860 +3% |
| 2017 | $1,714 +18.2% | $92,100 +3% |
| 2016 | $1,450 | $89,420 +3% |
| 2015 | $1,450 +2.2% | $86,820 +3% |
| 2014 | $1,419 +20.2% | $84,300 +14.3% |
| 2013 | $1,180 -2.7% | $73,780 -4.4% |
| 2012 | $1,214 -8% | $77,190 -5.7% |
| 2011 | $1,319 +2.5% | $81,850 +3% |
| 2010 | $1,287 +2.5% | $79,470 +3% |
| 2009 | $1,256 +2.6% | $77,160 +3% |
| 2008 | $1,224 -2.4% | $74,920 +3% |
| 2007 | $1,254 | $72,740 |
Find assessor info on the county website
Monthly payment
Climate risks
Neighborhood: Northeast
Nearby schools
Schools provided by the listing agent
- Elementary: Hall
- High: Sam Barlow
Source: RMLS (OR). This data may not be complete. We recommend contacting the local school district to confirm school assignments for this home.
Similar homes
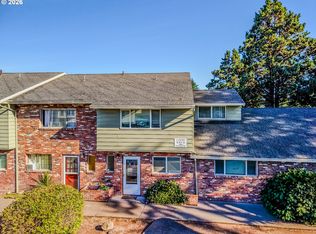
- $228,0003 bd2 ba1.3k sqft1802 NE Hogan Dr, Gresham, OR 97030Active
 MLS ID #560182926, Paul Nadeau, ERA Freeman & Associates. RMLS (OR)
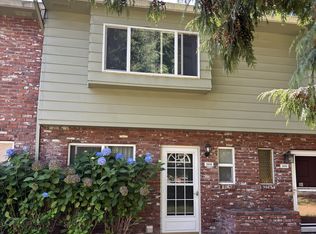
 - $205,0002 bd2 ba1.1k sqft2058 NE Hogan Dr, Gresham, OR 97030Active
 MLS ID #609592805, April Stewart, Select Real Estate Services LLC. RMLS (OR)
 - $225,0002 bd2 ba1.1k sqft1322 NE Hogan Dr, Gresham, OR 97030Active
 MLS ID #350020646, Garett Chadney, The Broker Network, LLC. RMLS (OR)
 - $260,0003 bd2 ba1.1k sqft381 NE Village Squire Ave Unit 2, Gresham, OR 97030Active
 MLS ID #213672302, Michele Bundy, Premiere Property Group, LLC. RMLS (OR)
 - $219,0002 bd2 ba1k sqft1929 NE 19th St, Gresham, OR 97030ActiveMLS ID #768633293, Jenny Troy, Move Real Estate Inc. RMLS (OR)
- $230,0002 bd2 ba952 sqft1830 NE Hogan Dr, Gresham, OR 97030ActiveMLS ID #243692147, Lawana Smith, 20/20 Properties, Inc. RMLS (OR)
- $225,0003 bd2 ba1.1k sqft745 NE Fleming Ave #C-22, Gresham, OR 97030ActiveMLS ID #154413498, Kenneth Cahill, John L. Scott Portland Metro. RMLS (OR)
- $220,0002 bd1 ba903 sqft1601 NE Hale Pl #2, Gresham, OR 97030ActiveMLS ID #520846860, Megan Mautemps, Fiv Realty. RMLS (OR)
- $234,0002 bd2 ba1.1k sqft724 SE Rene Ave, Gresham, OR 97080ActiveMLS ID #223019257, Kyle Huckabee, Premiere Property Group LLC. RMLS (OR)
- $238,0003 bd2 ba1.2k sqft4736 W Powell Blvd Unit 229, Gresham, OR 97030ActiveMLS ID #640787945, Tom Stubbs, RE/MAX Equity Group. RMLS (OR)
- $229,0003 bd2 ba1.2k sqft4606 W Powell Blvd Unit 162, Gresham, OR 97030ActiveMLS ID #421297742, Bill Bailey, RE/MAX Advantage Group. RMLS (OR)
- $235,0002 bd2 ba1k sqft23931 NE Treehill Dr, Wood Village, OR 97060ActiveMLS ID #370003166, Nick Barrale, Knipe Realty ERA Powered. RMLS (OR)
- $185,0002 bd1 ba903 sqft1649 NE Kane Dr, Gresham, OR 97030ActiveMLS ID #168148183, Shenna Howell, Knipe Realty ERA Powered. RMLS (OR)
- $299,9954 bd2 ba1.4k sqft361 NE Village Squire Ave Unit 4, Gresham, OR 97030ActiveMLS ID #490943032, Ronald Milligan, Fiv Realty. RMLS (OR)
- $249,9002 bd2 ba971 sqft24002 NE Treehill Dr, Wood Village, OR 97060ActiveMLS ID #240812453, Michelle Carter Smith, RE/MAX Equity Group. RMLS (OR)
- $310,0003 bd4 ba1.7k sqft876 NW Council Dr, Gresham, OR 97030ActiveMLS ID #503792806, Ashley Danielson, Kelly Right Real Estate of Portland, LLC. RMLS (OR)
- $249,0003 bd2 ba1.1k sqft159 SW Florence Ave APT E-26, Gresham, OR 97080ActiveMLS ID #242344240, Lorraine Heerwagen, Berkshire Hathaway HomeServices NW Real Estate. RMLS (OR)
- $235,0003 bd2 ba1k sqft3936 SE 168th Ave, Portland, OR 97236ActiveMLS ID #257055825, Patricia Kirk, Keller Williams Realty Portland Premiere. RMLS (OR)
- $349,9003 bd4 ba1.5k sqft826 NW Council Dr, Gresham, OR 97030ActiveMLS ID #359766123, Joni Schaber, Nova Realty NW, LLC. RMLS (OR)
