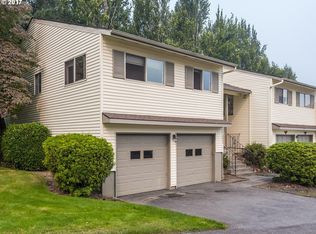
This NE Portland townhouse-style condo offers the total package for suburban living with original mid-century charm ready for your updates! The split level floor plan features an upper level with a large living and dining area, a convenient adjacent kitchen, and the primary and second bedrooms with a full bath. A private deck off the living room is perfect for your morning beverage or an evening with friends. Downstairs, you'll find the third bedroom, a second full bath, and a family room that opens to a private covered patio ready for the BBQ. Equipped with central AC, forced-air gas heat, new water heater, and a generous 2-car garage. Enjoy a low-maintenance lifestyle with the HOA covering exterior maintenance, landscaping, water, sewer, and garbage. Community amenities include a pool, sauna, party rooms, and clubhouse. Conveniently located minutes from freeways, PDX airport, Costco, and Glendoveer Golf Course, this home is a wonderful opportunity for homeownership. Come make this great space your own! [Home Energy Score = 4. HES Report at https://rpt.greenbuildingregistry.com/hes/OR10248369]
Pending
$249,000
3007 NE 149th Ave, Portland, OR 97230
3beds
1,638sqft
Residential, Condominium, Townhouse
Built in 1973
-- sqft lot
$-- Zestimate®
$152/sqft
$514/mo HOA
What's special
Third bedroomPrivate covered patioForced-air gas heatSplit level floor planConvenient adjacent kitchenCentral acNew water heater
- 140 days
- 26
- 2
Zillow last checked:
Listing updated:
Listed by:
Melaney Dittler 971-570-2821,
MORE Realty
Source: RMLS (OR),MLS#: 243887319
Facts & features
Interior
Bedrooms & bathrooms
- Bedrooms: 3
- Bathrooms: 2
- Full bathrooms: 2
- Main level bathrooms: 1
Rooms
- Room types: Laundry, Storage, Bedroom 2, Bedroom 3, Dining Room, Family Room, Kitchen, Living Room, Primary Bedroom
Primary bedroom
- Level: Main
- Area: 204
- Dimensions: 12 x 17
Bedroom 2
- Level: Main
- Area: 121
- Dimensions: 11 x 11
Bedroom 3
- Level: Lower
- Area: 132
- Dimensions: 11 x 12
Dining room
- Level: Main
- Area: 80
- Dimensions: 8 x 10
Family room
- Level: Lower
- Area: 204
- Dimensions: 12 x 17
Kitchen
- Level: Main
- Area: 64
- Width: 8
Living room
- Level: Main
- Area: 240
- Dimensions: 15 x 16
Heating
- Forced Air
Cooling
- Central Air
Appliances
- Included: Dishwasher, Free-Standing Range, Free-Standing Refrigerator, Range Hood, Gas Water Heater, Tank Water Heater
- Laundry: Laundry Room
Features
- Flooring: Wall to Wall Carpet
- Windows: Aluminum Frames
- Basement: Daylight,Finished
Interior area
- Total structure area: 1,638
- Total interior livable area: 1,638 sqft
Property
Parking
- Total spaces: 2
- Parking features: Driveway, Condo Garage (Attached), Attached
- Attached garage spaces: 2
- Has uncovered spaces: Yes
Features
- Levels: Multi/Split
- Stories: 2
- Patio & porch: Covered Deck, Covered Patio
Lot
- Features: Level
Details
- Parcel number: R256044
- On leased land: Yes
- Lease amount: $44
- Land lease expiration date: 3087244800000
Construction
Type & style
- Home type: Townhouse
- Property subtype: Residential, Condominium, Townhouse
Materials
- Vinyl Siding
- Foundation: Concrete Perimeter
- Roof: Composition
Condition
- Resale
- New construction: No
- Year built: 1973
Utilities & green energy
- Gas: Gas
- Sewer: Public Sewer
- Water: Public
Community & HOA
Community
- Subdivision: Rivercliff Estates
HOA
- Has HOA: Yes
- Amenities included: Commons, Exterior Maintenance, Insurance, Maintenance Grounds, Management, Meeting Room, Party Room, Pool, Sewer, Trash, Water
- HOA fee: $514 monthly
Location
- Region: Portland
Financial & listing details
- Price per square foot: $152/sqft
- Tax assessed value: $250,010
- Annual tax amount: $3,596
- Date on market: 5/14/2026
- Cumulative days on market: 140 days
- Listing terms: Cash,Conventional
- Road surface type: Concrete
Estimated market value
Not available
Estimated sales range
Not available
Not available
Price history
| Date | Event | Price |
|---|---|---|
| 7/8/2026 | Pending sale | $249,000$152/sqft |
Source:  RMLS (OR) #243887319 Report a problem RMLS (OR) #243887319 Report a problem | ||
| 5/29/2026 | Price change | $249,000-7.4%$152/sqft |
Source: RMLS (OR) #243887319 Report a problem | ||
| 5/14/2026 | Listed for sale | $269,000+117%$164/sqft |
Source: RMLS (OR) #243887319 Report a problem | ||
| 7/23/1999 | Sold | $123,950$76/sqft |
Source: Public Record Report a problem | ||
Public tax history
| Year | Property taxes | Tax assessment |
|---|---|---|
| 2025 | $3,596 +2.2% | $158,440 +3% |
| 2024 | $3,518 +4.1% | $153,830 +3% |
| 2023 | $3,381 +1.5% | $149,350 +3% |
| 2022 | $3,330 +2.6% | $145,000 +3% |
| 2021 | $3,246 +16.3% | $140,780 +3% |
| 2020 | $2,792 +4.2% | $136,680 +3% |
| 2019 | $2,678 | $132,700 -11.7% |
| 2018 | $2,678 -0.4% | $150,220 +20.1% |
| 2017 | $2,689 +17.2% | $125,090 +3% |
| 2016 | $2,294 | $121,450 +12.8% |
| 2015 | $2,294 +25.5% | $107,630 +29.6% |
| 2014 | $1,828 +52.9% | $83,040 +18.5% |
| 2013 | $1,196 +6.2% | $70,070 +6.4% |
| 2012 | $1,126 -18% | $65,870 -19% |
| 2011 | $1,373 -23.7% | $81,280 -24.2% |
| 2010 | $1,800 -21.4% | $107,270 -11.4% |
| 2009 | $2,291 -5% | $121,100 +3% |
| 2008 | $2,412 +0.1% | $117,580 +3% |
| 2007 | $2,409 +10% | $114,160 +3% |
| 2006 | $2,189 | $110,840 |
Find assessor info on the county website
Monthly payment
Est. payment
Payment breakdown
Explore the cost of this home by adjusting the details. Changes won't be saved.Climate risks
Neighborhood: Wilkes
Nearby schools
Schools provided by the listing agent
- Elementary: Margaret Scott
- Middle: H.B. Lee
- High: Reynolds
Source: RMLS (OR). This data may not be complete. We recommend contacting the local school district to confirm school assignments for this home.

Similar homes
- $245,0003 bd2 ba1k sqft3329 NE 162nd Ave, Portland, OR 97230Active
 MLS ID #371048549, Bryan Atkinson, eXp Realty, LLC. RMLS (OR)
 - $194,0002 bd2 ba1.3k sqft14807 NE Siskiyou Ct, Portland, OR 97230Active
 MLS ID #278491473, Lizbeth Abbott, Tree City Real Estate. RMLS (OR)
 - $229,9003 bd2 ba1.1k sqft14134 E Burnside St APT 3, Portland, OR 97233Active
 MLS ID #408419298, James Newman, MORE Realty. RMLS (OR)
 - $180,0002 bd2 ba1.1k sqft14875 NE Sacramento St Unit 142, Portland, OR 97230Active
 MLS ID #517734656, Chris Anderson, John L. Scott Sandy. RMLS (OR)
 - $325,0003 bd3 ba1.3k sqft64 NE 134th Pl, Portland, OR 97230ActiveMLS ID #677219787, Jin Zhao, Kelly Right Real Estate of Portland, LLC. RMLS (OR)
- $235,0003 bd2 ba1.1k sqft12410 SE Main St, Portland, OR 97233ActiveMLS ID #24358912, Michael Palinsky, Reside Realty Group. RMLS (OR)
- $280,8003 bd2 ba2k sqft224 N Hayden Bay Dr, Portland, OR 97217ActiveMLS ID #606684965, Daniel Mal, Mal & Seitz. RMLS (OR)
- $314,9003 bd3 ba1.3k sqft13422 SE Harold St #11, Portland, OR 97236ActiveMLS ID #111853864, Anthony Dyche, HomeSmart Realty Group. RMLS (OR)
- $275,0002 bd3 ba1.1k sqft9607 SE Center Ct, Portland, OR 97266For Sale
 MLS ID #839603, ROBERT VANLEUVEN, Exp Realty, Llc. WVMLS
 - $340,0002 bd1 ba1k sqft16935 NE Glisan St, Portland, OR 97230ActiveMLS ID #219323925, Merilee Lloyd, Gold Star Properties, LLC. RMLS (OR)
- $327,9002 bd2 ba1.1k sqft12226 SE Long St, Portland, OR 97236ActiveMLS ID #282320308, John Loew, Knipe Realty ERA Powered. RMLS (OR)
- $225,0002 bd2 ba896 sqft5264 NE 121st Ave, Vancouver, WA 98682ActiveMLS ID #654097952, Caralee Angell, Coldwell Banker Bain. RMLS (OR)
- $297,4954 bd2 ba1.4k sqft361 NE Village Squire Ave Unit 4, Gresham, OR 97030ActiveMLS ID #490943032, Ronald Milligan, Fiv Realty. RMLS (OR)
- $189,9002 bd1 ba962 sqft12560 SE Main St, Portland, OR 97233ActiveMLS ID #266779904, Michael Palinsky, Reside Realty Group. RMLS (OR)
- $255,5002 bd2 ba1.1k sqft726 SE Rene Ave, Gresham, OR 97080ActiveMLS ID #269746124, Rhonda Riley, Keller Williams Sunset Corridor. RMLS (OR)
- $299,9003 bd2 ba1.4k sqft4520 SW 11th St, Gresham, OR 97080ActiveMLS ID #124966856, Rick Sadle, Keller Williams Realty Professionals. RMLS (OR)
- $315,0003 bd3 ba1.1k sqft12103 SE Harold St, Portland, OR 97266ActiveMLS ID #599623960, Sharon Parmenter, Opendoor Brokerage LLC. RMLS (OR)
- $170,0003 bd2 ba1.3k sqft3201 NE 223rd Ave Unit 34, Fairview, OR 97024ActiveMLS ID #265841586, Jorge Hasbun, MORE Realty. RMLS (OR)
- $192,0002 bd2 ba1.1k sqft2058 NE Hogan Dr, Gresham, OR 97030ActiveMLS ID #609592805, April Stewart, Select Real Estate Services LLC. RMLS (OR)
