GRAND RIVER WATERFRONT MASTERPIECE! Experience an extraordinary level of luxury on this spectacular 20.61ac Grand River estate, enjoying over 2000ft of river frontage & more than 21 miles of navigable water at your doorstep. Custom built in 2023, this magnificent all-stone “Villa” offers nearly 6000sf of finished living space, impeccable craftsmanship & exceptional amenities thru-out. Spectacular principal rooms, soaring 22ft post & beam ceilings, incredible “World Class” kitchen & impressive walk-out lower level boasting 9ft ceilings incs stunning second kitchen - set the stage for delightful entertaining. In-floor heating thru-out entire lower level, main floor ensuite & 3-car garage, plus n/gas heating & central air, deliver year-round comfort. Over 770sf of elevated composite decking overlooks stamped concrete terraces, lushly landscaped gardens & heated in-ground pool. The ultimate entertainment experience continues in 2023 constructed 44'x80' stone clad building, featuring professionally finished “Man Cave” sporting gorgeous kitchen, 2-pc bath, epoxy covered in-floor heating, air conditioning, 1600sf of finished garage space incs multiple roll-up doors & 11ft ceilings plus 900sf/50ft long RV parking bay ftrs 14ft roll-up door. At the river’s edge, a beachie tiki building w/retractable front opening & expansive concrete patios create an unforgettable waterfront retreat. Impressive automatic entry gates, paved driveway w/concrete accents, outdoor irrigation, indoor/outdoor audio, security & over $1 million invested in landscaping complete this remarkable venue. Over $100,000 in EZ Docks makes boating, paddle boarding, canoeing, kayaking or jet skiing effortless. An exceptional waterfront resort-style property where luxury, recreation & “Grand” scale entertaining come together. 40 mins S. of Hamilton/10 mins to Cayuga. Simply Surreal - No Expense Spared - where waterfront adventure, uncompromising luxury & world-class entertaining become your everyday lifestyle!
For sale
C$5,500,000
2064 River Rd, Haldimand County, ON N0A 1E0
4beds
2,933sqft
Single Family Residence, Residential
Built in 2023
20.61 Acres Lot
$-- Zestimate®
C$1,875/sqft
C$-- HOA
What's special
Impeccable craftsmanshipExceptional amenities thru-outSpectacular principal roomsStunning second kitchenMain floor ensuiteLushly landscaped gardensHeated in-ground pool
- 7 days
- 50
- 2
Zillow last checked:
Listing updated:
Listed by:
Peter R. Hogeterp, Salesperson,
RE/MAX Escarpment Realty Inc.
Source: ITSO,MLS®#: 40870865Originating MLS®#: Cornerstone Association of REALTORS®
Facts & features
Interior
Bedrooms & bathrooms
- Bedrooms: 4
- Bathrooms: 3
- Full bathrooms: 3
- Main level bathrooms: 2
- Main level bedrooms: 2
Other
- Features: Walk-in Closet
- Level: Main
Bedroom
- Level: Main
Bedroom
- Level: Basement
Bedroom
- Level: Basement
Bathroom
- Features: 4-Piece, Double Vanity, Ensuite
- Level: Main
Bathroom
- Features: 4-Piece
- Level: Main
Bathroom
- Features: 3-Piece
- Level: Basement
Dining room
- Level: Main
Family room
- Level: Basement
Family room
- Level: Basement
Family room
- Features: Fireplace
- Level: Basement
Foyer
- Level: Main
Great room
- Features: Fireplace, Vaulted Ceiling(s)
- Level: Main
Kitchen
- Level: Main
Laundry
- Level: Main
Mud room
- Level: Main
Mud room
- Level: Main
Office
- Level: Basement
Sitting room
- Level: Main
Utility room
- Level: Basement
Heating
- Forced Air, Natural Gas, Radiant Floor
Cooling
- Central Air
Appliances
- Included: Instant Hot Water, Oven, Water Heater Owned, Water Purifier, Water Softener, Built-in Microwave, Dishwasher, Dryer, Gas Oven/Range, Gas Stove, Hot Water Tank Owned, Range Hood, Refrigerator, Washer, Wine Cooler
- Laundry: Main Level
Features
- Central Vacuum, Air Exchanger, Auto Garage Door Remote(s), Bed & Breakfast, Ceiling Fan(s), Floor Drains, In-law Capability, Separate Heating Controls, Sewage Pump, Water Treatment, Wet Bar, Work Bench
- Windows: Window Coverings
- Basement: Walk-Out Access,Full,Finished,Sump Pump
- Number of fireplaces: 2
- Fireplace features: Gas
Interior area
- Total structure area: 5,572
- Total interior livable area: 2,933 sqft
- Finished area above ground: 2,933
- Finished area below ground: 2,639
Video & virtual tour
Property
Parking
- Total spaces: 23
- Parking features: Attached Garage, Garage Door Opener, Asphalt, Concrete, Private Drive Triple+ Wide, RV / Truck Parking
- Attached garage spaces: 3
- Uncovered spaces: 20
Features
- Stories: 1
- Patio & porch: Deck, Patio, Porch
- Exterior features: Landscape Lighting, Landscaped, Lawn Sprinkler System, Privacy, Private Entrance, Recreational Area, Year Round Living
- Has private pool: Yes
- Pool features: In Ground
- Has view: Yes
- View description: Garden, Meadow, Panoramic, Pool, River, Trees/Woods, Water
- Has water view: Yes
- Water view: River,Water
- Waterfront features: River, Direct Waterfront, Water Access Deeded, River Access, Stairs to Waterfront, Access to Water, River/Stream
- Body of water: Grand River
- Frontage type: East
- Frontage length: 2204.72
Lot
- Size: 20.61 Acres
- Dimensions: 2204.72 x 0
- Features: Rural, Irregular Lot, Ample Parking, Near Golf Course, Highway Access, Landscaped, Open Spaces, Place of Worship, Quiet Area, Ravine, School Bus Route, Schools, Shopping Nearby, Terraced, Visual Exposure
- Topography: Level,Open Space,Sloping,Terraced,Waterway,Wooded/Treed
Details
- Additional structures: Other
- Parcel number: 382260184
- Zoning: A
- Other equipment: Pool Equipment
Construction
Type & style
- Home type: SingleFamily
- Architectural style: Bungalow
- Property subtype: Single Family Residence, Residential
Materials
- Stone
- Foundation: Poured Concrete
- Roof: Asphalt Shing
Condition
- 0-5 Years
- New construction: No
- Year built: 2023
Utilities & green energy
- Sewer: Septic Tank
- Water: Drilled Well
- Utilities for property: Cell Service, Electricity Connected, Fibre Optics, Garbage/Sanitary Collection, Natural Gas Connected, Recycling Pickup, Phone Connected
Community & HOA
Community
- Security: Carbon Monoxide Detector, Smoke Detector, Security Gate, Carbon Monoxide Detector(s), Security System, Smoke Detector(s)
Location
- Region: Haldimand County
Financial & listing details
- Price per square foot: C$1,875/sqft
- Annual tax amount: C$14,369
- Date on market: 10/23/2026
- Inclusions: Built-in Microwave, Carbon Monoxide Detector, Central Vac, Dishwasher, Dryer, Garage Door Opener, Gas Oven/Range, Gas Stove, Hot Water Tank Owned, Pool Equipment, Range Hood, Refrigerator, Smoke Detector, Washer, Window Coverings, Wine Cooler, Attached Int/Ext Light Fixtures, Bathroom Mirrors, 9 Piece Ez Docks & Ramp, 11 Tv's (2 Are Outside), Cabana With 2 Wine Coolers, Granite Bar, Retractable Opening
- Electric utility on property: Yes
Price history
| Date | Event | Price |
|---|---|---|
| 10/23/2026 | Listed for sale | C$5,500,000C$1,875/sqft |
Source: ITSO #40870865 Report a problem | ||
Public tax history
Tax history is unavailable.
Climate risks
Neighborhood: N0A
Nearby schools
GreatSchools rating
No schools nearby
We couldn't find any schools near this home.
Similar homes
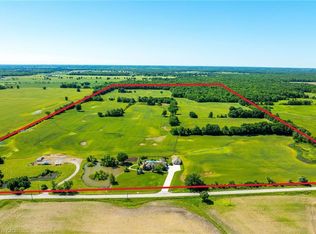
- C$2,999,9995 bd4 ba2.9k sqft420 Concession 2 Rd #2, Haldimand County, ON N0A 1R0For Sale
 MLS ID #40842836, Darren D. Papineau, Salesperson, Royal LePage NRC Realty Inc.. ITSO
- C$3,250,0005 bd4 ba3.1k sqft1863 Shaver Rd, Hamilton, ON L9G 3L1For Sale
 MLS ID #40875163, Rob Golfi, Salesperson, RE/MAX Escarpment Golfi Realty Inc.. ITSO
- C$4,999,9002 bd3 ba2.8k sqft1046 Book Rd W, Ancaster, ON L9G 3L1For Sale
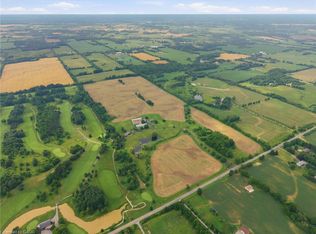 MLS ID #40848220, Rod Frank, Salesperson, RE/MAX Escarpment Frank Realty. ITSO
- C$2,995,0004 bd3 ba1.8k sqft515 Sandy Bay Rd, Haldimand County, ON N1A 2W6For Sale
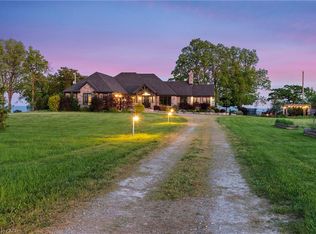 MLS ID #40847030, Daniel Bones, Broker, RE/MAX Hendriks Team Realty. ITSO
