Welcome to this move in ready premium North facing End unit that feels like a single family home right from its curb appeal to entrance and beyond! The breathtaking Water View at the back is a bonus. This home is spacious and inviting with 1,889 square foot of living space and is nestled in a serene neighborhood. This beautifully maintained property offers 3 bedrooms and 2.5 bathrooms, and a loft providing ample space for comfortable living. The open modern concept design seamlessly blends the living, dining, and kitchen areas, perfect for both relaxation and entertaining. Large windows throughout the home brings in natural light, creating a warm and welcoming atmosphere. The kitchen features modern steel appliances, generous cabinet space, and a convenient breakfast bar overlooking the stunning water view! A convenient half bath is located on the main floor for easy access. The Primary Suite is a true retreat, with a spacious layout, huge walk-in closet, and a private en-suite bathroom with dual sinks, and a separate shower. Two additional bedrooms offer plenty of room for family or guests. The loft has multi purpose use and can be used an office/home gym or play area! The home also includes a two-car garage, providing extra storage and parking. Located in a quiet cul-de-sac, this home offers a peaceful environment with nearby parks, shopping, dining, and excellent schools. With easy access to major highways, you'll have quick commuting options. Don't miss the chance to call this lovely home yours. Schedule a tour today!
Active
$431,900
2068 Canyon Creek Ct, Aurora, IL 60503
3beds
1,889sqft
:
Get pre-qualified$3,387/mo
Townhouse, Single Family Residence
Built in 2023
-- sqft lot
$-- Zestimate®
$229/sqft
$320/mo HOA
What's special
Generous cabinet spaceHuge walk-in closet
- --
- on Zillow |
- 257
- views |
- 14
- saves |
Zillow last checked:
Listing updated:
Listed by:
Bhuvana Nair, CNC,CSC,SFR 630-486-4369,
Baird & Warner
Source: MRED as distributed by MLS GRID,MLS#: 12674628
Facts & features
Interior
Bedrooms & bathrooms
- Bedrooms: 3
- Bathrooms: 3
- Full bathrooms: 2
- 1/2 bathrooms: 1
Rooms
- Room types: Loft
Primary bedroom
- Features: Flooring (Carpet), Bathroom (Full)
- Level: Second
- Area: 208 Square Feet
- Dimensions: 13X16
Bedroom 2
- Features: Flooring (Carpet)
- Level: Second
- Area: 110 Square Feet
- Dimensions: 10X11
Bedroom 3
- Features: Flooring (Carpet)
- Level: Second
- Area: 110 Square Feet
- Dimensions: 10X11
Dining room
- Features: Flooring (Vinyl)
- Level: Main
- Area: 90 Square Feet
- Dimensions: 9X10
Kitchen
- Features: Flooring (Vinyl)
- Level: Main
- Area: 170 Square Feet
- Dimensions: 10X17
Laundry
- Features: Flooring (Vinyl)
- Level: Second
- Area: 36 Square Feet
- Dimensions: 6X6
Living room
- Features: Flooring (Vinyl)
- Level: Main
- Area: 228 Square Feet
- Dimensions: 12X19
Loft
- Features: Flooring (Carpet)
- Level: Second
- Area: 100 Square Feet
- Dimensions: 10X10
Heating
- Natural Gas
Cooling
- Central Air
Features
- Basement: Unfinished,Full
Interior area
- Total structure area: 0
- Total interior livable area: 1,889 sqft
Property
Parking
- Total spaces: 2
- Parking features: Yes, Attached, Garage
- Attached garage spaces: 2
Accessibility
- Accessibility features: No Disability Access
Features
- Has view: Yes
- View description: Back of Property
- Has water view: Yes
- Water view: Back of Property
Details
- Parcel number: 0301252108
- Special conditions: None
Construction
Type & style
- Home type: Townhouse
- Property subtype: Townhouse, Single Family Residence
Materials
- Vinyl Siding, Brick
Condition
- New construction: No
- Year built: 2023
Utilities & green energy
- Sewer: Public Sewer
- Water: Public
Community & HOA
HOA
- Has HOA: Yes
- Services included: Insurance, Exterior Maintenance, Lawn Care, Scavenger, Snow Removal
- HOA fee: $320 monthly
Location
- Region: Aurora
Financial & listing details
- Price per square foot: $229/sqft
- Tax assessed value: $348,909
- Annual tax amount: $10,398
- Date on market: 6/11/2026
- Ownership: Fee Simple w/ HO Assn.
Estimated market value
Not available
Estimated sales range
Not available
Not available
Price history
| Date | Event | Price |
|---|---|---|
| 10/26/2025 | Listing removed | $2,900$2/sqft |
Source: Zillow Rentals Report a problem | ||
| 10/4/2025 | Price change | $2,900-1.7%$2/sqft |
Source: Zillow Rentals Report a problem | ||
| 9/19/2025 | Price change | $2,950-1.7%$2/sqft |
Source: Zillow Rentals Report a problem | ||
| 9/3/2025 | Listed for rent | $3,000$2/sqft |
Source: Zillow Rentals Report a problem | ||
| 5/3/2023 | Sold | $398,000$211/sqft |
Source: Public Record Report a problem | ||
Public tax history
| Year | Property taxes | Tax assessment |
|---|---|---|
| 2024 | $9,800 +62% | $116,303 +74.3% |
| 2023 | $6,050 | $66,716 |
Find assessor info on the county website
Monthly payment
Est. payment
Payment breakdown
Explore the cost of this home by adjusting the details. Changes won't be saved.Climate risks
Neighborhood: 60503
Nearby schools
GreatSchools rating
- 8/10The Wheatlands Elementary SchoolGrades: K-5Distance: 0.5 mi
- 7/10Bednarcik Junior High SchoolGrades: 6-8Distance: 1.8 mi
- 9/10Oswego East High SchoolGrades: 9-12Distance: 1.4 mi
Schools provided by the listing agent
- Elementary: The Wheatlands Elementary School
- Middle: Bednarcik Junior High School
- High: Oswego East High School
- District: 308
Source: MRED as distributed by MLS GRID. This data may not be complete. We recommend contacting the local school district to confirm school assignments for this home.
- $63-- bd-- ba-- sqft2068 Canyon Creek Ct #2080, Aurora, IL 60503Off Market
- $---- bd-- ba-- sqft2072 Canyon Creek Ct #2080, Aurora, IL 60503Off Market
- $451,000-- bd-- ba-- sqft2072 Canyon Creek Ct, Aurora, IL 60503Off Market
- $440,1003 bd2 ba2k sqft2076 Canyon Creek Ct, Aurora, IL 60503Off Market

- $693 bd2 ba2k sqft1809 Turtle Creek Dr, Aurora, IL 60503Off Market
- $3,3003 bd3 ba1.7k sqft1801 Turtle Creek Dr, Aurora, IL 60503For Rent
- $437,3003 bd3 ba1.7k sqft2064 Canyon Creek Ct, Aurora, IL 60503Off Market
- $434,800-- bd-- ba-- sqft1809 Turtle Creek Dr, Aurora, IL 60503Off Market
A local agent can set up tours, give advice and negotiate with sellers.
Similar homes
- $430,0003 bd2 ba1.6k sqft2168 Whitetail Dr, Aurora, IL 60503New
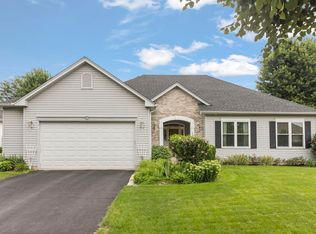 MLS ID #12730147, George Kolar, ABR,SRES, eXp Realty. MRED as distributed by MLS GRID
 - $422,9903 bd3 ba1.7k sqft1704 Baler Ave, Aurora, IL 60503New
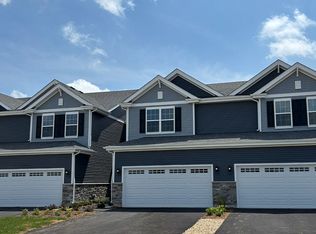 MRED as distributed by MLS GRID
 - $408,9903 bd3 ba1.7k sqft1691 Baler Ave, Aurora, IL 60503New
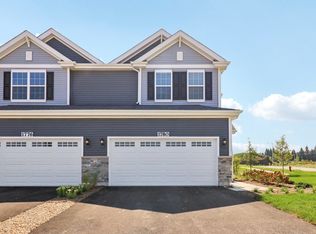 MRED as distributed by MLS GRID
 - $442,9903 bd3 ba1.7k sqft1710 Baler Ave, Aurora, IL 60503Active
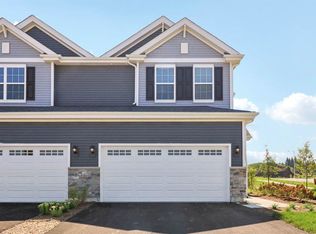 MRED as distributed by MLS GRID
 - $422,9903 bd3 ba1.7k sqft1698 Baler Ave, Aurora, IL 60503ActiveMRED as distributed by MLS GRID
- $325,0002 bd3 ba1.6k sqft2416 Georgetown Cir, Aurora, IL 60503NewMLS ID #12728390, Michael Savegnago, Legacy Properties, A Sarah Leonard Company. MRED as distributed by MLS GRID
- $405,0003 bd2 ba1.7k sqft2440 Harbor Ct, Aurora, IL 60504NewMLS ID #12727172, Rose Riordan, Century 21 Circle. MRED as distributed by MLS GRID
- $414,9903 bd3 ba1.7k sqft1685 Baler Ave, Aurora, IL 60503ActiveMRED as distributed by MLS GRID
- $427,9903 bd3 ba1.7k sqft1748 Stable Ln, Aurora, IL 60503ActiveMRED as distributed by MLS GRID
- $360,0003 bd3 ba1.6k sqft2148 Sunrise Cir, Aurora, IL 60503ActiveMLS ID #12714810, Jennifer Anteliz, Baird & Warner. MRED as distributed by MLS GRID
- $334,9003 bd3 ba1.7k sqft2222 Daybreak Dr, Aurora, IL 60503Price ChangeMLS ID #12719159, Mary Tremonte, Baird & Warner. MRED as distributed by MLS GRID
- $350,0002 bd2 ba1.6k sqft1467 Sedona Ave, Aurora, IL 60504NewMLS ID #12718138, Lisa Vargo, Berkshire Hathaway HomeServices Starck Real Estate. MRED as distributed by MLS GRID
- $389,9903 bd3 ba1.7k sqft1673 Baler Ave, Aurora, IL 60503ActiveMRED as distributed by MLS GRID
- $379,9903 bd3 ba1.7k sqft1679 Baler Ave, Aurora, IL 60503ActiveMRED as distributed by MLS GRID
- $299,9002 bd3 ba1.5k sqft1870 Middlebury Dr, Aurora, IL 60503NewMLS ID #12603499, Elizabeth Behling, Redfin Corporation. MRED as distributed by MLS GRID
- $389,9903 bd3 ba1.7k sqft1697 Baler Ave, Aurora, IL 60503ActiveMRED as distributed by MLS GRID
- $535,0004 bd3 ba2.6k sqft3112 Thunderbird Ct W, Aurora, IL 60503NewMLS ID #12717019, Deenie Pomilia, ABR,GRI,SRES, RE/MAX Suburban. MRED as distributed by MLS GRID
- $449,9004 bd4 ba2.2k sqft2791 Squaw Valley Trl, Aurora, IL 60503ActiveMLS ID #12577021, Gesenia Cobb, Coldwell Banker Realty. MRED as distributed by MLS GRID
- $459,9903 bd3 ba1.7k sqft1752 Stable Ln, Aurora, IL 60503ActiveMLS ID #12613501, Daynae Gaudio, Daynae Gaudio. MRED as distributed by MLS GRID
- $--3 bd3 ba1.8k sqft1882 Cattail Cir, Aurora, IL 60504AuctionAuction.com 2
