Under contract-accepting backup offers. Welcome to this four-bedroom, three-bath home on a PREMIUM LOT in Gran Paradiso, a gated community with a 24-hour staffed entrance and resort-style amenities. Facing southwest, the private, extended lanai overlooks the lake and features a custom pool and spa with a sun shelf, all enclosed by a ClearView cage. Adding exceptional value and energy efficiency, the home is equipped with a WHOLE-HOME SOLAR PANEL SYSTEM designed to power both the residence and the pool/spa. This significant upgrade helps dramatically reduce reliance on traditional electricity and contributes to remarkably low electric bills, a particularly valuable benefit for a Florida home with a private pool and spa. Fresh exterior paint, refreshed landscaping with rock beds and a Silver Bismarck palm enhance the outdoor setting, while the home’s position along a loop with limited through traffic adds to its sense of tranquility. From the moment you step inside, views of the pool and lake draw your eye through the open-concept living area. High ceilings, abundant natural light, and crown molding create a bright, welcoming interior. Plantation shutters add character, while living room blinds offer privacy when desired. The living area flows into a kitchen with granite countertops, solid wood cabinetry, high-end appliances, a walk-in pantry, an updated backsplash, and a single-basin sink with a touchless faucet. A breakfast area and separate dining space provide options for casual meals and gatherings. The spacious primary suite overlooks the pool and includes two walk-in closets and a bath with dual vanities. A guest bedroom has its own en suite bath, while two additional bedrooms share a third full bath and offer flexibility for guests, a home office, or hobbies. The garage features custom built-in cabinetry, overhead storage, and epoxy flooring. Hurricane shutters and a whole-house surge protector add peace of mind. NO FLOOD INSURANCE required. Gran Paradiso offers a range of resort-style amenities, including a grand freeform community pool, clubhouse, fitness center, sauna and steam rooms, tennis and pickleball courts, outdoor trails, and a full calendar of social activities. The community is conveniently located near Wellen Park, CoolToday Park, historic Downtown Venice, Gulf Coast beaches, shopping, dining, and golf. Schedule your private showing to experience 20680 Trattoria Loop.
Accepting backups
$629,000
20680 TRATTORIA LOOP, VENICE, FL 34293
4beds
2,035sqft
Single Family Residence
Built in 2020
7,902 Square Feet Lot
$614,100 Zestimate®
$309/sqft
$329/mo HOA
What's special
Updated backsplashAbundant natural lightHigh ceilingsFour-bedroom three-bath homeFacing southwestFresh exterior paintHurricane shutters
- 41 days
- 407
- 19
Zillow last checked:
Listing updated:
Listed by:
Magda Cetta Whelton, PA 941-408-4047,
DOUGLAS ELLIMAN 941-867-6199,
Michelle Whelton 941-224-7617,
DOUGLAS ELLIMAN
Source: Stellar MLS,MLS#: A4707535 Originating MLS: Sarasota - Manatee
Facts & features
Interior
Bedrooms & bathrooms
- Bedrooms: 4
- Bathrooms: 3
- Full bathrooms: 3
Primary bedroom
- Features: En Suite Bathroom, Walk-In Closet(s)
- Level: First
- Area: 210 Square Feet
- Dimensions: 14x15
Bedroom 1
- Features: En Suite Bathroom, Linen Closet
- Level: First
- Area: 100 Square Feet
- Dimensions: 10x10
Bedroom 2
- Features: Linen Closet
- Level: First
- Area: 144 Square Feet
- Dimensions: 12x12
Primary bathroom
- Features: Dual Sinks, Shower No Tub, Linen Closet
- Level: First
Bathroom 3
- Level: First
- Area: 100 Square Feet
- Dimensions: 10x10
Dining room
- Level: First
- Area: 247 Square Feet
- Dimensions: 19x13
Kitchen
- Features: Pantry, Granite Counters
- Level: First
Living room
- Level: First
- Area: 216 Square Feet
- Dimensions: 18x12
Heating
- Electric
Cooling
- Central Air
Appliances
- Included: Dishwasher, Disposal, Dryer, Electric Water Heater, Range, Refrigerator, Washer
- Laundry: Laundry Room
Features
- Ceiling Fan(s), Crown Molding, High Ceilings, Open Floorplan, Primary Bedroom Main Floor, Solid Wood Cabinets, Walk-In Closet(s)
- Flooring: Carpet, Ceramic Tile, Epoxy
- Windows: Hurricane Shutters
- Has fireplace: No
Interior area
- Total structure area: 2,630
- Total interior livable area: 2,035 sqft
Video & virtual tour
Property
Parking
- Total spaces: 2
- Parking features: Driveway
- Attached garage spaces: 2
- Has uncovered spaces: Yes
Features
- Levels: One
- Stories: 1
- Patio & porch: Covered, Screened
- Exterior features: Lighting, Rain Gutters
- Has private pool: Yes
- Pool features: Heated, In Ground
- Has spa: Yes
- Spa features: In Ground
- Has view: Yes
- View description: Water, Pond
- Has water view: Yes
- Water view: Water,Pond
- Waterfront features: Pond
Lot
- Size: 7,902 Square Feet
- Features: Landscaped, Sidewalk
- Residential vegetation: Mature Landscaping
Details
- Parcel number: 0777021408
- Zoning: V
- Special conditions: None
Construction
Type & style
- Home type: SingleFamily
- Property subtype: Single Family Residence
Materials
- Block, Stucco
- Foundation: Slab
- Roof: Tile
Condition
- New construction: No
- Year built: 2020
Details
- Builder name: Lennar
Utilities & green energy
- Electric: Photovoltaics Seller Owned
- Sewer: Public Sewer
- Water: Public
- Utilities for property: Cable Connected, Public, Sewer Connected, Street Lights, Underground Utilities, Water Connected
Green energy
- Energy generation: Solar
Community & HOA
Community
- Features: Clubhouse, Deed Restrictions, Fitness Center, Gated Community - Guard, Golf Carts OK, Pool, Sidewalks, Tennis Court(s)
- Pet fee: $0 monthly
- Subdivision: GRAN PARADISO PH 8
HOA
- Has HOA: Yes
- Amenities included: Clubhouse, Fitness Center, Gated, Pickleball Court(s), Pool, Recreation Facilities, Sauna, Spa/Hot Tub, Tennis Court(s), Trail(s)
- Services included: Cable TV, Common Area Taxes, Community Pool, Internet, Maintenance Grounds, Manager
- HOA fee: $329 monthly
- HOA name: Castle group - Aaron Cook
- HOA phone: 941-234-0450
Location
- Region: Venice
Financial & listing details
- Price per square foot: $309/sqft
- Tax assessed value: $500,100
- Annual tax amount: $10,049
- Date on market: 10/1/2026
- Cumulative days on market: 37 days
- Listing terms: Cash,Conventional
- Ownership: Fee Simple
- Total actual rent: 0
- Road surface type: Paved, Asphalt
Estimated market value
$614,100
$583,000 - $645,000
$3,560/mo
Price history
| Date | Event | Price |
|---|---|---|
| 10/17/2026 | Pending sale | $629,000$309/sqft |
Source:  Douglas Elliman #A4707535 Report a problem | ||
| 10/1/2026 | Listed for sale | $629,000+81.4%$309/sqft |
Source:  Stellar MLS #A4707535 Report a problem | ||
| 3/6/2020 | Sold | $346,800$170/sqft |
Source: Public Record Report a problem | ||
Public tax history
| Year | Property taxes | Tax assessment |
|---|---|---|
| 2025 | $10,046 +17.5% | $500,100 +12.5% |
| 2024 | $8,547 +1.2% | $444,356 +3% |
| 2023 | $8,442 +5.7% | $431,414 +3% |
| 2022 | $7,984 +31.2% | $418,849 +40.4% |
| 2021 | $6,086 +108% | $298,300 +347.5% |
| 2020 | $2,927 +14.5% | $66,660 +10% |
| 2019 | $2,556 | $60,600 |
Find assessor info on the county website
Monthly payment
Est. payment
Payment breakdown
Explore the cost of this home by adjusting the details. Changes won't be saved.Climate risks
Neighborhood: 34293
Nearby schools
Schools provided by the listing agent
- Elementary: Taylor Ranch Elementary
- Middle: Venice Area Middle
- High: Venice Senior High
Source: Stellar MLS. This data may not be complete. We recommend contacting the local school district to confirm school assignments for this home.

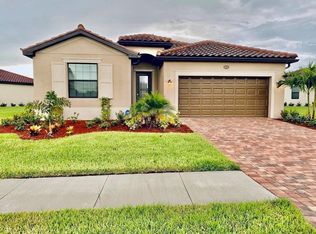
Similar homes
- $659,0004 bd3 ba2k sqft12501 CINQUETERRE DRIVE, VENICE, FL 34293For Sale
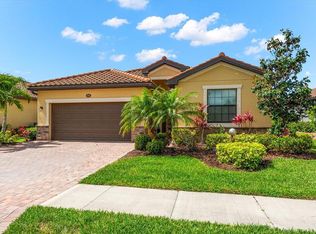
 MLS ID #A4706094, Renee Nadiv, WILLIAM RAVEIS - FLORIDA LLC. Stellar MLS
- $725,0003 bd2 ba2.1k sqft11772 ALTAMONTE COURT, VENICE, FL 34293For Sale
 MLS ID #C7533208, Traci Creighton, KELLER WILLIAMS ISLAND LIFE REAL ESTATE. Stellar MLS
- $690,0003 bd2 ba1.9k sqft12168 STUART DRIVE, VENICE, FL 34293For Sale
 MLS ID #N6146557, Joseph Shock, EXP REALTY LLC. Stellar MLS
- $549,0004 bd2 ba2.2k sqft20700 GRANLAGO DR DRIVE, VENICE, FL 34293For Sale
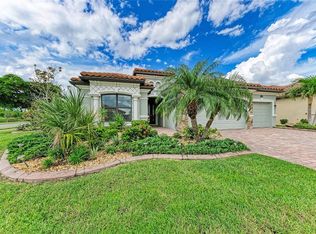 MLS ID #N6145819, Liz Van Osdol, GRAND HOMES REAL ESTATE. Stellar MLS
- $624,9905 bd4 ba2.5k sqft13485 BASTIANO STREET, VENICE, FL 34293For SaleMLS ID #A4708066, Kathy Marlowe, YOUR FLORIDA LIFESTYLE REALTY LLC. Stellar MLS
- $625,0003 bd3 ba2.3k sqft11481 RENAISSANCE BOULEVARD, VENICE, FL 34293For SaleMLS ID #A4710250, Patrice Davis, EXIT KING REALTY. Stellar MLS
- $649,0003 bd3 ba2.3k sqft19807 BRIDGETOWN LOOP, VENICE, FL 34293For SaleMLS ID #N6146492, Christina Burns, EXIT KING REALTY. Stellar MLS
- $499,0003 bd2 ba1.8k sqft12448 PALATKA DRIVE, VENICE, FL 34293For SaleMLS ID #A4712773, James Hirschman, SARASOTA LAND AND HOMES LLC. Stellar MLS
- $450,0004 bd3 ba2k sqft20722 ROMAGNA PLACE, VENICE, FL 34293For SaleMLS ID #A4695090, Alain Gardner, COLDWELL BANKER REALTY. Stellar MLS
- $649,9003 bd2 ba2.1k sqft13908 KARINA STREET, VENICE, FL 34293For SaleMLS ID #N6145382, Evelyn Casella, COLDWELL BANKER REALTY. Stellar MLS
- $499,9003 bd2 ba1.9k sqft20290 CONCERTO PLACE, VENICE, FL 34293For SaleMLS ID #TB8565051, Yelena Golovatyuk, KELLER WILLIAMS ST PETE REALTY. Stellar MLS
- $685,0003 bd3 ba2.3k sqft19556 PETRINO STREET, VENICE, FL 34293For SaleMLS ID #N6144877, Erik Dunigan, EVOLVE REAL ESTATE. Stellar MLS
- $334,9002 bd2 ba1.5k sqft20625 PREGO PLACE, VENICE, FL 34293For SaleMLS ID #A4712332, Keith Curcio, COLDWELL BANKER REALTY. Stellar MLS
- $525,0002 bd3 ba2.1k sqft11029 BARNSLEY DRIVE, VENICE, FL 34293For SaleMLS ID #D6149605, Lee Anna Duck, FINE PROPERTIES. Stellar MLS
- $869,0003 bd3 ba2.5k sqft13872 UMBRIA STREET, VENICE, FL 34293For SaleMLS ID #N6146568, Christina Burns, EXIT KING REALTY. Stellar MLS
- $635,0003 bd2 ba2.3k sqft12365 VIESTE COURT, VENICE, FL 34293For SaleMLS ID #N6145000, J R Smith, RE/MAX PALM REALTY OF VENICE. Stellar MLS
- $419,9004 bd2 ba2k sqft20846 FETTERBUSH PLACE, VENICE, FL 34293For SaleMLS ID #N6146362, Julie Willett, NEXTHOME EXCELLENCE. Stellar MLS
- $490,0003 bd2 ba1.8k sqft11802 SISTINE LANE, VENICE, FL 34293For SaleMLS ID #N6146171, Janice Ward, COLDWELL BANKER REALTY. Stellar MLS
- $500,0003 bd3 ba1.8k sqft11190 BALFOUR STREET, VENICE, FL 34293For SaleMLS ID #D6149367, Carla Stiver, PA, RE/MAX ALLIANCE GROUP. Stellar MLS
