This charming 2-bedroom, 2-bathroom home in Lester Prairie shows true pride of ownership. Everything has been taken care of for you—updated siding, roof, furnace/AC, and windows. Inside, you’ll find a beautifully renovated kitchen and a main floor full bathroom. The original wood floors look brand new, adding warmth and character. The spotless basement offers a large family room, laundry area, 3/4 bath, and hobby room, with an egress window ready for a potential third bedroom. The easy-to-maintain yard features a storage shed, and the city alley provides convenient backyard access. This is one you won’t want to miss!
Active
Price cut: $6.6K (11/14)
$239,900
207 1st Ave N, Lester Prairie, MN 55354
2beds
1,557sqft
Single Family
Built in 1950
5,749 Square Feet Lot
$236,200 Zestimate®
$154/sqft
$-- HOA
What's special
- 24 days
- 381
- 31
Zillow last checked:
Listing updated:
Listed by:
Jeffrey R Campbell 612-554-7439,
CENTURY 21 Atwood
Source: NorthstarMLS as distributed by MLS GRID,MLS#: 7166241
Facts & features
Interior
Bedrooms & bathrooms
- Bedrooms: 2
- Bathrooms: 2
- Full bathrooms: 1
- 3/4 bathrooms: 1
Bedroom
- Level: Main
- Area: 144 Square Feet
- Dimensions: 12x12
Bedroom 2
- Level: Main
- Area: 132 Square Feet
- Dimensions: 12x11
Dining room
- Level: Main
- Area: 56 Square Feet
- Dimensions: 7x8
Family room
- Level: Lower
- Area: 275 Square Feet
- Dimensions: 11x25
Other
- Level: Lower
- Area: 120 Square Feet
- Dimensions: 10x12
Kitchen
- Level: Main
- Area: 84 Square Feet
- Dimensions: 7x12
Laundry
- Level: Lower
- Area: 168 Square Feet
- Dimensions: 14x12
Living room
- Level: Main
- Area: 270 Square Feet
- Dimensions: 18x15
Heating
- Forced Air
Cooling
- Central Air
Appliances
- Included: Dishwasher, Dryer, Microwave, Range, Refrigerator, Washer, Water Softener Owned
- Laundry: Lower Level, Laundry Room
Features
- Basement: Block,Daylight,Finished,Full,Partially Finished,Storage Space
- Has fireplace: No
Interior area
- Total structure area: 2,024
- Total interior livable area: 1,557 sqft
- Finished area above ground: 1,012
- Finished area below ground: 545
Property
Parking
- Total spaces: 1
- Parking features: Attached
- Attached garage spaces: 1
- Details: Garage Dimensions (24x14)
Accessibility
- Accessibility features: None
Features
- Levels: One
- Stories: 1
- Patio & porch: Covered, Side Porch
Lot
- Size: 5,749 Square Feet
- Dimensions: 50 x 116
Details
- Additional structures: Storage Shed
- Foundation area: 1012
- Parcel number: 170501030
- Zoning description: Residential-Single Family
Construction
Type & style
- Home type: SingleFamily
- Property subtype: Single Family
Materials
- Roof: Age 8 Years or Less,Asphalt
Condition
- New construction: No
- Year built: 1950
Utilities & green energy
- Electric: Circuit Breakers
- Gas: Natural Gas
- Sewer: City Sewer/Connected
- Water: City Water/Connected
Community & HOA
Community
- Subdivision: Lester Prairie
HOA
- Has HOA: No
Location
- Region: Lester Prairie
Financial & listing details
- Price per square foot: $154/sqft
- Tax assessed value: $167,800
- Annual tax amount: $2,188
- Date on market: 10/28/2026
Estimated market value
$236,200
$224,000 - $248,000
$1,579/mo
Price history
| Date | Event | Price |
|---|---|---|
| 11/14/2026 | Price change | $239,900-2.7%$154/sqft |
Source:  NorthstarMLS as distributed by MLS GRID #7166241 Report a problem | ||
| 10/31/2026 | Listed for sale | $246,500$158/sqft |
Source: NorthstarMLS as distributed by MLS GRID #7166241 Report a problem | ||
Public tax history
| Year | Property taxes | Tax assessment |
|---|---|---|
| 2026 | $2,188 +14.6% | $167,800 -1.2% |
| 2025 | $1,910 -8.1% | $169,800 +14.9% |
| 2024 | $2,078 +5.8% | $147,800 |
| 2023 | $1,964 +3.3% | $147,800 +10% |
| 2022 | $1,902 +10.3% | $134,400 +13% |
| 2021 | $1,724 -0.5% | $118,900 +11.1% |
| 2020 | $1,732 +31.4% | $107,000 +1.9% |
| 2019 | $1,318 | $105,000 |
| 2018 | $1,318 +15.4% | -- |
| 2017 | $1,142 +4.2% | -- |
| 2016 | $1,096 +23.4% | -- |
| 2015 | $888 | -- |
| 2014 | $888 -1.6% | -- |
| 2013 | $902 | -- |
| 2012 | -- | -- |
| 2010 | $1,118 -11.3% | -- |
| 2009 | $1,260 | -- |
Find assessor info on the county website
Monthly payment
Est. payment
Payment breakdown
Explore the cost of this home by adjusting the details. Changes won't be saved.Climate risks
Neighborhood: 55354
Similar homes
- $--2 bd1 ba872 sqft130 1st Ave N, Lester Prairie, MN 55354Auction
 ServiceLink Auction
- $--3 bd1 ba1.1k sqft116 Elm St N, Lester Prairie, MN 55354Auction
 Auction.com 1
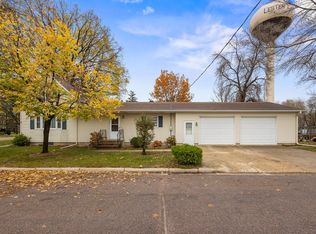
- $279,9003 bd2 ba1.5k sqft900 1st Ave N, Lester Prairie, MN 55354For Sale
 MLS ID #7164861, Robin Fiecke, CENTURY 21 Atwood. NorthstarMLS as distributed by MLS GRID
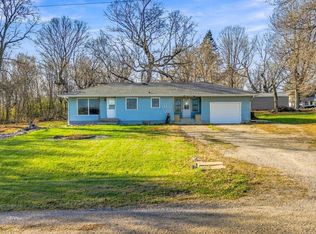
- $235,0003 bd2 ba1.7k sqft12115 County Road 20, Watertown, MN 55388For Sale
 MLS ID #7175044, Amber Haddy, Kris Lindahl Real Estate. NorthstarMLS as distributed by MLS GRID
- $240,0002 bd1 ba1.6k sqft325 Edgewood Dr, Glencoe, MN 55336For SaleMLS ID #7170015, Amanda M Riemenschneider, Coldwell Banker Realty. NorthstarMLS as distributed by MLS GRID
- $225,0003 bd1 ba1.2k sqft203 State Ave S, New Germany, MN 55367For SaleMLS ID #7155699, Linda J. Hipp, RE/MAX Advantage Plus. NorthstarMLS as distributed by MLS GRID
- $230,0003 bd2 ba851 sqft613 Frank St NW, Silver Lake, MN 55381For SaleMLS ID #7170972, Christopher Fritch, eXp Realty. NorthstarMLS as distributed by MLS GRID
- $270,0004 bd2 ba2.1k sqft230 McLeod Ave W, Winsted, MN 55395For SaleMLS ID #7086649, JoLynn M Cafferty, Lakes Area Realty. NorthstarMLS as distributed by MLS GRID
- $239,9003 bd2 ba1.1k sqft1905 12th St E, Glencoe, MN 55336For SaleMLS ID #7168061, Lacie Nelson, eXp Realty. NorthstarMLS as distributed by MLS GRID
- $215,0002 bd2 ba1.6k sqft208 Park Ave NW, Silver Lake, MN 55381For SaleMLS ID #7166990, Charlie Quade, Premier Real Estate Services. NorthstarMLS as distributed by MLS GRID
- $209,0003 bd2 ba1.4k sqft1524 12th St E, Glencoe, MN 55336For SaleMLS ID #7167930, Cory J Gallagher, Hometown Realty, Inc. NorthstarMLS as distributed by MLS GRID
- $259,0004 bd1 ba1.7k sqft1104 Main St W, Silver Lake, MN 55381For SaleMLS ID #7169889, Traci Ann Preciado, Engel & Volkers Minneapolis. NorthstarMLS as distributed by MLS GRID
- $219,9003 bd2 ba1.2k sqft1221 13th St E, Glencoe, MN 55336For SaleMLS ID #7171576, Todd K Harrington, eXp Realty. NorthstarMLS as distributed by MLS GRID
- $269,9003 bd2 ba1.6k sqft260 Westgate Dr, Winsted, MN 55395For SaleMLS ID #7153569, Maria Oman, Premier Real Estate Services. NorthstarMLS as distributed by MLS GRID
- $259,9994 bd2 ba1.9k sqft651 2nd St S, Winsted, MN 55395For SaleMLS ID #7156645, Mike Hall, RE/MAX Advantage Plus. NorthstarMLS as distributed by MLS GRID
- $220,0005 bd3 ba1.6k sqft1227 14th St E, Glencoe, MN 55336For SaleMLS ID #7163630, Tammie Heinbaugh, Keller Williams Realty Integrity Northwest. NorthstarMLS as distributed by MLS GRID
- $225,0004 bd2 ba1.5k sqft400 Mill Ave N, Watertown, MN 55388For SaleMLS ID #7167245, Stephanie L Ferrell, Ferrell Real Estate Group Inc. NorthstarMLS as distributed by MLS GRID
