Looking for the house of your DREAMS? This Executive house has it all. Located in South Hill, Virginia's Hollydale Subdivision, this brick home sits on a nearly one-acre corner lot. It offers 5,500 sq ft of heated living space, 3,200 upstairs, and 2,300 downstairs with an additional 900 sq ft unfinished storage area and a storm safe room. There's a spacious 1,000 sq ft four-car garage, plus an 11' x 20' outdoor shed for extra storage. Features include public water and sewer, hardwood and tile floors throughout, vaulted and tray ceilings, two full kitchens with granite countertops and full appliances in each, and a separate laundry room with a washer, dryer, and sink. The primary bedroom has vaulted ceilings, a large walk-in closet, separate sink areas, a tiled shower, and a jetted tub. Enjoy ceramic tile floors in all 4½ bathrooms and a flexible basement space ideal for media or gym areas. Exterior amenities include a covered front porch, large concrete patio, open composite deck, alarm and camera systems, and easy-maintenance brick siding. Heating/cooling is provided by heat pumps with propane backup (including a buried 1,000-gallon tank), plus a Generac generator, fireplace with gas logs, with propane and electric kitchen ovens. The basement area in this house could easily be used to accommodate aging parents because of its ground-level entry, full kitchen, two bedrooms, & full bath. Also, the following items of personal property are to be included: Pool Table, Gym Equipment, Patio & Office Furniture, TV above the fireplace in the living room, counter stools in both kitchens & basement bedroom furniture. The Floor Plans are loaded in at the end of the picture roll. Check out the 3D Virtual Tour with floor plans!
Pending
$895,000
207 Apple St, South Hill, VA 23970
6beds
5,500sqft
:
Get pre-qualified$5,183/mo
Single Family Residence, Residential
Built in 2010
0.97 Acres Lot
$853,800 Zestimate®
$163/sqft
$-- HOA
What's special
Vaulted and tray ceilingsEasy-maintenance brick sidingBrick homeFireplace with gas logsCovered front porchAlarm and camera systemsOpen composite deck
- 325 days |
- 90 |
- 0 |
Zillow last checked:
Listing updated:
Listed by:
David Perrot 252-202-8686,
Coldwell Banker Advantage Hend 252-431-6250
Source: Doorify MLS,MLS#: 10119150
Facts & features
Interior
Bedrooms & bathrooms
- Bedrooms: 6
- Bathrooms: 5
- Full bathrooms: 4
- 1/2 bathrooms: 1
Heating
- Electric, Gas Pack, Heat Pump, Propane
Cooling
- Ceiling Fan(s), Electric, Gas, Heat Pump, Zoned
Appliances
- Included: Dishwasher, Double Oven, Dryer, Electric Oven, Electric Range, Electric Water Heater, Free-Standing Electric Oven, Free-Standing Refrigerator, Gas Oven, Microwave, Propane Cooktop, Refrigerator, Washer, Washer/Dryer, Water Heater
- Laundry: Electric Dryer Hookup, Laundry Room, Main Level, Sink, Washer Hookup
Features
- Bathtub/Shower Combination, Pantry, Cathedral Ceiling(s), Ceiling Fan(s), Chandelier, Crown Molding, Double Vanity, Eat-in Kitchen, Entrance Foyer, Granite Counters, High Ceilings, High Speed Internet, In-Law Floorplan, Kitchen Island, Living/Dining Room Combination, Open Floorplan, Recessed Lighting, Smart Camera(s)/Recording, Smooth Ceilings, Storage, Tray Ceiling(s), Vaulted Ceiling(s), Walk-In Closet(s), Walk-In Shower, Whirlpool Tub
- Flooring: Ceramic Tile, Hardwood
- Windows: Blinds
- Basement: Concrete, Daylight, Exterior Entry, Finished, Heated, Partial, Partially Finished, Storage Space, Walk-Out Access
- Number of fireplaces: 2
- Fireplace features: Gas Log, Living Room
Interior area
- Total structure area: 5,500
- Total interior livable area: 5,500 sqft
- Finished area above ground: 3,200
- Finished area below ground: 2,300
Video & virtual tour
Property
Parking
- Total spaces: 6
- Parking features: Additional Parking, Garage Door Opener, Garage Faces Side, Off Street, Parking Pad, Paved, Private
- Attached garage spaces: 4
- Uncovered spaces: 6
Accessibility
- Accessibility features: Level Flooring, Standby Generator
Features
- Levels: Two
- Stories: 2
- Patio & porch: Deck, Front Porch, Patio
- Exterior features: Gas Grill
- Pool features: None
- Has view: Yes
- View description: Neighborhood
Lot
- Size: 0.97 Acres
- Features: Corner Lot, Front Yard, Gentle Sloping, Landscaped, Sloped Down
Details
- Additional structures: Shed(s)
- Parcel number: 33767 078A0619027
- Special conditions: Standard
Construction
Type & style
- Home type: SingleFamily
- Architectural style: Traditional
- Property subtype: Single Family Residence, Residential
Materials
- Attic/Crawl Hatchway(s) Insulated, Brick
- Foundation: Slab
- Roof: Asbestos Shingle
Condition
- New construction: No
- Year built: 2010
- Major remodel year: 2010
Utilities & green energy
- Sewer: Public Sewer
- Water: Public
- Utilities for property: Electricity Connected, Phone Connected, Sewer Connected, Water Available, Water Connected, Propane, Underground Utilities
Community & HOA
Community
- Subdivision: To Be Added
HOA
- Has HOA: No
Location
- Region: South Hill
Financial & listing details
- Price per square foot: $163/sqft
- Tax assessed value: $800,400
- Annual tax amount: $6,083
- Date on market: 9/2/2025
- Road surface type: Asphalt, Paved
Estimated market value
$853,800
$811,000 - $896,000
$3,874/mo
Price history
| Date | Event | Price |
|---|---|---|
| 6/15/2026 | Pending sale | $895,000$163/sqft |
Source:  Doorify MLS #10119150 Report a problem Doorify MLS #10119150 Report a problem | ||
| 9/1/2025 | Listed for sale | $895,000-3.8%$163/sqft |
Source: Roanoke Valley Lake Gaston BOR #140014 Report a problem | ||
| 8/17/2025 | Listing removed | $930,000$169/sqft |
Source: Roanoke Valley Lake Gaston BOR #139298 Report a problem | ||
| 7/8/2025 | Price change | $930,000-6.8%$169/sqft |
Source: Roanoke Valley Lake Gaston BOR #139298 Report a problem | ||
| 6/3/2025 | Price change | $998,000-7.2%$181/sqft |
Source: Roanoke Valley Lake Gaston BOR #139298 Report a problem | ||
| 4/17/2025 | Listed for sale | $1,075,000+95.5%$195/sqft |
Source: Roanoke Valley Lake Gaston BOR #139298 Report a problem | ||
| 5/31/2013 | Sold | $550,000+1347.4%$100/sqft |
Source: Agent Provided Report a problem | ||
| 3/31/2009 | Sold | $38,000$7/sqft |
Source: Agent Provided Report a problem | ||
Public tax history
| Year | Property taxes | Tax assessment |
|---|---|---|
| 2024 | $2,881 +15.2% | $800,400 +28% |
| 2023 | $2,501 | $625,300 |
| 2022 | $2,501 +24.4% | $625,300 +30.6% |
| 2021 | $2,011 | $478,800 |
| 2020 | $2,011 -8.5% | $478,800 -8.5% |
| 2018 | $2,198 +11155.9% | $523,400 +12.6% |
| 2017 | $20 -99% | $465,000 |
| 2016 | $1,953 | $465,000 -10% |
| 2015 | -- | $516,400 -25.6% |
| 2013 | -- | $694,500 +14.4% |
| 2012 | -- | $607,000 -0.2% |
| 2011 | -- | $608,200 +1800.6% |
| 2010 | -- | $32,000 |
Find assessor info on the county website
Monthly payment
Est. payment
Payment breakdown
Explore the cost of this home by adjusting the details. Changes won't be saved.Climate risks
Neighborhood: 23970
Nearby schools
GreatSchools rating
- 6/10South Hill Elementary SchoolGrades: PK-5Distance: 2.6 mi
- 5/10Mecklenburg County Middle SchoolGrades: 6-8Distance: 10.5 mi
- 4/10Mecklenburg County High SchoolGrades: 9-12Distance: 10.5 mi
Schools provided by the listing agent
- Elementary: Virginia - South Hill
- Middle: Mecklenburg County Schools VA
- High: Virginia - Mecklenburg County Schools VA
Source: Doorify MLS. This data may not be complete. We recommend contacting the local school district to confirm school assignments for this home.
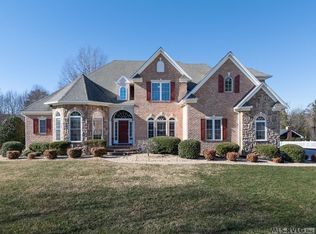
- $679,0005 bd7 ba4k sqft211 Apple St, South Hill, VA 23970Sold
- $641,000-- bd3 ba4.4k sqft1416 Valley Rd, South Hill, VA 23970Off Market
- $612,200-- bd2 ba3.4k sqft215 Apple St, South Hill, VA 23970Off Market
- $463,1003 bd3 ba2.3k sqft1413 Valley Rd, South Hill, VA 23970Off Market
- $512,500-- bd2 ba3.4k sqft214 Apple St, South Hill, VA 23970Off Market
- $574,0003 bd3 ba2.3k sqft1412 Valley Rd, South Hill, VA 23970Sold
- $583,0004 bd2 ba2.6k sqft1409 Valley Rd, South Hill, VA 23970Off Market
- $--6.45 Acres0 Valley Rd, South Hill, VA 23970Off Market
A local agent can set up tours, give advice and negotiate with sellers.
Similar homes
- $999,0005 bd4 ba4.2k sqft2842 Goodes Ferry Rd, South Hill, VA 23970For Sale
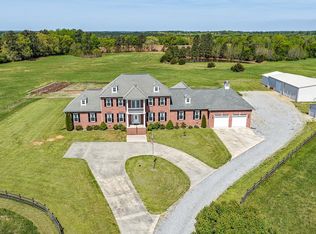
 MLS ID #109734, Kimberly Nasfell, BHHS- Mountain Sky Properties, Wytheville. SWVAR
 - $759,5903 bd3 ba2.7k sqft2650 Miles Creek Rd, South Hill, VA 23970For Sale
 MLS ID #142274, Scott Watson. Roanoke Valley Lake Gaston BOR
 - $614,5005 bd3 ba3.8k sqft820 Watkins St, South Hill, VA 23970For Sale
 MLS ID #142286, Tiffanie Stiltner. Roanoke Valley Lake Gaston BOR
 - $480,0003 bd3 ba3.2k sqft614 Chaptico Rd, South Hill, VA 23970For Sale
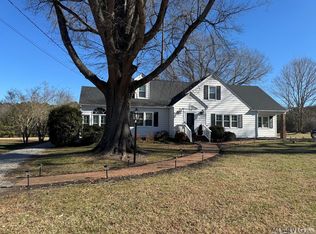 MLS ID #140537, Rick Kaiser. Roanoke Valley Lake Gaston BOR
 - $965,0003 bd3 ba3k sqft127 S Daniel Ct, Macon, NC 27551For Sale
 MLS ID #10177986, Lorraine Brown Atkinson. Doorify MLS
 - $850,0004 bd5 ba4.9k sqft152 Boulder Blvd, Manson, NC 27553For SaleMLS ID #10167423, David Perrot. Doorify MLS
- $995,0004 bd3 ba5.7k sqft593 Stoney Cross Rd, Chase City, VA 23924For SaleMLS ID #142082, Chad Barbour. Roanoke Valley Lake Gaston BOR
- $1,100,0003 bd4 ba2.9k sqft1041 Alexander Dr, Bracey, VA 23919For SaleMLS ID #142405, Alyssa Harper-Hayes. Roanoke Valley Lake Gaston BOR
- $940,0003 bd4 ba2.8k sqft636 Beechwood Dr, Bracey, VA 23919For SaleMLS ID #141976, Margaret Luongo. Roanoke Valley Lake Gaston BOR
- $679,0004 bd3 ba4.7k sqft1148 Fleshood Ln, Lawrenceville, VA 23868For SaleMLS ID #142475, Beth Smith. Roanoke Valley Lake Gaston BOR
- $899,9004 bd3 ba3.6k sqft726 Ferry Landing Dr, Boydton, VA 23917New ConstructionMLS ID #10624285, Kathleen McKone. REIN Inc.
- $1,295,0003 bd3 ba5.9k sqft796 Tanglewood Dr, Bracey, VA 23919For SaleMLS ID #140273, Dora Smith , RSPS, AHWD, CLHMS. Roanoke Valley Lake Gaston BOR
- $1,125,0003 bd3 ba3.3k sqft47 Chanco Dr, Ebony, VA 23845For SaleMLS ID #140664, Jennifer Allman. Roanoke Valley Lake Gaston BOR
- $799,0004 bd4 ba3k sqft150 Portside, Bracey, VA 23919New ConstructionMLS ID #141861, Les and Bonnie Burleson. Roanoke Valley Lake Gaston BOR
- $1,100,0003 bd3 ba3.2k sqft39 Anchor Dr, Bracey, VA 23919For SaleMLS ID #141905, Tiffanie Stiltner. Roanoke Valley Lake Gaston BOR
- $1,075,0005 bd5 ba3.7k sqft906 Starboard Dr, Bracey, VA 23919New ConstructionMLS ID #141833, Les and Bonnie Burleson. Roanoke Valley Lake Gaston BOR
- $725,0004 bd5 ba3.1k sqft216 Buckhead Dr, Bracey, VA 23919For SaleMLS ID #142162, Les and Bonnie Burleson. Roanoke Valley Lake Gaston BOR
- $775,9003 bd3 ba3.1k sqft392 Ferry Landing Dr, Boydton, VA 23917New ConstructionMLS ID #10625301, Kathleen McKone. REIN Inc.
- $689,9005 bd5 ba3.1k sqft539 Ferry Landing Dr, Boydton, VA 23917New ConstructionMLS ID #10625517, Kathleen McKone. REIN Inc.
- $689,9005 bd5 ba3.1k sqft407 Ferry Landing Dr, Boydton, VA 23917New ConstructionMLS ID #10625324, Kathleen McKone. REIN Inc.
