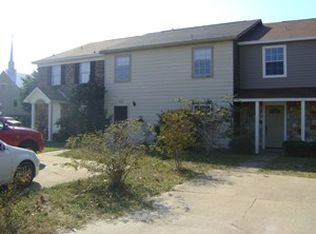
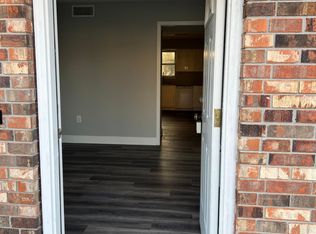
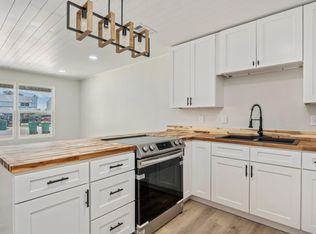
Multiple offers received! Exceptional opportunity to own a corner unit townhouse priced under $ 300,000 in the heart of Destin! This completely renovated and meticulously maintained unit offers move in ready condition at an unbeatable price point. The updated interior includes new cabinetry, granite countertops, stainless steel appliances, freshly painted interior, recessed can lighting, smooth ceilings, LVP flooring, and updated bathrooms, along with two very spacious bedrooms. Custom built ins in the closet areas maximize storage and organization, making the most of every inch of space! Notable mechanical updates include a 2019 HVAC system and water heater, and a 2018 roof. The exterior features hurricane impact windows, durable brick and vinyl siding, and irrigation with a Rain Bird system. Out back, enjoy a fully fenced backyard, with additional yard space in the front and along the side of the home. With no HOA and space to park your boat, trailer, or jet skis, this home makes the Florida lifestyle easy. Plus, the convenient location puts local gyms, coffee shops, Harbor restaurants, breweries, and more within walking distance. Schedule your showing today...at this price point, this one won't last long!
Pending
$289,000
207 Beach Dr APT A, Destin, FL 32541
2beds
1,500sqft
Townhouse
Built in 1981
4,791 Square Feet Lot
$281,100 Zestimate®
$193/sqft
$-- HOA
What's special
Move in ready conditionFreshly painted interiorTwo very spacious bedroomsUpdated interiorGranite countertopsSmooth ceilingsCorner unit townhouse
- 22 days
- 764
- 52
Likely to sell faster than
Zillow last checked:
Listing updated:
Listed by:
Maggie A Veach 770-361-2489,
Red Hot Realty
Source: ECAOR,MLS#: 1014206
Facts & features
Interior
Bedrooms & bathrooms
- Bedrooms: 2
- Bathrooms: 2
- Full bathrooms: 1
- 1/2 bathrooms: 1
Primary bedroom
- Level: Second
- Area: 300 Square Feet
- Dimensions: 20 x 15
Bedroom
- Level: Second
- Area: 280 Square Feet
- Dimensions: 20 x 14
Bathroom
- Level: First
- Area: 24 Square Feet
- Dimensions: 6 x 4
Bathroom
- Level: Second
- Area: 56 Square Feet
- Dimensions: 8 x 7
Dining room
- Description: Dining/Kitchen Combo
- Level: First
- Area: 308 Square Feet
- Dimensions: 22 x 14
Living room
- Level: First
- Area: 280 Square Feet
- Dimensions: 20 x 14
Heating
- Central
Cooling
- Central Air
Appliances
- Included: Dishwasher, Disposal, Range Hood, Electric Water Heater
- Laundry: Washer/Dryer Hookup
Features
- Breakfast Bar, Recessed Lighting, Newly Painted
- Flooring: Tile, Vinyl
- Windows: Hurricane Shutters
Interior area
- Total structure area: 1,500
- Total interior livable area: 1,500 sqft
Property
Parking
- Total spaces: 4
Features
- Stories: 2
- Patio & porch: Covered
- Exterior features: Private Yard, Sprinkler System, Rain Gutters
- Fencing: Partial,Privacy
Lot
- Size: 4,791 Square Feet
- Features: Corner Lot, Level, Sidewalk, Within 1/2 Mile to Water
Details
- Parcel number: 002S22000000010170
- Zoning description: City, Resid Multi-Family
Construction
Type & style
- Home type: Townhouse
- Property subtype: Townhouse
Materials
- Brick, Siding Brick Some, Vinyl Siding, Trim Vinyl
- Foundation: Slab
- Roof: Shingle
Condition
- Construction Complete,Renovated
- New construction: No
- Year built: 1981
Utilities & green energy
- Water: Public
Community & HOA
Community
- Security: Smoke Detector(s)
- Subdivision: Windwood S/D
Location
- Region: Destin
Financial & listing details
- Price per square foot: $193/sqft
- Tax assessed value: $226,708
- Annual tax amount: $2,577
- Date on market: 10/23/2026
- Road surface type: Paved
Estimated market value
$281,100
$267,000 - $295,000
$2,197/mo
Price history
| Date | Event | Price |
|---|---|---|
| 10/31/2026 | Pending sale | $289,000$193/sqft |
Source:  ECAOR #1014206 Report a problem | ||
| 10/23/2026 | Listed for sale | $289,000+82.3%$193/sqft |
Source: ECAOR #1014206 Report a problem | ||
| 3/7/2017 | Sold | $158,500-9.4%$106/sqft |
Source: Public Record Report a problem | ||
| 10/1/2015 | Listing removed | $175,000$117/sqft |
Source: Wayne Patton Realty #700566 Report a problem | ||
| 7/11/2015 | Listed for sale | $175,000$117/sqft |
Source: Wayne Patton Realty #700566 Report a problem | ||
| 4/1/2015 | Listing removed | $175,000$117/sqft |
Source: Wayne Patton Agency, Inc #700566 Report a problem | ||
| 1/10/2015 | Listed for sale | $175,000$117/sqft |
Source: WAYNE PATTON REALTY #700566 Report a problem | ||
Public tax history
| Year | Property taxes | Tax assessment |
|---|---|---|
| 2025 | $2,577 +6.9% | $210,010 +10% |
| 2024 | $2,410 +5.3% | $190,918 -10.3% |
| 2023 | $2,289 +11.2% | $212,888 +14.6% |
| 2022 | $2,058 +14.2% | $185,794 +26.4% |
| 2021 | $1,802 +8% | $146,941 +7.7% |
| 2020 | $1,668 +10.9% | $136,448 +15.1% |
| 2019 | $1,504 +3.6% | $118,545 +4.8% |
| 2018 | $1,452 | $113,068 +14.1% |
| 2017 | $1,452 +12.1% | $99,103 +0.7% |
| 2016 | $1,295 +1.4% | $98,369 +4.6% |
| 2015 | $1,278 +4% | $94,010 +11.8% |
| 2014 | $1,229 | $84,099 +10.2% |
| 2013 | -- | $76,328 -0.4% |
| 2012 | -- | $76,654 -1.5% |
| 2011 | -- | $77,819 -15.1% |
| 2010 | -- | $91,709 -27.5% |
| 2009 | -- | $126,581 -4.7% |
| 2008 | -- | $132,856 -4.6% |
| 2007 | -- | $139,200 -0.3% |
| 2006 | -- | $139,603 +15.2% |
| 2005 | -- | $121,187 +110% |
| 2004 | -- | $57,716 +3.8% |
| 2003 | -- | $55,596 +2.3% |
| 2002 | -- | $54,326 +1.1% |
| 2001 | -- | $53,735 |
Find assessor info on the county website
Monthly payment
Est. payment
Payment breakdown
Explore the cost of this home by adjusting the details. Changes won't be saved.Climate risks
Neighborhood: 32541
Nearby schools
Schools provided by the listing agent
- Elementary: Destin
- Middle: Destin
- High: Destin
Source: ECAOR. This data may not be complete. We recommend contacting the local school district to confirm school assignments for this home.

Similar homes
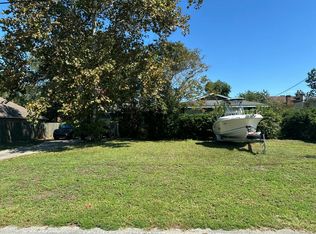
- $--3 bd2 ba1.8k sqft322 Cedar St, Destin, FL 32541Auction
 Auction.com 2
- $299,9003 bd2 ba1.2k sqft629 Sandalwood Dr, Destin, FL 32541For Sale
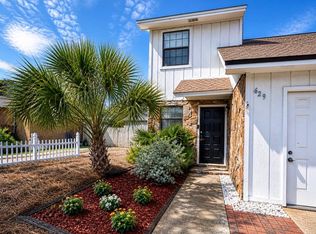
 MLS ID #1000281, Abbott Martin Group, EXP Realty LLC. ECAOR
- $279,9003 bd2 ba1.1k sqft215 Ann Cir Unit 3, Destin, FL 32541For Sale
 MLS ID #1012587, Bryan E Sanchez, World Impact Real Estate. ECAOR
- $269,0002 bd2 ba1.1k sqft170 Bayou Dr #170, Destin, FL 32541For Sale
 MLS ID #1014775, Amalia M Cotoc, Gilbert Realty. ECAOR
- $284,5003 bd3 ba1.3k sqft11 Court Dr #11, Destin, FL 32541For SaleMLS ID #1008197, Buffie L Amoroso, ERA American Real Estate. ECAOR
- $299,5002 bd2 ba1.3k sqft3871 Indian Trl Unit 9D, Destin, FL 32541For SaleMLS ID #1009424, Nicholas S Enright, World Impact Real Estate. ECAOR
- $329,0002 bd2 ba840 sqft111 Gulf Winds Ct #111, Destin, FL 32541For SaleMLS ID #1015386, Anthony J Cribben, Axis Real Estate Group. ECAOR
- $305,0003 bd3 ba1.5k sqft279 Mattie M Kelly Blvd #279, Destin, FL 32541For SaleMLS ID #1013194, Kevin M Kramer, REV Realty. ECAOR
- $360,0003 bd2 ba1.3k sqft705 Winton Ct, Destin, FL 32541For SaleMLS ID #1015484, Lana Parks, Watersound Real Estate. ECAOR
- $329,0003 bd2 ba1.2k sqft240 Bent Arrow Dr, Destin, FL 32541For SaleMLS ID #1007072, Sandy Jones, Coldwell Banker Realty. ECAOR
- $369,0003 bd2 ba1.1k sqft211 Panther Ct, Destin, FL 32541For SaleMLS ID #1014860, Caroline on the Coast, Berkshire Hathaway HomeServices. ECAOR
- $229,0002 bd2 ba1.1k sqft734 Legion Dr APT 78, Destin, FL 32541For SaleMLS ID #1001795, Mason H Charles, Coldwell Banker Realty. ECAOR
- $320,0003 bd3 ba1.3k sqft1014 Airport Rd Unit 121, Destin, FL 32541For SaleMLS ID #1006577, Tyler Capelotti, Coastal Realty Services. ECAOR
- $364,9002 bd3 ba1.4k sqft235 Pelican Pl Unit 20, Destin, FL 32541For SaleMLS ID #1009867, Kelli H Louviere, EXP Realty LLC. ECAOR
- $199,0002 bd1 ba850 sqft710 Legion Dr Unit B5, Destin, FL 32541For SaleMLS ID #1005059, Marianne Welch, Coldwell Banker Realty. ECAOR
- $330,0003 bd3 ba1.4k sqft1150 Airport Rd Unit 138, Destin, FL 32541For SaleMLS ID #1004053, Jesse M Robinson, Pinnacle Beach Properties. ECAOR
- $350,0002 bd3 ba1k sqft22 Moreno Point Rd Unit 3, Destin, FL 32541For SaleMLS ID #1014963, Lisa R Snuggs, The Lisa Snuggs Real Estate Group. ECAOR
- $285,0002 bd2 ba970 sqft4207 Indian Bayou Trl #2508, Destin, FL 32541For SaleMLS ID #1013939, Brittany Isham, Coldwell Banker Realty. ECAOR
- $349,0002 bd2 ba1.1k sqft4203 Indian Bayou Trl #1702, Destin, FL 32541For SaleMLS ID #1015469, Joiner Group, Scenic Sotheby's International Realty. ECAOR
- $329,9992 bd2 ba1k sqft3857 Indian Trl Unit 314, Destin, FL 32541For SaleMLS ID #1014642, Sandra L Sharpe, Coldwell Banker Realty. ECAOR
