Fabulous Modern Farmhouse, Three Bay Garage, Two Stall Barn, Shed, Chicken House, 6+Acres!
Experience the charm and versatility of this nearly 4,000 sq ft home set on over 6 scenic acres in the heart of Otsego County’s picturesque hamlet of West Edmeston. Currently operating as a successful and inviting bed & breakfast, this exceptional property offers a rare opportunity to enjoy a flexible lifestyle—perfect for hosting memorable gatherings while generating supplemental income at your discretion.
The spacious home features five oversized bedrooms and four full baths, highlighted by beautiful wood flooring, heightened ceilings, custom woodwork, and thoughtfully designed built-ins throughout. Warm, welcoming living spaces include a cozy country kitchen with cooking island and breakfast bar ideal for entertaining, formal dining and living rooms, an exceptional family room, convenient first-floor laundry, and a generously sized first floor primary suite. Abundant storage with closets galore, a finished third-floor attic and full walkout basement providing incredible additional space to suit a variety of needs.
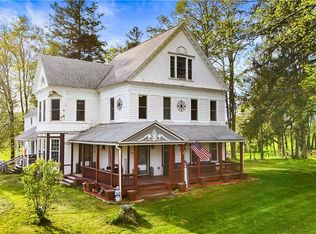
Outdoors, the property is equally impressive with a remarkable garage, an immaculate 2 stall barn with water and tack/office room, chicken coop, shed, and expansive pasture—making it perfectly suited for horse or hobby farming. The acreage provides both beauty and functionality, creating a peaceful rural retreat.
Ideally located with easy access to Cooperstown, Norwich, and New Hartford, this one-of-a-kind property blends country charm, income potential, and lifestyle appeal—sure to capture your heart the moment you arrive and take in the envious covered front porch.
Pending
Price cut: $26.5K (6/15)
$398,500
207 County Highway 18c Hwy, West Edmeston, NY 13485
5beds
4,094sqft
Farm, Single Family Residence
Built in 1970
6.37 Acres Lot
$-- Zestimate®
$97/sqft
$-- HOA
What's special
- 116 days |
- 9 |
- 1 |
Zillow last checked:
Listing updated:
Listed by:
CARE Brokerage 607-267-2683,
Katherine Fistrowicz (607)267-2683
Source: NYSAMLSs,MLS#: R1676494 Originating MLS: Otsego-Delaware
Originating MLS: Otsego-DelawareFacts & features
Interior
Bedrooms & bathrooms
- Bedrooms: 5
- Bathrooms: 4
- Full bathrooms: 4
- Main level bathrooms: 2
- Main level bedrooms: 1
Heating
- Heat Pump, Oil, Baseboard, Hot Water
Cooling
- Heat Pump
Appliances
- Included: Double Oven, Dryer, Dishwasher, Electric Cooktop, Exhaust Fan, Oil Water Heater, Refrigerator, Range Hood, Washer, Water Purifier Owned, Water Softener Owned
- Laundry: Main Level
Features
- Attic, Breakfast Bar, Ceiling Fan(s), Separate/Formal Dining Room, Entrance Foyer, Eat-in Kitchen, Separate/Formal Living Room, Country Kitchen, Kitchen Island, Other, Pantry, See Remarks, Storage, Main Level Primary, Primary Suite, Workshop
- Flooring: Carpet, Hardwood, Varies, Vinyl
- Basement: Full,Walk-Out Access
- Number of fireplaces: 1
Interior area
- Total structure area: 4,094
- Total interior livable area: 4,094 sqft
Property
Parking
- Total spaces: 3
- Parking features: Detached, Electricity, Garage, Storage, Workshop in Garage, Driveway, Garage Door Opener
- Garage spaces: 3
Features
- Patio & porch: Covered, Porch
- Exterior features: Blacktop Driveway, Enclosed Porch, Fence, Play Structure, Porch
- Fencing: Partial
Lot
- Size: 6.37 Acres
- Dimensions: 839 x 870
- Features: Irregular Lot, Rural Lot
Details
- Additional structures: Barn(s), Outbuilding, Poultry Coop, Shed(s), Storage
- Additional parcels included: 76.0011.01 and 76.02121.00
- Parcel number: 36280007600200010240010000
- Special conditions: Standard
- Horses can be raised: Yes
- Horse amenities: Horses Allowed
Construction
Type & style
- Home type: SingleFamily
- Architectural style: Farmhouse,Two Story
- Property subtype: Farm, Single Family Residence
Materials
- Frame, Vinyl Siding, Copper Plumbing
- Foundation: Block, Stone
- Roof: Asphalt,Metal,Shingle
Condition
- Resale
- Year built: 1970
Utilities & green energy
- Electric: Circuit Breakers
- Sewer: Septic Tank
- Water: Well
- Utilities for property: High Speed Internet Available
Community & HOA
Community
- Subdivision: Town/Edmeston
Location
- Region: West Edmeston
Financial & listing details
- Price per square foot: $97/sqft
- Tax assessed value: $333,100
- Annual tax amount: $6,022
- Date on market: 5/3/2026
- Cumulative days on market: 76 days
- Listing terms: Cash,Conventional,FHA,VA Loan
Estimated market value
Not available
Estimated sales range
Not available
Not available
Price history
| Date | Event | Price |
|---|---|---|
| 8/16/2026 | Pending sale | $398,500$97/sqft |
Source:  NYSAMLSs #R1676494 Report a problem NYSAMLSs #R1676494 Report a problem | ||
| 7/7/2026 | Contingent | $398,500$97/sqft |
Source: NYSAMLSs #R1676494 Report a problem | ||
| 6/15/2026 | Price change | $398,500-6.2%$97/sqft |
Source: NYSAMLSs #R1676494 Report a problem | ||
| 5/3/2026 | Listed for sale | $425,000+39.3%$104/sqft |
Source: NYSAMLSs #R1676494 Report a problem | ||
| 9/28/2022 | Sold | $305,000$74/sqft |
Source: NYSAMLSs #S1418717 Report a problem | ||
| 8/19/2022 | Pending sale | $305,000$74/sqft |
Source: NYSAMLSs #S1418717 Report a problem | ||
| 8/5/2022 | Listing removed | -- |
Source: NYSAMLSs #S1418717 Report a problem | ||
| 7/19/2022 | Pending sale | $305,000+27.1%$74/sqft |
Source: NYSAMLSs #S1418717 Report a problem | ||
| 7/7/2022 | Listed for sale | $239,900$59/sqft |
Source: NYSAMLSs #S1418717 Report a problem | ||
Public tax history
Tax history is unavailable.
Monthly payment
Climate risks
Neighborhood: 13485
Nearby schools
GreatSchools rating
- 6/10Edmeston Central SchoolGrades: PK-12Distance: 4.7 mi
Schools provided by the listing agent
- District: Edmeston
Source: NYSAMLSs. This data may not be complete. We recommend contacting the local school district to confirm school assignments for this home.
- $380,0005 bd3 ba3.9k sqft207 County Highway 18c, West Edmeston, NY 13485Off Market

- $104,2003 bd1 ba1.3k sqft203 County Highway 18c, West Edmeston, NY 13485Off Market
- $45,000-- bd-- ba-- sqft209 County Highway 18c, West Edmeston, NY 13485Off Market
- $253,2004 bd3 ba3.4k sqft221 County Highway 18c, West Edmeston, NY 13485Off Market
- $101,4003 bd2 ba1k sqft229 County Highway 18c, West Edmeston, NY 13485Off Market
- $149,6003 bd1 ba988 sqft5610 County Highway 18, West Edmeston, NY 13485Off Market
- $173,3004 bd1 ba2.2k sqft211 County Highway 18c, West Edmeston, NY 13485Off Market
- $399,9004 bd2 ba2k sqft108 Coontown Mountain Rd, West Edmeston, NY 13485Off Market
Similar homes
- $449,0004 bd3 ba2.1k sqft128 Bert White Rd, Edmeston, NY 13335For Sale

 MLS ID #R1690270, Susan Carpenter, Listing by: CARE Brokerage. NYSAMLSs
 - $325,0006 bd3 ba3.5k sqft6419 County Highway 18, West Winfield, NY 13491For Sale
 MLS ID #S1680554, Doreen Engelhart, Listing by: Howard Hanna Cny Inc. NYSAMLSs
 - $472,4003 bd3 ba2.4k sqft175 Bassett Rd, West Winfield, NY 13491For Sale
 MLS ID #11817126, Melissa Fearn, Listing by: REALTY ONE GROUP KEY. NY State MLS
 - $325,0004 bd3 ba2k sqft161 Webb Rd, Sherburne, NY 13460For Sale
 MLS ID #R1704521, Deborah Sutton, Listing by: Howard Hanna. NYSAMLSs
 - $--6 bd5 ba4.6k sqft3133 State Highway 51, Morris, NY 13808AuctionAuction.com 1
- $384,9006 bd2 ba4k sqft411 State Route 167, Richfield Springs, NY 13439For SaleMLS ID #S1680563, David A. Paciello, Listing by: LPT Realty Tri-State LLC. NYSAMLSs
- $399,0003 bd2 ba2.4k sqft158 Cross Rd, Otego, NY 13825For SaleMLS ID #R1701750, Jo Aline Bordinger - SFRS, Listing by: Bordinger Realty, LLC. NYSAMLSs
- $385,0005 bd3 ba2.5k sqft225 County Highway 11c, Cooperstown, NY 13326For SaleMLS ID #11693437, Mike Burns, Listing by: Stack-Page Properties. NY State MLS
- $359,5004 bd3 ba2.4k sqft7779 S Hamilton Rd, Hamilton, NY 13332For SaleMLS ID #S1666839, Kriss Young, Listing by: Eagle River Realty, LLC. NYSAMLSs
- $449,0004 bd3 ba2.4k sqft2299 Alexis Ave, Hamilton, NY 13346For SaleMLS ID #R1702615, Laura N. DuBois, Listing by: Northeast Realty Chenango County LLC. NYSAMLSs
- $395,0003 bd3 ba2.7k sqft2209 Gridley Paige Rd, Deansboro, NY 13328For SaleMLS ID #S1696246, Joseph A. McHarris, Listing by: Coldwell Banker Sexton Real Estate. NYSAMLSs
- $489,9006 bd3 ba3.2k sqft336 White St, Waterville, NY 13480For SaleMLS ID #S1702334, Barbara Owens, Listing by: Hunt Real Estate Era Cl. NYSAMLSs
- $498,0004 bd3 ba2.5k sqft1786 Preston Hill Rd, Hamilton, NY 13346For SaleMLS ID #S1671852, Sally Donovan Mather, Listing by: Hunt Real Estate ERA. NYSAMLSs
- $449,0005 bd2 ba2.6k sqft1505 County Highway 11, Mount Vision, NY 13810For SaleMLS ID #R1700717, Jo Aline Bordinger - SFRS, Listing by: Bordinger Realty, LLC. NYSAMLSs
- $475,0004 bd2 ba2.7k sqft475 E Main St, West Winfield, NY 13491For Sale By Owner
- $389,0008 bd4 ba4.2k sqft2748 State Route 12b, Deansboro, NY 13328For SaleMLS ID #S1704070, Martin Gorton, Listing by: Coldwell Banker Sexton Real Estate. NYSAMLSs
- $--4 bd3 ba2.3k sqft3121 Lake Moraine Rd, Hamilton, NY 13346AuctionServiceLink Auction
- $459,9004 bd4 ba2.9k sqft58 Madison St, Hamilton, NY 13346For SaleMLS ID #S1672515, Nicole Donlin, Listing by: Howard Hanna Real Estate. NYSAMLSs
- $470,0003 bd2 ba3k sqft161 Bell Hill Rd, Garrattsville, NY 13342For SaleMLS ID #R1603545, Christie Allison, Listing by: Coldwell Banker Timberland Properties. NYSAMLSs
- $429,0005 bd3 ba2.5k sqft53 Utica St, Hamilton, NY 13346For SaleMLS ID #S1613971, Catherine McDevitt, Listing by: Hamilton Village R.E., LLC. NYSAMLSs
