Own a true piece of American history! The John Mercer Langston House (c. 1856) is a designated National Historic Landmark, and offers today’s buyer an opportunity to allow the roots of the past to nourish the dreams and visions of the future! Homes of this significance rarely come to market, and this one is ready for its next chapter. Soaring ceilings, arched doorways, decorative crown molding, built-ins and other remaining original elements make this home unlike any other. Boasting almost 3000 square feet, this 5 bedroom, 3 full bath home has 2 spacious parlors that would be the pride and delight of any host as gracious rooms lend themselves to entertaining, from intimate dinners to larger gatherings. The counter space and cabinetry in the kitchen are abundant as the eat-in kitchen holds room for many generations to create and execute passed down family recipes. Upstairs can be accessed from the main floor or via a separate entrance which creates exciting flexibility for the new owner: a private apartment, guest quarters, in-law suite, or potential rental income. The opportunities overflow to the outside as this parcel has plenty of green yard space in addition to a large 2 car attached garage and a “carriage house” in back. All of this within walking distance of Oberlin College and downtown Oberlin's dining, shopping, and entertainment. Preservationists, history enthusiasts, educators, investors and all who value leaving a legacy will especially appreciate this extraordinary opportunity to steward one of Ohio's most meaningful homes. While the home needs TLC and restoration, in return it gives you a priceless and rare chance to own and revive a piece of American history. Schedule your tour today!
Active
$184,990
207 E College St, Oberlin, OH 44074
5beds
4,036sqft
Single Family Residence
Built in 1900
0.76 Acres Lot
$-- Zestimate®
$46/sqft
$-- HOA
What's special
Soaring ceilingsArched doorwaysDecorative crown moldingEat-in kitchen
- 1 hour
- 84
- 4
Zillow last checked:
Listing updated:
Listed by:
April Brooks 440-732-2345 aprilbrooks@howardhanna.com,
Howard Hanna
Source: MLS Now,MLS#: 5255778
Facts & features
Interior
Bedrooms & bathrooms
- Bedrooms: 5
- Bathrooms: 3
- Full bathrooms: 3
- Main level bathrooms: 1
Heating
- Gas, Hot Water, Other, Radiator(s), Steam
Cooling
- None
Appliances
- Included: Dishwasher
Features
- Basement: Full
- Number of fireplaces: 1
Interior area
- Total structure area: 4,036
- Total interior livable area: 4,036 sqft
- Finished area above ground: 2,864
- Finished area below ground: 1,172
Property
Parking
- Parking features: Garage
- Garage spaces: 2
Features
- Levels: Three Or More
- Patio & porch: Patio
Lot
- Size: 0.76 Acres
- Dimensions: 91 x 298
Details
- Additional structures: Outbuilding
- Parcel number: 0900086110014
Construction
Type & style
- Home type: SingleFamily
- Architectural style: Colonial
- Property subtype: Single Family Residence
Materials
- Frame
- Foundation: Stone
- Roof: Asphalt,Shingle
Condition
- Fixer
- Year built: 1900
Details
- Warranty included: Yes
Utilities & green energy
- Sewer: Public Sewer
- Water: Public
Community & HOA
Community
- Subdivision: Viets E Col
HOA
- Has HOA: No
Location
- Region: Oberlin
Financial & listing details
- Price per square foot: $46/sqft
- Tax assessed value: $234,540
- Annual tax amount: $4,061
- Date on market: 10/24/2026
- Cumulative days on market: 1 day
- Listing agreement: Exclusive Right To Sell
- Listing terms: Cash,Conventional,FHA 203(k),Special Funding
Estimated market value
Not available
Estimated sales range
Not available
Not available
Price history
| Date | Event | Price |
|---|---|---|
| 10/24/2026 | Listed for sale | $184,990+311.1%$46/sqft |
Source: MLS Now #5255778 Report a problem | ||
| 5/19/2004 | Sold | $45,000$11/sqft |
Source: Public Record Report a problem | ||
Public tax history
| Year | Property taxes | Tax assessment |
|---|---|---|
| 2025 | $4,061 -1.8% | $82,090 |
| 2024 | $4,136 +15.9% | $82,090 +29.1% |
| 2023 | $3,570 +2.7% | $63,570 |
| 2022 | $3,477 +0.2% | $63,570 |
| 2021 | $3,470 +13.6% | $63,570 +18.1% |
| 2020 | $3,053 +1.2% | $53,830 |
| 2019 | $3,017 -5.4% | $53,830 |
| 2018 | $3,190 +13.4% | $53,830 +7% |
| 2017 | $2,812 -1% | $50,320 |
| 2016 | $2,841 -0.1% | $50,320 |
| 2015 | $2,844 -1.5% | $50,320 +6% |
| 2014 | $2,888 +6.8% | $47,470 |
| 2013 | $2,704 -2.8% | $47,470 |
| 2012 | $2,783 | $47,470 -67.1% |
| 2011 | -- | $144,300 |
| 2010 | -- | -- |
| 2009 | -- | -- |
| 2008 | $2,333 -7.9% | -- |
| 2007 | $2,532 +1.9% | -- |
| 2006 | $2,485 +4.1% | -- |
| 2005 | $2,386 +13.3% | -- |
| 2004 | $2,106 +0.8% | -- |
| 2003 | $2,090 +8.3% | -- |
| 2002 | $1,930 -1.2% | -- |
| 2001 | $1,953 +17.4% | -- |
| 2000 | $1,663 | -- |
Find assessor info on the county website
Monthly payment
Est. payment
Payment breakdown
Explore the cost of this home by adjusting the details. Changes won't be saved.Climate risks
Neighborhood: 44074
Nearby schools
Schools provided by the listing agent
- District: Oberlin CSD - 4712
Source: MLS Now. This data may not be complete. We recommend contacting the local school district to confirm school assignments for this home.

Similar homes
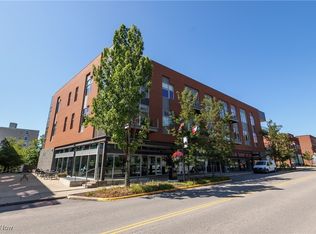
- $199,9003 bd2 ba2.3k sqft26 Edison St, Oberlin, OH 44074For Sale
 MLS ID #5226798, Traci Kogut, Century 21 DeAnna Realty. MLS Now
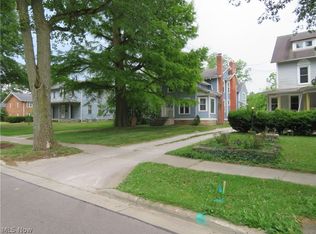
- $170,0004 bd2 ba2k sqft144 W Bridge St, Elyria, OH 44035For Sale
 MLS ID #5254914, Glen G Whitten, Ohio Property Group, LLC. MLS Now
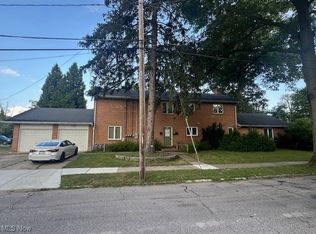
- $249,9008 bd2 ba3k sqft123 S Professor St, Oberlin, OH 44074For Sale
 MLS ID #5162937, Brian J Moran, Coldwell Banker Schmidt Realty. MLS Now
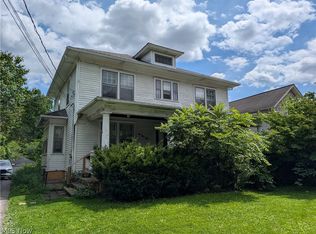
- $189,0004 bd2 ba2.3k sqft616 East Ave, Elyria, OH 44035For Sale
 MLS ID #5240713, Justin D Hunker, Landlord Leasing, Inc.. MLS Now
