Welcome Home to this beautifully well maintained home. Sitting in the heart of New Plymouth, this comfortable home is boasting with charm. Split bedroom plan with a large great room and adjoining kitchen. Kitchen is complete with custom hickory cabinets and granite counters with all appliances included. Primary bath is user friendly with the double step in shower and walk in closet. The backyard is an entertainers dream with a large covered patio and huge yard for a pool or outdoor fun. Garage is 29' long for easy access or a work bench. RV parking at the side of the home with double gate access. Enjoy the tranquility of a horse pasture & no close neighbors. Get away from the hustle and bustle of big town living and come home to the quieter lifestyle of New Plymouth.
Pending
$395,900
207 E McKinley St, New Plymouth, ID 83655
3beds
2baths
1,383sqft
:
Get pre-qualified$2,377/mo
Single Family Residence
Built in 2018
0.28 Acres Lot
$394,600 Zestimate®
$286/sqft
$15/mo HOA
What's special
- 25 days |
- 529 |
- 25 |
Likely to sell faster than
Zillow last checked:
Listing updated:
Listed by:
Mary Vis Main:208-465-7770,
Team Realty
Source: IMLS,MLS#: 98994024
Facts & features
Interior
Bedrooms & bathrooms
- Bedrooms: 3
- Bathrooms: 2
- Main level bathrooms: 2
- Main level bedrooms: 3
Primary bedroom
- Level: Main
- Area: 168
- Dimensions: 14 x 12
Bedroom 2
- Level: Main
- Area: 108
- Dimensions: 12 x 9
Bedroom 3
- Level: Main
- Area: 121
- Dimensions: 11 x 11
Kitchen
- Level: Main
- Area: 160
- Dimensions: 16 x 10
Heating
- Forced Air, Natural Gas
Cooling
- Central Air
Appliances
- Included: Gas Water Heater, Dishwasher, Disposal, Microwave, Oven/Range Freestanding, Refrigerator, Gas Range
Features
- Bath-Master, Bed-Master Main Level, Split Bedroom, Great Room, Walk-In Closet(s), Walk In Shower, Breakfast Bar, Pantry, Granite Counters, Number of Baths Main Level: 2
- Flooring: Laminate
- Has basement: No
- Has fireplace: No
Interior area
- Total structure area: 1,383
- Total interior livable area: 1,383 sqft
- Finished area above ground: 1,383
Property
Parking
- Total spaces: 2
- Parking features: Attached, RV Access/Parking
- Attached garage spaces: 2
- Details: Garage: 29 x 20
Features
- Levels: One
- Patio & porch: Covered Patio/Deck
- Fencing: Partial,Metal
- Has view: Yes
Lot
- Size: 0.28 Acres
- Dimensions: 181 x 60
- Features: 10000 SF - .49 AC, Sidewalks, Views, Auto Sprinkler System, Full Sprinkler System, Pressurized Irrigation Sprinkler System
Details
- Parcel number: N56600020040
- Zoning: R
Construction
Type & style
- Home type: SingleFamily
- Property subtype: Single Family Residence
Materials
- Frame, Wood Siding
- Foundation: Crawl Space
- Roof: Architectural Style
Condition
- Year built: 2018
Utilities & green energy
- Water: Public
- Utilities for property: Sewer Connected, Cable Connected, Broadband Internet
Community & HOA
Community
- Subdivision: Pleasant Loop
HOA
- Has HOA: Yes
- HOA fee: $175 annually
Location
- Region: New Plymouth
Financial & listing details
- Price per square foot: $286/sqft
- Tax assessed value: $352,981
- Annual tax amount: $1,563
- Date on market: 7/15/2026
- Listing terms: Cash,Conventional,FHA,VA Loan
- Ownership: Fee Simple,Fractional Ownership: No
- Road surface type: Paved
Estimated market value
$394,600
$375,000 - $414,000
$1,978/mo
Price history
Price history is unavailable.
Public tax history
| Year | Property taxes | Tax assessment |
|---|---|---|
| 2025 | -- | $352,981 |
Find assessor info on the county website
Monthly payment
Est. payment
Payment breakdown
Explore the cost of this home by adjusting the details. Changes won't be saved.Climate risks
Neighborhood: 83655
Nearby schools
GreatSchools rating
- 5/10New Plymouth Elementary SchoolGrades: PK-5Distance: 0.3 mi
- 8/10New Plymouth Middle SchoolGrades: 6-8Distance: 0.3 mi
- 8/10New Plymouth High SchoolGrades: 9-12Distance: 0.5 mi
Schools provided by the listing agent
- Elementary: N Plymouth
- Middle: N Plymouth
- High: New Plymouth
- District: New Plymouth School District #372
Source: IMLS. This data may not be complete. We recommend contacting the local school district to confirm school assignments for this home.
- $411,9003 bd2 ba1.3k sqft205 E McKinley St, New Plymouth, ID 83655Off Market
- $439,6003 bd1 ba1.7k sqft209 E McKinley St, New Plymouth, ID 83655Off Market
- $570,9003 bd2 ba2.1k sqft203 E McKinley St, New Plymouth, ID 83655Off Market
- $395,0002 bd2 ba1.5k sqft301 E McKinley St, New Plymouth, ID 83655Off Market
- $356,7003 bd2 ba1.4k sqft206 E McKinley St, New Plymouth, ID 83655Off Market
- $35,5003 bd2 ba1.6k sqft208 E McKinley St, New Plymouth, ID 83655Off Market
- $342,0004 bd1 ba1.6k sqft208 E McKinley St, New Plymouth, ID 83655Off Market
- $44,200-- bd-- ba-- sqft201 E McKinley St, New Plymouth, ID 83655Off Market
A local agent can set up tours, give advice and negotiate with sellers.
Similar homes
- $440,0003 bd2 ba1.3k sqft110 E McKinley St, New Plymouth, ID 83655Active
 MLS ID #98994869, Kayla Williams, Boise Premier Real Estate. IMLS
 - $389,0003 bd2 ba1.3k sqft209 E Elm, New Plymouth, ID 83655Active
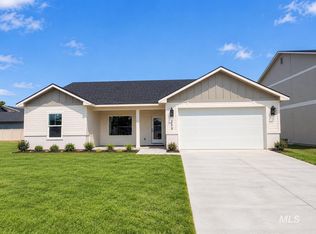 MLS ID #98994932, Diana Luoma, Hunter of Homes, LLC. IMLS
 - $359,0003 bd2 ba1.3k sqft220 E Park Ave, New Plymouth, ID 83655Active
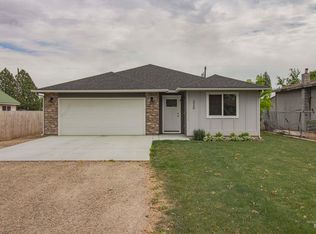 MLS ID #98989186, Gena Hinkley, Coldwell Banker/Classic Proper. IMLS
 - $325,0003 bd3 ba1.6k sqft309 Sw Ave, New Plymouth, ID 83655Active
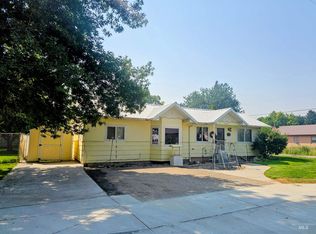 MLS ID #98990222, Cassandra Mcelravy, Black Diamond Homes and Land. IMLS
 - from $395,0003 bd2 ba1.3k sqftMadison Plan, Harvest Creek, New Plymouth, ID 83655New ConstructionBear Homes
- $440,0003 bd2 ba1.7k sqft611 Fallen Leaf Ave, New Plymouth, ID 83655ActiveMLS ID #98994727, Victor Thompson, LPT Realty. IMLS
- $389,9903 bd2 ba1.5k sqft511 Pine St, New Plymouth, ID 83655ActiveIMLS
- $398,9904 bd2 ba1.8k sqft602 Rosemary Ave, New Plymouth, ID 83655ActiveIMLS
- $409,9904 bd2 ba2k sqft600 Rosemary Ave, New Plymouth, ID 83655ActiveIMLS
- from $429,5004 bd2 ba1.8k sqftRedwood Plan, Harvest Creek, New Plymouth, ID 83655New ConstructionBear Homes
- $269,9004 bd2 ba1.4k sqft307 W Canal St, New Plymouth, ID 83655ActiveMLS ID #98988641, Adriana Newby, Premier Group Realty West. IMLS
- $399,9003 bd2 ba1.7k sqft985 Shamrock Ct, Fruitland, ID 83619ActiveMLS ID #98988629, Marcee Rynearson, Goldwings Real Estate Group. IMLS
- $399,0003 bd2 ba1.4k sqft260 Stagecoach Ave, Fruitland, ID 83619ActiveMLS ID #98981669, Nikki Jones, Homes of Idaho. IMLS
- $362,0003 bd2 ba1.2k sqft2171 Bonnie Dr, Payette, ID 83661ActiveMLS ID #98996591, Enoch Worth, exp Realty, LLC. IMLS
- $350,0002 bd1 ba1k sqft3967 Sand Hollow Rd, New Plymouth, ID 83655ActiveMLS ID #98973423, Sharon Bullock, Evans Realty, L.L.C.. IMLS
- $398,0004 bd2 ba1.7k sqft1205 NW 20th Ct, Fruitland, ID 83619ActiveMLS ID #98996412, Kim Bruce, Goldwings Real Estate Group. IMLS
- $484,0003 bd3 ba1.9k sqft115 Grizzly Dr, Fruitland, ID 83619NewMLS ID #98996829, Rashelle Boyer, Premier Group Realty West. IMLS
- $375,0003 bd2 ba1.4k sqft2310 Vista Ave, Payette, ID 83661ActiveMLS ID #98992934, Donna Gill, Silvercreek Realty Group. IMLS
- $399,9004 bd3 ba1.9k sqft2411 Sunset Dr, Ontario, OR 97914ActiveMLS ID #98989657, Marcee Rynearson, Goldwings Real Estate Group. IMLS
- $450,0003 bd1 ba1k sqft725 SW 8th St, Fruitland, ID 83619ActiveMLS ID #98993105, Ken Stark, Stark Accelerators Commercial Real Estate. IMLS
