
Single level luxury! The kitchen has beautiful stainless steel appliances, a large walk-in pantry and all custom Huntwood cabinetry comes with soft close hinges and dovetail cabinet drawers. Quartz & LVP surfaces throughout. This home offers ample bedroom space and natural light. Use the pocket office to put work behind you at the end of the day or for a kid's craft or play room or maybe a gaming room. Stunning interior architecture including 9' foot ceilings and hand textured Sun Valley walls. Plenty of room in the garage for storage with the third bay! This well designed functional plan is yours for the taking! *Estimated completion date of October 9th!!*Photos are photo similar.* Seller is a licensed real estate agent in Idaho.
Active
$440,000
611 Fallen Leaf Ave, New Plymouth, ID 83655
3beds
2baths
1,730sqft
:
Get pre-qualified$2,631/mo
Single Family Residence
Built in 2026
10,018 Square Feet Lot
$-- Zestimate®
$254/sqft
$33/mo HOA
What's special
Stunning interior architecturePocket officeBeautiful stainless steel appliancesNatural lightLarge walk-in pantryAmple bedroom space
- 4 days |
- 133 |
- 4 |
Zillow last checked:
Listing updated:
Listed by:
Victor Thompson Cell:208-477-1643,
LPT Realty
Source: IMLS,MLS#: 98994727
Facts & features
Interior
Bedrooms & bathrooms
- Bedrooms: 3
- Bathrooms: 2
- Main level bathrooms: 2
- Main level bedrooms: 3
Primary bedroom
- Level: Main
- Area: 204
- Dimensions: 17 x 12
Bedroom 2
- Level: Main
- Area: 130
- Dimensions: 10 x 13
Bedroom 3
- Level: Main
- Area: 130
- Dimensions: 10 x 13
Kitchen
- Level: Main
Living room
- Level: Main
Heating
- Forced Air, Natural Gas
Cooling
- Central Air
Appliances
- Included: Gas Water Heater, Dishwasher, Disposal, Double Oven, Microwave, Oven/Range Freestanding
Features
- Bath-Master, Bed-Master Main Level, Double Vanity, Walk-In Closet(s), Walk In Shower, Pantry, Kitchen Island, Quartz Counters, Number of Baths Main Level: 2
- Flooring: Carpet
- Has basement: No
- Has fireplace: No
Interior area
- Total structure area: 1,730
- Total interior livable area: 1,730 sqft
- Finished area above ground: 1,730
- Finished area below ground: 0
Property
Parking
- Total spaces: 3
- Parking features: Attached, Driveway
- Attached garage spaces: 3
- Has uncovered spaces: Yes
Features
- Levels: One
- Fencing: Partial,Vinyl
Lot
- Size: 10,018 Square Feet
- Features: 10000 SF - .49 AC, Sidewalks, Corner Lot, Auto Sprinkler System, Pressurized Irrigation Sprinkler System
Details
- Parcel number: TBD
Construction
Type & style
- Home type: SingleFamily
- Property subtype: Single Family Residence
Materials
- Concrete, Frame, HardiPlank Type
- Foundation: Crawl Space
- Roof: Composition,Architectural Style
Condition
- New Construction
- New construction: Yes
- Year built: 2026
Details
- Builder name: Bear Homes
Utilities & green energy
- Water: Public
- Utilities for property: Sewer Connected
Community & HOA
Community
- Subdivision: Harvest Creek
HOA
- Has HOA: Yes
- HOA fee: $400 annually
Location
- Region: New Plymouth
Financial & listing details
- Price per square foot: $254/sqft
- Date on market: 7/21/2026
- Listing terms: Cash,Conventional,1031 Exchange,FHA,USDA Loan,VA Loan
- Ownership: Fee Simple
- Road surface type: Paved
Estimated market value
Not available
Estimated sales range
Not available
Not available
Price history
Price history is unavailable.
Public tax history
Tax history is unavailable.
Monthly payment
Est. payment
Payment breakdown
Explore the cost of this home by adjusting the details. Changes won't be saved.Climate risks
Neighborhood: 83655
Nearby schools
GreatSchools rating
- 5/10New Plymouth Elementary SchoolGrades: PK-5Distance: 0.4 mi
- 8/10New Plymouth Middle SchoolGrades: 6-8Distance: 0.6 mi
- 8/10New Plymouth High SchoolGrades: 9-12Distance: 0.7 mi
Schools provided by the listing agent
- Elementary: N Plymouth
- Middle: N Plymouth
- High: New Plymouth
- District: New Plymouth School District #372
Source: IMLS. This data may not be complete. We recommend contacting the local school district to confirm school assignments for this home.
- $--4 bd3 ba2.2k sqft607 Fallen Leaf Ave, New Plymouth, ID 83655Sold
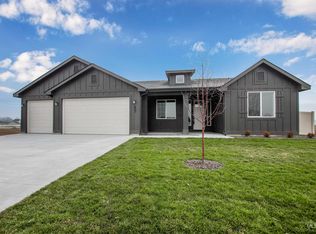
- $410,0003 bd2 ba1.6k sqft600 Fallen Leaf Ave, New Plymouth, ID 83655Pending

- $--4 bd3 ba2.2k sqft607 Grand Harvest Ave, New Plymouth, ID 83655Sold
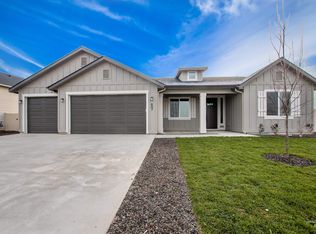
- $--5 bd3 ba2.3k sqft438 Linden St, New Plymouth, ID 83655Sold
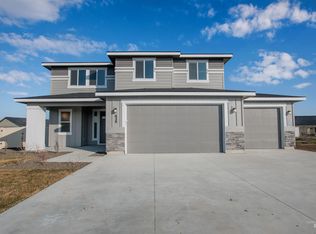
- $425,0003 bd2 ba1.6k sqft601 Grand Harvest Ave, New Plymouth, ID 83655Pending
- $525,0004 bd3 ba2.3k sqft611 Grand Harvest Ave, New Plymouth, ID 83655Pending
- $--4 bd3 ba2.2k sqft610 Grand Harvest Ave, New Plymouth, ID 83655Sold
- $497,5004 bd3 ba2.7k sqft434 October Sky St, New Plymouth, ID 83655Off Market
A local agent can set up tours, give advice and negotiate with sellers.
A local lender can help you make sure your offer is ready when you are.
Similar homes
- $440,0003 bd2 ba1.3k sqft110 E McKinley St, New Plymouth, ID 83655Active
 MLS ID #98994869, Kayla Williams, Boise Premier Real Estate. IMLS
 - from $429,5004 bd2 ba1.8k sqftRedwood Plan, Harvest Creek, New Plymouth, ID 83655New Construction
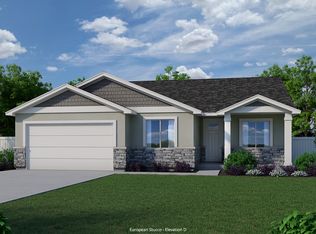 Bear Homes
 - $395,9003 bd2 ba1.3k sqft207 E McKinley St, New Plymouth, ID 83655Active
 MLS ID #98994024, Mary Vis, Team Realty. IMLS
 - $535,0004 bd3 ba2.3k sqft608 Grand Harvest Ave, New Plymouth, ID 83655Active
 MLS ID #98994708, Victor Thompson, LPT Realty. IMLS
 - $389,0003 bd2 ba1.3k sqft209 E Elm, New Plymouth, ID 83655ActiveMLS ID #98994932, Diana Luoma, Hunter of Homes, LLC. IMLS
- $520,0004 bd3 ba2.2k sqft511 Grand Harvest Ave, New Plymouth, ID 83655ActiveMLS ID #98992263, Mer Bilyeu, Silvercreek Realty Group. IMLS
- from $455,5005 bd3 ba2.3k sqftSummit Plan, Harvest Creek, New Plymouth, ID 83655New ConstructionBear Homes
- from $395,0003 bd2 ba1.3k sqftMadison Plan, Harvest Creek, New Plymouth, ID 83655New ConstructionBear Homes
- $350,0003 bd3 ba1.6k sqft309 Sw Ave, New Plymouth, ID 83655ActiveMLS ID #98990222, Cassandra Mcelravy, Black Diamond Homes and Land. IMLS
- from $475,0004 bd3 ba2.2k sqftAlpine Plan, Harvest Creek, New Plymouth, ID 83655New ConstructionBear Homes
- $419,9904 bd2 ba2k sqft600 Rosemary Ave, New Plymouth, ID 83655ActiveIMLS
- $366,0003 bd2 ba1.3k sqft220 E Park Ave, New Plymouth, ID 83655ActiveMLS ID #98989186, Gena Hinkley, Coldwell Banker/Classic Proper. IMLS
- $399,9904 bd2 ba1.8k sqft602 Rosemary Ave, New Plymouth, ID 83655ActiveIMLS
- $450,0004 bd3 ba2.1k sqft1634 Oak Ave, Fruitland, ID 83619NewMLS ID #98995211, Rosemary Knapp, Malheur Realty. IMLS
- $395,9903 bd2 ba1.5k sqft511 Pine St, New Plymouth, ID 83655ActiveIMLS
- $379,9903 bd2 ba1.5k sqft604 Rosemary Ave, New Plymouth, ID 83655ActiveIMLS
- $499,9003 bd3 ba2.3k sqft1200 Tara Ct, Fruitland, ID 83619ActiveMLS ID #98994948, Dawn Templeton, Templeton Real Estate Group. IMLS
- $356,9903 bd2 ba1.2k sqft519 Pine St, New Plymouth, ID 83655ActiveIMLS
- $450,0003 bd1 ba1k sqft725 SW 8th St, Fruitland, ID 83619ActiveMLS ID #98993105, Ken Stark, Stark Accelerators Commercial Real Estate. IMLS
- $269,9004 bd2 ba1.4k sqft307 W Canal St, New Plymouth, ID 83655ActiveMLS ID #98988641, Adriana Newby, Premier Group Realty West. IMLS
