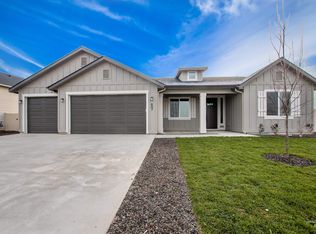
Introducing “The Summit” with third bay RV garage on a third of an acre in a cul-de-sac!! By Bear Homes — a thoughtfully designed two-story floor plan with the primary suite and laundry conveniently located on the main level. With five bedrooms, this spacious home provides plenty of room for everyone to spread out, relax, and enjoy comfortable living. The chef-inspired kitchen features stainless steel appliances, a large walk-in pantry, and beautiful cabinetry with soft-close hinges and dovetail drawers. Elegant quartz countertops and durable luxury vinyl plank flooring flow throughout the home, creating a clean, cohesive look. You’ll appreciate the multiple living areas, offering flexibility for gathering, entertaining, or quiet retreat. Stunning architectural touches include 9-foot ceilings and hand-textured walls, adding sophistication and warmth to every room. A three-car garage and ample outdoor space complete this exceptional home. Located in the desirable Harvest Creek community, where every homesite is spacious and private, residents also enjoy fiber internet speeds up to 2 Gbps. Photos similar – finishes may vary. Owner/Agent licensed realtor in Idaho. Estimated completion date of August 7th!
Pending
$525,000
611 Grand Harvest Ave, New Plymouth, ID 83655
4beds
3baths
2,376sqft
Single Family Residence
Built in 2026
0.3 Acres Lot
$525,400 Zestimate®
$221/sqft
$33/mo HOA
What's special
Third bay rv garageThree-car garageSpacious homeElegant quartz countertopsChef-inspired kitchenFive bedroomsAmple outdoor space
- 91 days
- 15
- 0
Zillow last checked:
Listing updated:
Listed by:
Victor Thompson Cell:208-477-1643,
LPT Realty
Source: IMLS,MLS#: 98988428
Facts & features
Interior
Bedrooms & bathrooms
- Bedrooms: 4
- Bathrooms: 3
- Main level bathrooms: 1
- Main level bedrooms: 1
Primary bedroom
- Level: Main
- Area: 195
- Dimensions: 15 x 13
Bedroom 2
- Level: Upper
Bedroom 3
- Level: Upper
Bedroom 4
- Level: Upper
Kitchen
- Level: Main
Living room
- Level: Main
Heating
- Forced Air, Natural Gas
Cooling
- Central Air
Appliances
- Included: Gas Water Heater, Dishwasher, Disposal, Microwave
Features
- Bath-Master, Bed-Master Main Level, Split Bedroom, Walk-In Closet(s), Loft, Walk In Shower, Pantry, Kitchen Island, Quartz Counters, Number of Baths Main Level: 1, Number of Baths Upper Level: 1
- Flooring: Carpet
- Has basement: No
- Has fireplace: No
Interior area
- Total structure area: 2,376
- Total interior livable area: 2,376 sqft
- Finished area above ground: 2,376
- Finished area below ground: 0
Property
Parking
- Total spaces: 3
- Parking features: Attached, RV Access/Parking, Driveway
- Attached garage spaces: 3
- Has uncovered spaces: Yes
Features
- Levels: Two
- Fencing: Partial,Vinyl
Lot
- Size: 0.3 Acres
- Features: 10000 SF - .49 AC, Cul-De-Sac, Auto Sprinkler System, Pressurized Irrigation Sprinkler System
Details
- Parcel number: TBD
Construction
Type & style
- Home type: SingleFamily
- Property subtype: Single Family Residence
Materials
- Concrete, Frame, HardiPlank Type
- Foundation: Crawl Space
- Roof: Composition,Architectural Style
Condition
- New Construction
- New construction: Yes
- Year built: 2026
Details
- Builder name: Bear Homes
Utilities & green energy
- Water: Public
- Utilities for property: Sewer Connected
Community & HOA
Community
- Subdivision: Harvest Creek
HOA
- Has HOA: Yes
- HOA fee: $400 annually
Location
- Region: New Plymouth
Financial & listing details
- Price per square foot: $221/sqft
- Date on market: 5/31/2026
- Listing terms: Cash,1031 Exchange,FHA,USDA Loan,VA Loan
- Ownership: Fee Simple
- Road surface type: Paved
Estimated market value
$525,400
$499,000 - $552,000
$2,800/mo
Price history
Price history is unavailable.
Public tax history
Tax history is unavailable.
Monthly payment
Est. payment
Payment breakdown
Explore the cost of this home by adjusting the details. Changes won't be saved.Climate risks
Neighborhood: 83655
Nearby schools
Schools provided by the listing agent
- Elementary: N Plymouth
- Middle: N Plymouth
- High: New Plymouth
- District: New Plymouth School District #372
Source: IMLS. This data may not be complete. We recommend contacting the local school district to confirm school assignments for this home.


Similar homes
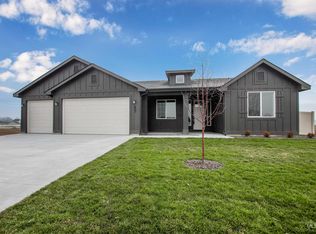
- $520,0004 bd3 ba2.2k sqft511 Grand Harvest Ave, New Plymouth, ID 83655Active
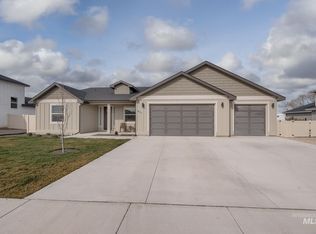 MLS ID #98992263, Mer Bilyeu, Silvercreek Realty Group. IMLS
 - $494,9004 bd3 ba2.2k sqft436 October Sky St, New Plymouth, ID 83655Active
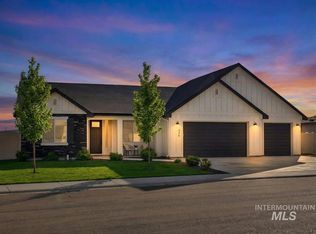 MLS ID #98997370, Niccole Welch, Silvercreek Realty Group. IMLS
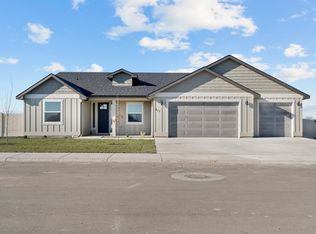
 - from $475,0004 bd3 ba2.2k sqftAlpine Plan, Harvest Creek, New Plymouth, ID 83655New Construction
 Bear Homes
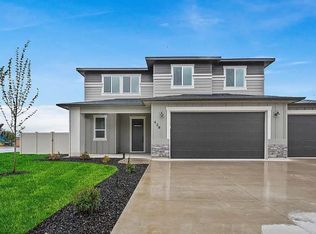
 - from $455,5005 bd3 ba2.3k sqftSummit Plan, Harvest Creek, New Plymouth, ID 83655New Construction
 Bear Homes
