The perfect blend of classic character and modern updates. This fantastic 4-bedroom home has beautiful woodwork, timeless charm, updated master suite with an office and great outdoor space. The kitchen features a chef-style oven, and the lower level has a nice workshop area. The outdoor space is great for entertaining with a pool, and vinyl fence for privacy. Showings begin on Sunday!
For sale
$330,000
207 N Main St, Shavertown, PA 18708
4beds
2,135sqft
Single Family Residence
Built in 1910
5,662 Square Feet Lot
$313,100 Zestimate®
$155/sqft
$-- HOA
What's special
Classic characterModern updatesNice workshop areaTimeless charmChef-style ovenBeautiful woodworkVinyl fence for privacy
- 12 days
- 1,555
- 133
Likely to sell faster than
Zillow last checked:
Listing updated:
Listed by:
Michael Butcher 570-430-0917,
Lewith & Freeman, Shavertown 570-696-3801
Source: Luzerne County AOR,MLS#: 26-4640
Facts & features
Interior
Bedrooms & bathrooms
- Bedrooms: 4
- Bathrooms: 2
- Full bathrooms: 1
- 3/4 bathrooms: 1
Primary bedroom
- Level: Third
- Area: 382.2 Square Feet
- Dimensions: 20 x 19.11
Bedroom 1
- Level: Second
- Area: 110.88 Square Feet
- Dimensions: 8.4 x 13.2
Bedroom 2
- Level: Second
- Area: 214.4 Square Feet
- Dimensions: 16 x 13.4
Bedroom 3
- Level: Second
- Area: 161.29 Square Feet
- Dimensions: 12.7 x 12.7
Full bathroom
- Level: Second
- Area: 59.63 Square Feet
- Dimensions: 8.9 x 6.7
Other
- Level: Third
- Area: 48.6 Square Feet
- Dimensions: 6 x 8.1
Dining room
- Level: First
- Area: 171.82 Square Feet
- Dimensions: 12.1 x 14.2
Kitchen
- Level: First
- Area: 199.64 Square Feet
- Dimensions: 16.1 x 12.4
Living room
- Level: First
- Area: 172.5 Square Feet
- Dimensions: 13.8 x 12.5
Office
- Level: Third
- Area: 157.53 Square Feet
- Dimensions: 8.9 x 17.7
Other
- Description: Kitchen Nook
- Level: First
- Area: 75.64 Square Feet
- Dimensions: 6.1 x 12.4
Heating
- Natural Gas, Forced Air
Cooling
- None
Features
- Pantry, Eat-in Kitchen
- Flooring: Hardwood
- Basement: Concrete
Interior area
- Total structure area: 2,135
- Total interior livable area: 2,135 sqft
- Finished area above ground: 2,135
- Finished area below ground: 0
Property
Parking
- Parking features: Private
Features
- Levels: Three Or More
- Patio & porch: Porch
- Has private pool: Yes
- Pool features: Above Ground
Lot
- Size: 5,662 Square Feet
- Dimensions: 75X75
Details
- Additional structures: Shed(s), Workshop
- Parcel number: 35E8S7 004004000
- Zoning: Residential
- Zoning description: Residential
Construction
Type & style
- Home type: SingleFamily
- Architectural style: Other
- Property subtype: Single Family Residence
Materials
- Wood Siding
Condition
- Very Good
- New construction: No
- Year built: 1910
Utilities & green energy
- Sewer: Public Sewer
- Water: Public
Community & HOA
Location
- Region: Shavertown
Financial & listing details
- Price per square foot: $155/sqft
- Tax assessed value: $111,800
- Annual tax amount: $2,346
- Date on market: 9/10/2026
- Inclusions: Kitchen Appliances
Estimated market value
$313,100
$297,000 - $329,000
$1,858/mo
Price history
| Date | Event | Price |
|---|---|---|
| 9/10/2026 | Listed for sale | $330,000+214.3%$155/sqft |
Source: Luzerne County AOR #26-4640 Report a problem | ||
| 8/21/2006 | Sold | $105,000$49/sqft |
Source: Public Record Report a problem | ||
Public tax history
| Year | Property taxes | Tax assessment |
|---|---|---|
| 2023 | $2,346 +0.9% | $111,800 |
| 2022 | $2,326 | $111,800 |
| 2021 | $2,326 +0.9% | $111,800 |
| 2020 | $2,304 | $111,800 |
| 2019 | $2,304 +1% | $111,800 |
| 2018 | $2,282 | $111,800 |
| 2017 | -- | $111,800 |
| 2016 | -- | $111,800 |
| 2015 | $1,817 | $111,800 |
| 2014 | $1,817 | $111,800 |
| 2013 | -- | $111,800 |
| 2012 | -- | $111,800 |
| 2011 | -- | $111,800 |
| 2010 | -- | $111,800 |
| 2009 | -- | $111,800 +3426.8% |
| 2008 | -- | $3,170 |
| 2007 | -- | $3,170 |
| 2006 | -- | $3,170 |
| 2005 | -- | $3,170 |
| 2004 | -- | $3,170 |
| 2003 | -- | $3,170 |
| 2002 | -- | $3,170 |
| 2000 | -- | $3,170 |
Find assessor info on the county website
Monthly payment
Est. payment
Payment breakdown
Explore the cost of this home by adjusting the details. Changes won't be saved.Climate risks
Neighborhood: 18708
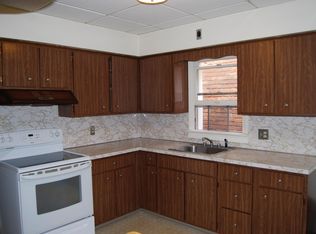
Similar homes
- $399,0004 bd3 ba2.9k sqft79 S Pioneer Ave, Shavertown, PA 18708For Sale
 MLS ID #26-3981, Shannon Azarewicz, Classic Properties Kingston. Luzerne County AOR
 - $375,0004 bd2 ba2k sqft21 Skyview Dr, Dallas, PA 18612For Sale
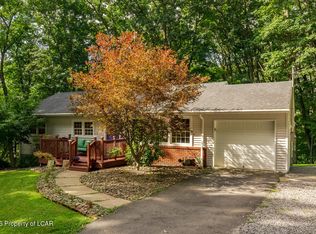 MLS ID #26-4653, Shannon Sweitzer, Lewith & Freeman, Shavertown. Luzerne County AOR
 - $329,0003 bd2 ba1.2k sqft73 Jay St, Wilkes Barre, PA 18705For Sale

 MLS ID #SC264682, Yanissa Peralta Peguero, Allentown City Realty. GSBR as distributed by MLS GRID
 - $299,0005 bd2 ba1.8k sqft235 Huntsville Rd, Dallas, PA 18612For Sale
 MLS ID #26-3654, Michael Nastasiak, Keller Williams Real Estate, Kingston. Luzerne County AOR
 - $285,0004 bd2 ba3.1k sqft57 Carlisle St, Wilkes Barre, PA 18702For SaleMLS ID #SC264387, Judelkis Pena, Avanti Real Estate Group. GSBR as distributed by MLS GRID
- $329,9004 bd2 ba2.1k sqft201 Moosic Rd, Old Forge, PA 18518For SaleMLS ID #SC263115, Lindsey Maiolatesi, Keller Williams Real Estate-Clarks Summit. GSBR as distributed by MLS GRID
