Charming Downtown Amite Home with Bonus In-Law Suite! Discover the charm and convenience of this well-appointed 2-bedroom, 2-bath home located just a few blocks from downtown Amite and only one block from the Tangipahoa Parish Courthouse. With easy access to I-55, this property offers a convenient location for commuting, shopping, dining, and enjoying everything Amite has to offer. Step inside to find high ceilings and a spacious, inviting layout featuring a generous living room and a large dining area that flows seamlessly into the kitchen—perfect for everyday living and entertaining. The primary bedroom offers an ensuite bath with a tub/shower combination, plus two closets for plenty of storage. One of the property's standout features is the approximately 400-square-foot bonus suite attached to the carport. Whether you envision it as an in-law suite, private guest space, mancave, home office, creative studio, or a private retreat for a teenager, the possibilities are endless. Outside, enjoy excellent curb appeal with front-yard landscaping, an elongated front porch, and mature shade trees. The property also offers a huge two-car carport, a convenient storage/utility room, and a wood-fenced backyard providing privacy and outdoor space. With its desirable location, spacious floor plan, abundant storage, and versatile bonus space, this home offers a lot of possibilities. Schedule your private showing today and come see all this Amite property has to offer! Photos are edited by a professional photo editor for marketing purposes. Some photos may have Ai Generated Furniture in the homes for visualization purposes.
For sale
$179,900
207 N Myrtle St, Amite, LA 70422
2beds
1,742sqft
Single Family Residence, Residential
Built in 2000
0.41 Acres Lot
$-- Zestimate®
$103/sqft
$-- HOA
What's special
Versatile bonus spaceFront-yard landscapingHuge two-car carportSpacious floor planExcellent curb appealElongated front porchMature shade trees
- 8 days
- 179
- 19
Likely to sell faster than
Zillow last checked:
Listing updated:
Listed by:
Darren James,
LPT Realty, LLC 877-366-2213
Source: ROAM MLS,MLS#: 2026017757
Facts & features
Interior
Bedrooms & bathrooms
- Bedrooms: 2
- Bathrooms: 2
- Full bathrooms: 2
Rooms
- Room types: Bathroom, Primary Bathroom, Bedroom, Primary Bedroom, Dining Room, Kitchen, Living Room, Storage
Primary bedroom
- Features: En Suite Bath, None Specified
- Level: First
- Area: 197.34
- Width: 13.8
Bedroom 1
- Level: First
- Area: 149.85
- Width: 11.1
Primary bathroom
- Features: Double Vanity, Walk-In Closet(s), Shower Combo
- Level: First
- Area: 113.4
- Dimensions: 14 x 8.1
Bathroom 1
- Level: First
- Area: 59
- Length: 10
Dining room
- Level: First
- Area: 286.11
Kitchen
- Features: Tile Counters
- Level: First
- Area: 312
- Dimensions: 24 x 13
Living room
- Level: First
- Area: 386.76
Heating
- Central
Cooling
- Central Air
Appliances
- Included: Gas Cooktop, Dishwasher, Range/Oven
- Laundry: Electric Dryer Hookup, Washer Hookup, Inside, Washer/Dryer Hookups, Laundry Room
Features
- Breakfast Bar, Ceiling 9'+, Crown Molding, In-Law Floorplan
- Flooring: Laminate, Vinyl
Interior area
- Total structure area: 2,764
- Total interior livable area: 1,742 sqft
Property
Parking
- Total spaces: 2
- Parking features: 2 Cars Park, Attached, Carport, Concrete, Driveway, Limestone Surface
- Has carport: Yes
Features
- Stories: 1
- Patio & porch: Patio, Porch
- Exterior features: Lighting
- Fencing: Partial,Wood
Lot
- Size: 0.41 Acres
- Dimensions: 156 x 229 x 40 x 114 x 116 x 115
- Features: Irregular Lot, Landscaped
Details
- Parcel number: 340308
- Special conditions: Standard
Construction
Type & style
- Home type: SingleFamily
- Architectural style: Traditional
- Property subtype: Single Family Residence, Residential
Materials
- Wood Siding, Frame
- Foundation: Pillar/Post/Pier
- Roof: Metal
Condition
- Age Unknown,All Original,Existing
- New construction: No
- Year built: 2000
Utilities & green energy
- Gas: Other
- Sewer: Public Sewer
- Water: Public
- Utilities for property: Cable Connected
Community & HOA
Community
- Security: Smoke Detector(s)
- Subdivision: Rural Tract (no Subd)
Location
- Region: Amite
Financial & listing details
- Price per square foot: $103/sqft
- Tax assessed value: $145,274
- Annual tax amount: $1,243
- Price range: $179.9K - $179.9K
- Date on market: 9/29/2026
- Listing terms: Cash,Conventional,FHA,FMHA/Rural Dev,VA Loan
Estimated market value
Not available
Estimated sales range
Not available
Not available
Price history
| Date | Event | Price |
|---|---|---|
| 9/29/2026 | Listed for sale | $179,900+2.8%$103/sqft |
Source:  ROAM MLS #2026017757 Report a problem ROAM MLS #2026017757 Report a problem | ||
| 4/28/2021 | Sold | -- |
Source:  GSREIN #2288807 Report a problem GSREIN #2288807 Report a problem | ||
| 4/20/2021 | Pending sale | $175,000$100/sqft |
Source:  NextHome #2288807 Report a problem NextHome #2288807 Report a problem | ||
| 3/23/2021 | Price change | $175,000-3.8%$100/sqft |
Source: GSREIN #2288807 Report a problem | ||
| 2/26/2021 | Listed for sale | $182,000$104/sqft |
Source: GSREIN #2288807 Report a problem | ||
Public tax history
| Year | Property taxes | Tax assessment |
|---|---|---|
| 2025 | $1,243 +1.2% | $14,527 |
| 2024 | $1,229 +8.8% | $14,527 +3.6% |
| 2023 | $1,129 -0.1% | $14,023 |
| 2022 | $1,130 +0% | $14,023 |
| 2021 | $1,130 | $14,023 +109.2% |
| 2020 | -- | $6,702 |
| 2019 | -- | $6,702 |
| 2018 | $540 +0% | $6,702 |
| 2017 | $540 | $6,702 |
| 2016 | -- | $6,702 |
| 2015 | -- | $6,702 |
| 2014 | -- | $6,702 |
| 2013 | -- | $6,702 |
| 2012 | -- | $6,702 +4% |
| 2011 | -- | $6,447 |
| 2010 | -- | $6,447 |
| 2009 | -- | $6,447 |
| 2008 | -- | $6,447 +9.3% |
| 2007 | -- | $5,897 |
| 2006 | -- | $5,897 |
| 2005 | -- | $5,897 |
| 2004 | -- | $5,897 +24.3% |
| 2003 | -- | $4,744 |
| 2002 | -- | $4,744 |
| 2001 | -- | $4,744 |
| 2000 | -- | $4,744 |
Find assessor info on the county website
Monthly payment
Est. payment
Payment breakdown
Explore the cost of this home by adjusting the details. Changes won't be saved.Climate risks
Neighborhood: 70422
Nearby schools
Schools provided by the listing agent
- District: Tangipahoa Parish
Source: ROAM MLS. This data may not be complete. We recommend contacting the local school district to confirm school assignments for this home.
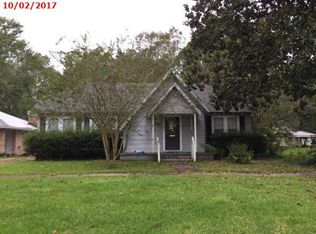
Similar homes
- $175,0003 bd2 ba1.8k sqft210 Short St, Amite, LA 70422For Sale
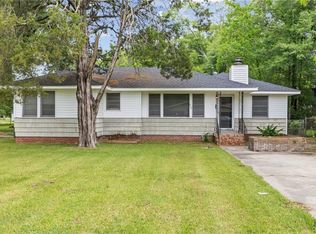
 MLS ID #2555417, Rita Patel, Keller Williams Realty Services. GSREIN
 - $180,0002 bd2 ba2.2k sqft807 Courtney Dr, Amite, LA 70422For Sale
 MLS ID #2571437, Charlotte Johnson, Keller Williams Realty Services. GSREIN
 - $154,9003 bd3 ba1.9k sqft213 W Pine St, Amite, LA 70422For Sale
 MLS ID #2571224, Harmon Schilling, Davis Realty Group, LLC. GSREIN
 - $--3 bd3 ba1k sqft62392 Strahan Rd, Amite, LA 70422Auction
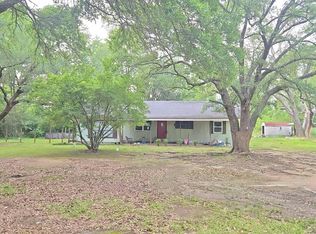 Auction.com 2
 - $100,0003 bd2 ba1.8k sqft200 W Olive St, Amite, LA 70422For SaleMLS ID #2577542, Yvonne Hulsey, NextHome Real Estate Professionals. GSREIN
- $132,5002 bd1 ba1.2k sqft309 N 2nd St, Amite, LA 70422For SaleMLS ID #2565743, Teressa Gorman, Elite Real Estate Advisors . GSREIN
- $240,0004 bd3 ba2.4k sqft213 N 2nd St, Amite, LA 70422For SaleMLS ID #2550851, Harolyn Moriarity, United Real Estate Partners. GSREIN
- $195,0002 bd2 ba1.6k sqft21305 Highway 1061, Amite, LA 70422For SaleMLS ID #2541218, Brenda Stevens, Davis Realty Group, LLC. GSREIN
- $229,9993 bd2 ba2.2k sqft65247 Highway 51, Amite, LA 70436For SaleMLS ID #2577371, Alexis Young, Geaux South Realty LLC. GSREIN
- $175,0002 bd2 ba1.4k sqft259 Wilson St, Independence, LA 70443For SaleMLS ID #2570681, Lisa Cullop, Berkshire Hathaway HomeServices Preferred, REALTOR. GSREIN
- $195,0003 bd2 ba1.3k sqft326 Glendale Dr, Independence, LA 70443For SaleMLS ID #2576547, George LeBlanc, Downtown Realty. GSREIN
- $160,0002 bd2 ba930 sqft54112 Ferina Ln, Independence, LA 70443For SaleMLS ID #2576701, Rebekah Bordelon, Keller Williams Realty Services. GSREIN
- $149,0003 bd2 ba1.6k sqft52282 Danna Rd, Independence, LA 70443For SaleMLS ID #2574271, Jeannie Crayton, NextHome Real Estate Professionals. GSREIN
- $259,9993 bd3 ba2.2k sqft57011 Old Us Highway 51, Amite, LA 70422For SaleMLS ID #2566508, Vickie Garafola, Keller Williams Realty Services. GSREIN
- $160,0002 bd2 ba1.1k sqft54024 Triola Ln, Independence, LA 70443For SaleMLS ID #2567104, Laura Province, 1 Percent Lists Gulf South. GSREIN
- $184,9004 bd2 ba1.9k sqft201 S 3rd St, Greensburg, LA 70441For Sale
 MLS ID #2026014863, Sheena Johnson, The Next Level Collective LLC. ROAM MLS
 - $190,0003 bd2 ba1.2k sqft53515 Elizabeth St, Loranger, LA 70446For SaleMLS ID #2570666, David Derks, NextHome Real Estate Professionals. GSREIN
