Recently Renovated! Improvements include a new roof, new LVP flooring, new carpet, new interior paint, new plumbing fixtures, new light fixtures, new stainless steel appliances, new quartz countertops, and a new water heater.
The updated kitchen showcases quartz countertops, new stainless steel appliances, a new black granite sink and modern finishes that elevate the space. This spacious home offers an open floor plan with bright and inviting vaulted ceilings in the bay window dining area and living room. The home offers a seamless flow, with the kitchen, dining, and living areas creating a highly livable space, complete with a true wood-burning fireplace and convenient access to the rear deck and yard. The primary suite serves as a relaxing retreat with tray ceiling, walk-in closet, and plenty of room to relax. The seller has increased the home's usable living square footage space by refinishing the lower level, adding a family room/recreation room, a fourth bedroom, and half bathroom. Outside, you'll appreciate the attractive curb appeal, covered front entry, and attached oversized two-car garage with a workbench. The spacious backyard offers room to play, garden, and unwind beneath mature shade trees that create a park like setting. The deck extends the living space outdoors and is perfect for entertaining, grilling, or relaxing at the end of the day. Combining fresh updates, functional living spaces, and expanded square footage, this home won't disappoint! Don't miss your opportunity to own this beautifully updated 4 bedroom home with exceptional space, comfort, and value. Buyer to verify measurements, listing measurements are estimated.
Pending
Price cut: $5K (6/22)
$315,000
207 Parkway Dr, Warrensburg, MO 64093
4beds
1,771sqft
:
Get pre-qualifiedN/A
Single Family Residence
Built in 1997
7,200 Square Feet Lot
$-- Zestimate®
$178/sqft
$-- HOA
What's special
- 65 days |
- 56 |
- 3 |
Zillow last checked:
Listing updated:
Listed by:
Julie Newton 660-229-3074,
Elite Realty
Source: Heartland MLS as distributed by MLS GRID,MLS#: 2624205
Facts & features
Interior
Bedrooms & bathrooms
- Bedrooms: 4
- Bathrooms: 3
- Full bathrooms: 2
- 1/2 bathrooms: 1
Primary bedroom
- Level: Main
Bedroom 2
- Level: Main
Bedroom 3
- Level: Main
Bedroom 4
- Level: Lower
Primary bathroom
- Level: Main
Bathroom 2
- Level: Main
Other
- Level: Lower
Living room
- Level: Main
Heating
- Electric
Cooling
- Electric
Appliances
- Included: Dishwasher, Disposal, Microwave, Free-Standing Electric Oven, Stainless Steel Appliance(s)
- Laundry: Main Level
Features
- Ceiling Fan(s), Painted Cabinets, Vaulted Ceiling(s), Walk-In Closet(s)
- Flooring: Carpet, Luxury Vinyl, Tile
- Basement: Finished
- Number of fireplaces: 1
- Fireplace features: Living Room, Wood Burning
Interior area
- Total structure area: 1,771
- Total interior livable area: 1,771 sqft
- Finished area above ground: 1,243
- Finished area below ground: 528
Video & virtual tour
Property
Parking
- Total spaces: 2
- Parking features: Attached
- Attached garage spaces: 2
Features
- Patio & porch: Deck
Lot
- Size: 7,200 Square Feet
Details
- Parcel number: 114.020003001003.00
Construction
Type & style
- Home type: SingleFamily
- Architectural style: Traditional
- Property subtype: Single Family Residence
Materials
- Frame, Lap Siding
- Roof: Composition
Condition
- Year built: 1997
Utilities & green energy
- Sewer: Public Sewer
- Water: Public
Community & HOA
Community
- Subdivision: Parkway
HOA
- Has HOA: No
Location
- Region: Warrensburg
Financial & listing details
- Price per square foot: $178/sqft
- Tax assessed value: $122,441
- Annual tax amount: $1,746
- Date on market: 6/8/2026
- Listing terms: Cash,Conventional,FHA,USDA Loan,VA Loan
- Ownership: Other
- Road surface type: Paved
Estimated market value
Not available
Estimated sales range
Not available
Not available
Price history
| Date | Event | Price |
|---|---|---|
| 7/13/2026 | Pending sale | $315,000$178/sqft |
Source:  Heartland MLS as distributed by MLS GRID #2624205 Report a problem Heartland MLS as distributed by MLS GRID #2624205 Report a problem | ||
| 6/22/2026 | Price change | $315,000-1.6%$178/sqft |
Source: Heartland MLS as distributed by MLS GRID #2624205 Report a problem | ||
| 6/8/2026 | Listed for sale | $320,000+100.1%$181/sqft |
Source: Heartland MLS as distributed by MLS GRID #2624205 Report a problem | ||
| 3/23/2026 | Sold | -- |
Source: Public Record Report a problem | ||
| 4/17/2018 | Sold | -- |
Source: Agent Provided Report a problem | ||
| 3/4/2018 | Pending sale | $159,900$90/sqft |
Source: Platinum Realty LLC #2090905 Report a problem | ||
| 2/22/2018 | Listed for sale | $159,900$90/sqft |
Source: Platinum Realty LLC #2090905 Report a problem | ||
| 1/27/2016 | Listing removed | $1,200$1/sqft |
Source: Register Signs Report a problem | ||
| 1/7/2016 | Listed for rent | $1,200$1/sqft |
Source: Register Signs Report a problem | ||
| 5/5/2006 | Sold | -- |
Source: Agent Provided Report a problem | ||
Public tax history
| Year | Property taxes | Tax assessment |
|---|---|---|
| 2025 | $1,746 +5.9% | $23,264 +7.7% |
| 2024 | $1,649 | $21,595 |
| 2023 | -- | $21,595 +3.7% |
| 2022 | -- | $20,828 |
| 2021 | -- | $20,828 +3.8% |
| 2020 | $1,550 +19% | $20,057 |
| 2019 | $1,303 | $20,057 |
| 2017 | $1,303 | $20,057 +9.3% |
| 2016 | $1,303 -2.6% | $18,347 |
| 2015 | $1,338 +15.2% | $18,347 |
| 2014 | $1,161 +0.6% | $18,347 |
| 2012 | $1,154 -1.1% | $18,347 |
| 2011 | $1,167 | $18,347 |
| 2010 | $1,167 +2% | $18,347 |
| 2009 | $1,144 | $18,347 |
Find assessor info on the county website
Monthly payment
Est. payment
Payment breakdown
Explore the cost of this home by adjusting the details. Changes won't be saved.Climate risks
Neighborhood: 64093
Nearby schools
GreatSchools rating
- NARidge View Elementary SchoolGrades: PK-2Distance: 0.4 mi
- 4/10Warrensburg Middle SchoolGrades: 6-8Distance: 1 mi
- 5/10Warrensburg High SchoolGrades: 9-12Distance: 1.4 mi
- $244,7003 bd2 ba1.4k sqft205 Parkway Dr, Warrensburg, MO 64093Off Market
- $268,4003 bd3 ba1.5k sqft209 Parkway Dr, Warrensburg, MO 64093Off Market
- $267,3003 bd2 ba1.2k sqft203 Parkway Dr, Warrensburg, MO 64093Off Market

- $--3 bd3 ba1.5k sqft211 Parkway Dr, Warrensburg, MO 64093Sold
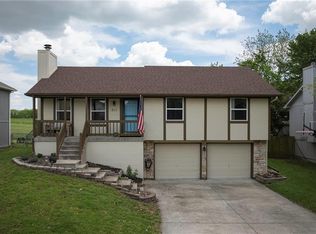
- $236,9003 bd2 ba-- sqft206 Parkway Dr, Warrensburg, MO 64093Off Market
- $241,500-- bd1 ba1.2k sqft208 Parkway Dr, Warrensburg, MO 64093Off Market
- $253,200-- bd1 ba1.3k sqft204 Parkway Dr, Warrensburg, MO 64093Off Market
- $286,5004 bd3 ba2k sqft213 Parkway Dr, Warrensburg, MO 64093Off Market
A local agent can set up tours, give advice and negotiate with sellers.
A local lender can help you make sure your offer is ready when you are.
Similar homes
- $315,0003 bd3 ba1.6k sqft403 N Devasher Rd, Warrensburg, MO 64093For Sale
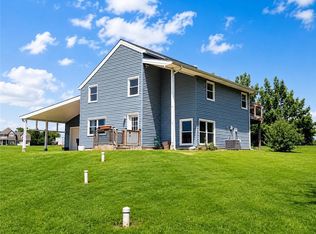 MLS ID #2632564, Cody Newsom, ACTION REALTY COMPANY. Heartland MLS as distributed by MLS GRID
 - $290,0003 bd2 ba2k sqft1412 Northfield Park Blvd, Warrensburg, MO 64093For Sale
 MLS ID #2636323, Ashley Long, Old Drum Real Estate. Heartland MLS as distributed by MLS GRID
 - $329,0003 bd2 ba2.5k sqft801 E Gay St, Warrensburg, MO 64093For Sale
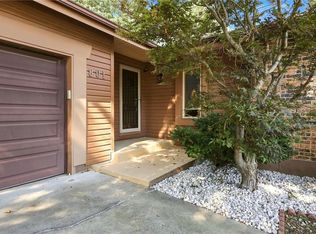 MLS ID #2635939, Ashley Long, Old Drum Real Estate. Heartland MLS as distributed by MLS GRID
 - $--3 bd2 ba1.1k sqft203 Sellman St, Warrensburg, MO 64093Auction
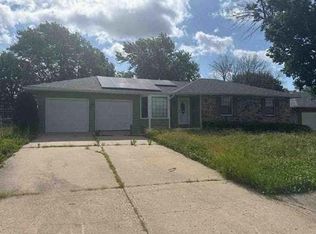 Auction.com 1
 - $335,0003 bd3 ba2.2k sqft1305 Kimberly Dr, Warrensburg, MO 64093For SaleMLS ID #2625363, Karla Woolen, Optimum Realty Group LLC. Heartland MLS as distributed by MLS GRID
- $289,9003 bd2 ba1.9k sqft1406 Rockford Dr, Warrensburg, MO 64093For Sale
 MLS ID #103800, BILLIE J BARNES, RE/MAX of Sedalia. WCAR MO
 - $307,0004 bd3 ba2.3k sqft1424 Woodlawn Dr, Warrensburg, MO 64093For SaleMLS ID #2624597, Ashley Long, Old Drum Real Estate. Heartland MLS as distributed by MLS GRID
- $360,0003 bd3 ba2.2k sqft1405 Kensington Ct, Warrensburg, MO 64093For SaleMLS ID #2632608, Nicki Wall, Platinum Realty LLC. Heartland MLS as distributed by MLS GRID
- $--2 bd2 ba1.2k sqft913 Ridge Dr, Warrensburg, MO 64093AuctionServiceLink Auction
- $274,9004 bd2 ba1.7k sqft198 SE 51 Road, Warrensburg, MO 64093Active
 MLS ID #60328542, The Sunshine Group, Sunshine, REALTORS. SOMOMLS as distributed by MLS GRID
 - $365,0004 bd3 ba2.3k sqft1208 Jennies Dr, Warrensburg, MO 64093For SaleMLS ID #102720, Jeneen Deshong, Old Drum Real Estate. WCAR MO
- $365,9004 bd3 ba2.5k sqft1212 Nottingham Dr, Warrensburg, MO 64093For SaleMLS ID #2629715, Ginger Doerflinger, ReeceNicholsWarrensbrgWhiteman. Heartland MLS as distributed by MLS GRID
- $330,0003 bd2 ba2.2k sqft732 Iron Horse Dr, Warrensburg, MO 64093For SaleMLS ID #103265, Lauren R Milton, Golden Valley Realty Group. WCAR MO
- $365,0004 bd3 ba2.4k sqft15 Circle Dr, Warrensburg, MO 64093For SaleMLS ID #2632369, Tony Conant, Keller Williams Platinum Prtnr. Heartland MLS as distributed by MLS GRID
- $350,0004 bd2 ba2k sqft31 SW 600th Rd, Warrensburg, MO 64093For SaleMLS ID #2633861, Christian Jones, Keller Williams Southland. Heartland MLS as distributed by MLS GRID
- $390,0004 bd3 ba2.1k sqft326 NE 21st Rd, Warrensburg, MO 64093New ConstructionMLS ID #2630016, Shelly Mowry, Worth Clark Realty. Heartland MLS as distributed by MLS GRID
- $350,0004 bd3 ba2.3k sqft715 Iron Horse Dr, Warrensburg, MO 64093For SaleMLS ID #2615998, Rachel Wood, ReeceNichols - Lees Summit. Heartland MLS as distributed by MLS GRID
- $275,0004 bd3 ba1.7k sqft504 Dogwood Dr, Knob Noster, MO 65336For SaleMLS ID #2623206, Danielle McQuillen, Platinum Realty LLC. Heartland MLS as distributed by MLS GRID
- $299,9002 bd2 ba1.3k sqft237 NW 21st Rd, Warrensburg, MO 64093For SaleMLS ID #2622792, Jill Colson, Old Drum Real Estate. Heartland MLS as distributed by MLS GRID
- $355,0003 bd2 ba1.8k sqft204 Sellman St, Warrensburg, MO 64093For SaleMLS ID #102392, Julie A Newton, Elite Realty. WCAR MO
