This cute and cozy, remodeled home is a perfect fit for you! 2 bedrooms, 1 bathroom home has been completely remodeled with butcher block kitchen countertops, CH&A, and the roof is just a couple of years old. This place would be perfect for a starter home, small family, or just someone looking to downsize! Attached carport for your vehicle helps on those Texas stormy months. This house is just waiting for you!! Come and see this lil beauty before its gone!
Pending
$169,900
207 Pine St, Keene, TX 76059
2beds
968sqft
Single Family Residence
Built in 1970
6,795 Square Feet Lot
$166,500 Zestimate®
$176/sqft
$-- HOA
What's special
Attached carportButcher block kitchen countertops
- 49 days
- 226
- 20
Zillow last checked:
Listing updated:
Listed by:
Norma Boggs 0393133 (817)980-3566,
Norma Boggs Realty Group, LLC 817-980-3566
Source: NTREIS,MLS#: 21161527
Facts & features
Interior
Bedrooms & bathrooms
- Bedrooms: 2
- Bathrooms: 1
- Full bathrooms: 1
Primary bedroom
- Level: First
- Dimensions: 0 x 0
Living room
- Level: First
- Dimensions: 0 x 0
Heating
- Central, Electric
Cooling
- Central Air, Ceiling Fan(s)
Appliances
- Included: Electric Range, Refrigerator, Vented Exhaust Fan
Features
- Other
- Has basement: No
- Has fireplace: No
Interior area
- Total interior livable area: 968 sqft
Video & virtual tour
Property
Parking
- Total spaces: 1
- Parking features: Attached Carport
- Carport spaces: 1
Features
- Levels: One
- Stories: 1
- Pool features: None
Lot
- Size: 6,795 Square Feet
Details
- Parcel number: 126366100040
Construction
Type & style
- Home type: SingleFamily
- Architectural style: Traditional,Detached
- Property subtype: Single Family Residence
Materials
- Foundation: Pillar/Post/Pier
- Roof: Composition
Condition
- Year built: 1970
Utilities & green energy
- Sewer: Public Sewer
- Water: Public
- Utilities for property: Sewer Available, Water Available
Community & HOA
Community
- Subdivision: Pine Street Add
HOA
- Has HOA: No
Location
- Region: Keene
Financial & listing details
- Price per square foot: $176/sqft
- Tax assessed value: $123,676
- Annual tax amount: $2,881
- Date on market: 8/20/2026
- Cumulative days on market: 147 days
- Listing terms: Cash,Conventional,FHA,VA Loan
Estimated market value
$166,500
$158,000 - $175,000
$1,512/mo
Price history
| Date | Event | Price |
|---|---|---|
| 10/2/2026 | Pending sale | $169,900$176/sqft |
Source: NTREIS #21161527 Report a problem | ||
| 8/20/2026 | Listed for sale | $169,900-2.9%$176/sqft |
Source: NTREIS #21161527 Report a problem | ||
| 7/23/2026 | Listing removed | $174,900$181/sqft |
Source: NTREIS #21161527 Report a problem | ||
| 7/4/2026 | Listed for sale | $174,900$181/sqft |
Source: NTREIS #21161527 Report a problem | ||
| 7/1/2026 | Pending sale | $174,900$181/sqft |
Source: NTREIS #21161527 Report a problem | ||
| 6/11/2026 | Contingent | $174,900$181/sqft |
Source: NTREIS #21161527 Report a problem | ||
| 6/1/2026 | Price change | $174,900-3.6%$181/sqft |
Source: NTREIS #21161527 Report a problem | ||
| 3/9/2026 | Price change | $181,400-1.4%$187/sqft |
Source: NTREIS #21161527 Report a problem | ||
| 1/22/2026 | Listed for sale | $183,900+36.3%$190/sqft |
Source: NTREIS #21161527 Report a problem | ||
| 12/14/2023 | Sold | -- |
Source: NTREIS #20464251 Report a problem | ||
| 11/15/2023 | Pending sale | $134,900$139/sqft |
Source: NTREIS #20464251 Report a problem | ||
| 11/13/2023 | Price change | $134,900-3.6%$139/sqft |
Source: NTREIS #20464251 Report a problem | ||
| 10/27/2023 | Listed for sale | $139,900$145/sqft |
Source: NTREIS #20464251 Report a problem | ||
Public tax history
| Year | Property taxes | Tax assessment |
|---|---|---|
| 2025 | $2,881 -1.3% | $123,676 |
| 2024 | $2,919 +464.4% | $123,676 +59.3% |
| 2023 | $517 -17.2% | $77,642 +10% |
| 2022 | $624 +0.6% | $70,584 +10% |
| 2021 | $621 -0.4% | $64,167 +10% |
| 2020 | $623 +8.6% | $58,334 +3.6% |
| 2019 | $574 +7.1% | $56,327 |
| 2018 | $536 +8.8% | $56,327 +28.5% |
| 2017 | $493 +6.1% | $43,827 +4.8% |
| 2016 | $464 -23.9% | $41,827 |
| 2015 | $610 | $41,827 |
| 2014 | $610 | $41,827 |
| 2012 | -- | -- |
| 2011 | -- | -- |
| 2010 | -- | -- |
| 2009 | -- | -- |
| 2008 | -- | -- |
| 2007 | -- | -- |
| 2006 | -- | -- |
| 2005 | -- | -- |
| 2004 | -- | -- |
Find assessor info on the county website
Monthly payment
Est. payment
Payment breakdown
Explore the cost of this home by adjusting the details. Changes won't be saved.Climate risks
Neighborhood: 76059
Nearby schools
Schools provided by the listing agent
- Elementary: Keene
- Middle: Keene
- High: Keene
- District: Keene ISD
Source: NTREIS. This data may not be complete. We recommend contacting the local school district to confirm school assignments for this home.


Similar homes
- $159,9003 bd1 ba1k sqft504 Morgan St, Cleburne, TX 76031For Sale
 MLS ID #21305659, Ernesto Pillado. NTREIS
 - $196,5502 bd2 ba1.2k sqft117 Moon St, Cleburne, TX 76033For Sale
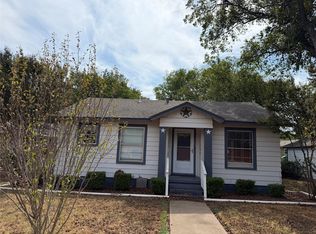 MLS ID #21406415, Dawn Goff Shafer. NTREIS
 - $180,0003 bd1 ba1.2k sqft604 S Spears St, Alvarado, TX 76009For Sale
 MLS ID #21350308, Nathan Bowers. NTREIS
 - $169,0003 bd2 ba1.2k sqft113 Moon St, Cleburne, TX 76033For Sale
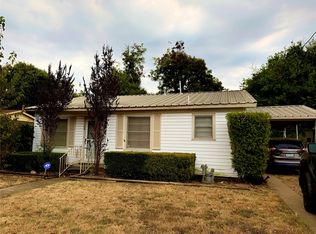 MLS ID #21372822, Dawn Goff Shafer. NTREIS
