NEW CONSTRUCTION/ INTRIQUE PLAN/
PRE SALE OPPORTUNITY !!!
Welcome home to the Intrique Plan.
The Intrique is a stunning two story home thoughtfully designed for both style and functionality. Featuring three spacious bedrooms, this layout offers a first floor primary suite complete with a generous walk in closet and spa like walk in shower, creating a private and relaxing retreat. The main level is ideal for everyday living and entertaining , with an open concept island kitchen featuring quartz countertops that flows seamlessly into the dining area-perfect for hosting gatherings. A bright great room opens to a patio, and a two story foyer floods the home with natural light. A separate laundry room and convenient half bath complete the main level. Upstairs two additional bedrooms share a well appointed full bathroom featuring a double vanity. Additional highlights include a two car garage. Come experience the Intrique plan and make this home your own.
New construction
$306,990
207 Riley Farm Drive, Dudley, NC 28333
3beds
1,725sqft
Single Family Residence
Built in 2026
2.97 Acres Lot
$307,000 Zestimate®
$178/sqft
$50/mo HOA
What's special
First floor primary suiteTwo car garageThree spacious bedroomsSeparate laundry roomTwo story homeGenerous walk in closetQuartz countertops
- 18 days
- 62
- 1
Likely to sell faster than
Zillow last checked:
Listing updated:
Listed by:
Diana Best 919-750-4016,
Coldwell Banker Howard Perry & Walston
Source: Hive MLS,MLS#: 100607792 Originating MLS: MLS of Goldsboro
Facts & features
Interior
Bedrooms & bathrooms
- Bedrooms: 3
- Bathrooms: 2
- Full bathrooms: 2
Rooms
- Room types: Master Bedroom, Bedroom 2, Bedroom 3, Living Room, Dining Room, Laundry
Primary bedroom
- Level: First
Bedroom 2
- Level: Second
Bedroom 3
- Level: Second
Dining room
- Level: First
Kitchen
- Level: First
Laundry
- Level: First
Living room
- Level: First
Heating
- Electric, Heat Pump
Cooling
- Central Air
Features
- Master Downstairs, Walk-in Closet(s), High Ceilings, Entrance Foyer, Solid Surface, Kitchen Island, Pantry, Walk-in Shower, Eat-in Kitchen, Walk-In Closet(s)
- Has fireplace: No
Interior area
- Total structure area: 1,725
- Total interior livable area: 1,725 sqft
Property
Parking
- Total spaces: 2
- Parking features: Garage Faces Front, Covered, Concrete, Lighted, Paved, Attached Carport
- Attached garage spaces: 2
- Has carport: Yes
Features
- Levels: Two
- Patio & porch: Covered, Patio, Front Porch
- Fencing: None
- View description: None
- Frontage type: See Remarks
Lot
- Size: 2.97 Acres
Details
- Parcel number: 25957772625
- Zoning: R
- Special conditions: Standard
Construction
Type & style
- Home type: SingleFamily
- Property subtype: Single Family Residence
Materials
- Vinyl Siding, Wood Frame
- Foundation: Slab
- Roof: Shingle
Condition
- New construction: Yes
- Year built: 2026
Utilities & green energy
- Utilities for property: Cable Available, Water Connected
Community & HOA
Community
- Subdivision: Riley Crossing
HOA
- Has HOA: Yes
- Amenities included: Maintenance Grounds, Street Lights
- HOA fee: $600 annually
- HOA name: Riley Crossing Association
Location
- Region: Dudley
Financial & listing details
- Price per square foot: $178/sqft
- Date on market: 10/5/2026
- Cumulative days on market: 18 days
- Listing agreement: Exclusive Right To Sell
- Listing terms: Cash,Conventional,FHA,USDA Loan,VA Loan
- Road surface type: Paved
Estimated market value
$307,000
$292,000 - $322,000
$1,731/mo
Price history
| Date | Event | Price |
|---|---|---|
| 10/5/2026 | Listed for sale | $306,990$178/sqft |
Source:  Hive MLS #100607792 Report a problem | ||
Public tax history
Tax history is unavailable.
Monthly payment
Est. payment
Payment breakdown
Explore the cost of this home by adjusting the details. Changes won't be saved.Climate risks
Neighborhood: 28333
Nearby schools
Schools provided by the listing agent
- Elementary: Brogden Primary
- Middle: Brogden
- High: Southern Wayne
Source: Hive MLS. This data may not be complete. We recommend contacting the local school district to confirm school assignments for this home.
- $322,9904 bd6 ba1.8k sqft203 Riley Farm Dr, Dudley, NC 28333New Construction
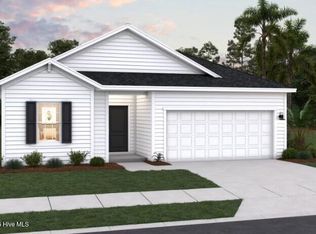
- $---- bd-- ba-- sqftHomes Available Soon, Riley Crossing, Dudley, NC 28333New Construction

- $352,2003 bd2 ba2.8k sqft852 Outlaw Rd, Dudley, NC 28333Off Market
- $319,9904 bd2 ba1.8k sqft117 Mellow Ct, Dudley, NC 28333New Construction
Similar homes
- $322,9904 bd6 ba1.8k sqft203 Riley Farm Drive, Dudley, NC 28333New Construction
 MLS ID #100607850, Diana Best, Coldwell Banker Howard Perry & Walston. Hive MLS
- $319,9904 bd2 ba1.8k sqft117 Mellow Court, Dudley, NC 28333New ConstructionMLS ID #100607770, Diana Best, Coldwell Banker Howard Perry & Walston. Hive MLS
- from $304,9003 bd2 ba1.6k sqftHunter Plan, Massey Farm, Dudley, NC 28333New Construction
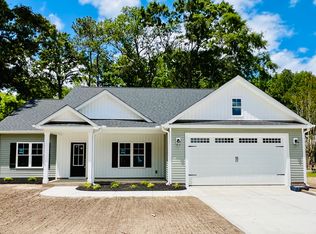 The Beth Hines Team
- from $307,9004 bd2 ba1.6k sqftBrookstone Plan, Massey Farm, Dudley, NC 28333New Construction
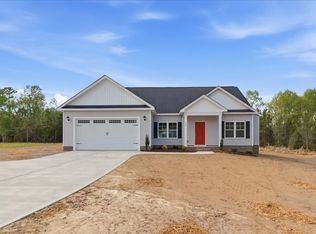 The Beth Hines Team
- $279,9004 bd3 ba2.1k sqft1380 Genoa Road, Dudley, NC 28333For SaleMLS ID #100582371, Erica Sasser, REMAX Complete. Hive MLS
- $238,0003 bd2 ba1.6k sqft111 Lakehurst Drive, Dudley, NC 28333For SaleMLS ID #100604746, Leatrice Tinsley, Coldwell Banker Howard Perry & Walston. Hive MLS
- $180,0003 bd2 ba1.2k sqft105 Lake Hurst Drive, Dudley, NC 28333For SaleMLS ID #100603402, Thomas Shoupe, Opendoor Brokerage LLC. Hive MLS
- $199,9003 bd1 ba1.5k sqft100 Jill Street, Dudley, NC 28333For SaleMLS ID #100609109, Lauren Maurer, Down Home Realty And Property Management, LLC. Hive MLS
- $264,9003 bd2 ba1.4k sqft107 Sagewood Drive, Dudley, NC 28333For SaleMLS ID #100595595, Loren Pinkney, United Real Estate Triangle. Hive MLS
- $394,9003 bd2 ba2.2k sqft821 Oberry Road, Dudley, NC 28333For SaleMLS ID #100582661, Felicia Worrell, Coldwell Banker Howard Perry & Walston. Hive MLS
- $450,0003 bd2 ba1.9k sqft462 Camp Trailee Road, Dudley, NC 28333For SaleMLS ID #100609794, Sharon Froehlich, Down Home Realty And Property Management, LLC. Hive MLS
- $312,0003 bd3 ba2.2k sqft1568 Dollard Town Road, Goldsboro, NC 27534For SaleMLS ID #100609474, Maria Cartagena-Vanvoltenburg, Down Home Realty And Property Management, LLC. Hive MLS
- $299,0003 bd1 ba1.7k sqft774 Old Smith Chapel Road, Mount Olive, NC 28365For SaleMLS ID #100608413, Ellisha Mayers, Century 21 New Beginnings. Hive MLS
