We excited to reach out with some wonderful details about this beautifully aged property with you! The home has been lovingly maintained and is truly move-in ready, featuring a complete remodeled main floor, updated windows, a fresh roof from 2021, and a sewer line professionally lined to the street in 2026.
Here are a few highlights you'll love:
- Living Space: A bright, spacious living room perfect for a great room, formal dining, or whatever fits your lifestyle.
- Bedrooms & Bathrooms: 3 lovely bedrooms and 1.25 baths, including two upstairs bedrooms with updated neat windows and classic hardwood floors.
- Basement: A wonderful, dry basement with great potential for a future family room.
- Garage & Storage: An extra-wide-tuck under garage with plenty of space for a workbench or extra storage, plus a handy detached shed.
- Outdoor Features: Large open backyour with play set. A great cistern under the deck, perfect for keeping the garden lush and green.
Please feel free to reach out with any questions or if you'd love a tour, contact a realtor. They would be delighted to show you around!
Please feel free to reach out with any questions or if you'd love to schedule a tour with any realtor. They would be delighted to show you around!
Pending
$207,900
207 W Spruce St, Beresford, SD 57004
3beds
1,316sqft
Single Family Residence
Built in 1928
7,501 Square Feet Lot
$-- Zestimate®
$158/sqft
$-- HOA
What's special
Formal diningWonderful dry basementHandy detached shedUpdated windowsClassic hardwood floorsComplete remodeled main floorUpdated neat windows
- 38 days
- 117
- 6
Likely to sell faster than
Zillow last checked:
Listing updated:
Listed by:
Jim Weber weber2144@gmail.com,
Weber Realty 605-763-2086
Source: Realtor Association of the Sioux Empire,MLS#: 22607637
Facts & features
Interior
Bedrooms & bathrooms
- Bedrooms: 3
- Bathrooms: 2
- Full bathrooms: 1
- 1/2 bathrooms: 1
- Main level bedrooms: 1
Primary bedroom
- Description: With Large Lighted Closet
- Level: Main
- Area: 132
- Dimensions: 12 x 11
Bedroom 2
- Description: Gorgeous Wood Floor & Super Neat Windows
- Level: Upper
- Area: 140
- Dimensions: 14 x 10
Bedroom 3
- Description: Great Windows & Real Wood Flooring
- Level: Upper
- Area: 112
- Dimensions: 14 x 8
Dining room
- Description: Formal Could be Part of Living Room
- Level: Basement
Family room
- Description: Ready for your touches
- Area: 299
- Dimensions: 23 x 13
Kitchen
- Description: W/12x10 Breadfast Nook & Slider to Deck
- Level: Main
- Area: 108
- Dimensions: 12 x 9
Living room
- Description: Super Large w/Fireplace (electric)
- Level: Main
- Area: 425
- Dimensions: 25 x 17
Heating
- Natural Gas
Cooling
- Central Air
Appliances
- Included: Electric Range, Dishwasher, Disposal, Refrigerator, Stove Hood
Features
- Formal Dining Rm
- Flooring: Carpet, Tile, Wood
- Basement: Partial
- Number of fireplaces: 1
- Fireplace features: Electric
Interior area
- Total interior livable area: 1,316 sqft
- Finished area above ground: 1,316
- Finished area below ground: 0
Property
Parking
- Total spaces: 1
- Parking features: Concrete
- Garage spaces: 1
Features
- Levels: One and One Half
- Patio & porch: Deck
Lot
- Size: 7,501 Square Feet
- Dimensions: 50 x 150
- Features: Irregular Lot
Details
- Additional structures: Shed(s)
- Parcel number: 02.04.06.1000
Construction
Type & style
- Home type: SingleFamily
- Property subtype: Single Family Residence
Materials
- Synthetic Stucco
- Foundation: Block
- Roof: Composition
Condition
- Year built: 1928
Utilities & green energy
- Sewer: Public Sewer
- Water: Public
Community & HOA
Community
- Subdivision: Thorsons Addn
HOA
- Has HOA: No
Location
- Region: Beresford
Financial & listing details
- Price per square foot: $158/sqft
- Tax assessed value: $147,877
- Annual tax amount: $2,026
- Date on market: 10/4/2026
- Road surface type: Asphalt, Curb and Gutter
Estimated market value
Not available
Estimated sales range
Not available
Not available
Price history
| Date | Event | Price |
|---|---|---|
| 10/16/2026 | Pending sale | $207,900$158/sqft |
Source:  Realtor Association of the Sioux Empire #22607637 Report a problem | ||
| 10/4/2026 | Listed for sale | $207,900$158/sqft |
Source: Realtor Association of the Sioux Empire #22607637 Report a problem | ||
Public tax history
| Year | Property taxes | Tax assessment |
|---|---|---|
| 2025 | $2,051 +21% | $147,877 +8.6% |
| 2023 | $1,694 +12.1% | $136,179 +29.9% |
| 2022 | $1,512 +2% | $104,832 +15% |
| 2021 | $1,482 +0.5% | $91,197 +4.3% |
| 2020 | $1,475 | $87,471 |
| 2019 | -- | $87,471 +12% |
| 2018 | $1,257 | $78,125 |
| 2017 | $1,257 | $78,125 +10% |
| 2016 | $1,257 | $71,023 |
| 2015 | $1,257 +1.3% | $71,023 |
| 2014 | $1,241 | $71,023 |
| 2013 | -- | $71,023 |
| 2012 | $1,228 | $71,023 |
| 2011 | -- | $71,023 |
Find assessor info on the county website
Monthly payment
Est. payment
Payment breakdown
Explore the cost of this home by adjusting the details. Changes won't be saved.Climate risks
Neighborhood: 57004
Nearby schools
Schools provided by the listing agent
- Elementary: Beresford ES
- Middle: Beresford MS
- High: Beresford HS
- District: Beresford 61-2
Source: Realtor Association of the Sioux Empire. This data may not be complete. We recommend contacting the local school district to confirm school assignments for this home.
Similar homes
- $269,9003 bd2 ba1.6k sqft210 E Maple St, Beresford, SD 57004For Sale

 MLS ID #834952, Kelly McKelvey, Premier Real Estate and Property Management. Northwest Iowa Regional BOR
- $254,9003 bd2 ba1.2k sqft403 S 3rd St, Beresford, SD 57004For Sale
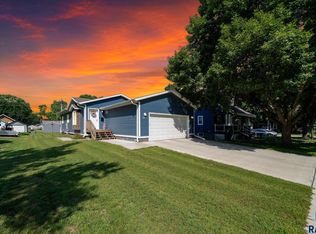
 MLS ID #22606473, Shawn D Giedd. Realtor Association of the Sioux Empire
- $230,0003 bd2 ba1.5k sqft304 E 2nd St, Canton, SD 57013For Sale
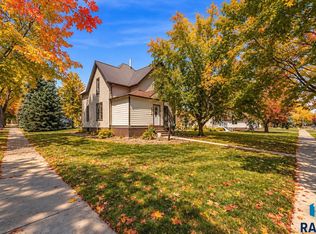 MLS ID #22608398, Shawn D Giedd. Realtor Association of the Sioux Empire
- $214,9002 bd2 ba1k sqft46158 286th St, Davis, SD 57021For Sale
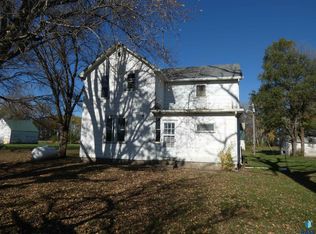 MLS ID #22608328, Scott Dexter. Realtor Association of the Sioux Empire
- $171,0004 bd3 ba1.8k sqft300 Dakota St, Centerville, SD 57014For SaleMLS ID #22606745, Cam J Kunkel. Realtor Association of the Sioux Empire
- $229,9003 bd1 ba1.4k sqft401 W 2nd St, Worthing, SD 57077For SaleMLS ID #22608015, Sharese M Ihnen. Realtor Association of the Sioux Empire
- $195,0004 bd2 ba1.9k sqft615 N Main St, Canton, SD 57013For SaleMLS ID #22606314, Danica C Peterson. Realtor Association of the Sioux Empire
- $249,9003 bd2 ba1.3k sqft422 E 4th St, Canton, SD 57013For SaleMLS ID #22607857, Brett J Sichmeller. Realtor Association of the Sioux Empire
- $285,0003 bd2 ba1.8k sqft47790 309th St, Alcester, SD 57001For SaleMLS ID #22606671, Wesley L Gravning. Realtor Association of the Sioux Empire
- $245,9004 bd3 ba1.9k sqft1040 Lincoln St, Centerville, SD 57014For SaleMLS ID #22605287, Cindy F Wills. Realtor Association of the Sioux Empire
- $285,0002 bd2 ba1.6k sqft500 Garfield St, Centerville, SD 57014For SaleMLS ID #22607152, Mandra L Kruse. Realtor Association of the Sioux Empire
- $275,0004 bd2 ba1.9k sqft112 Central Ave, Hawarden, IA 51023For SaleMLS ID #830196, Patricia J Hilt, Hilt Real Estate Inc. Northwest Iowa Regional BOR
- $154,0003 bd1 ba1.2k sqft1321 Avenue I, Hawarden, IA 51023For SaleMLS ID #833466, Edward Finck, United Real Estate Solutions. Northwest Iowa Regional BOR
- $175,0003 bd2 ba1.4k sqft1814 Avenue K, Hawarden, IA 51027For SaleMLS ID #833666, Dustin D Houlton, Century 21 ProLink - Le Mars. Northwest Iowa Regional BOR
- $105,0003 bd1 ba809 sqft721 E 4th St, Canton, SD 57013For SaleMLS ID #22608307, Tom C Souvignier. Realtor Association of the Sioux Empire
- $115,0002 bd1 ba848 sqft310 6th St, Hudson, SD 57034For SaleMLS ID #22607721, Dustin J Odegard. Realtor Association of the Sioux Empire
- $300,0003 bd2 ba1.7k sqft31 Park Ln, Canton, SD 57013For SaleMLS ID #22607639, Destinie R Majeres. Realtor Association of the Sioux Empire
