Scenic hill views, a spacious backyard, and no rear neighbors set the stage for exceptional outdoor living in Cota Vera. Welcome to 2070 Via Estancia, a move in ready home in Chula Vista’s amenity rich master-planned community. Offering a total of 4 bedrooms and 3 bathrooms, with one bedroom and a full bathroom conveniently located downstairs plus loft area and approximately 2,535 square feet of living space. This newer home offers room to relax, entertain, and enjoy everyday living. Vinyl flooring throughout the downstairs and stairway adds warmth and an inviting finish that is easy to maintain. The spacious backyard offers a cozy fireplace and low maintenance landscaping that keeps the outdoor space looking polished while giving you more time to enjoy it. Cota Vera’s amenities extend the living experience beyond the home, with Lido Swim & Social offering a resort style community pool, lap lanes, spa, fitness space, and areas to gather. Enjoy Central Square Park’s playground, picnic areas, grassy fields, and outdoor games, along with a dedicated dog park. The community’s WayWell lifestyle program brings neighbors together through events, activities, and shared experiences throughout the year. Discover comfortable living, beautiful views, and a connected community at 2070 Via Estancia.
For sale
Price cut: $10K (11/3)
$1,215,000
2070 Via Estancia, Chula Vista, CA 91913
4beds
2,535sqft
Single Family Residence
Built in 2023
4,998 Square Feet Lot
$1,211,100 Zestimate®
$479/sqft
$150/mo HOA
What's special
Loft areaSpacious backyardBeautiful viewsScenic hill viewsLow maintenance landscaping
- 39 days
- 1,417
- 32
Zillow last checked:
Listing updated:
Listed by:
Chan Ma DRE #01937036 Preferred:559-824-0828,
Real Broker
Source: SDMLS,MLS#: 260023789 Originating MLS: SDMLS
Facts & features
Interior
Bedrooms & bathrooms
- Bedrooms: 4
- Bathrooms: 3
- Full bathrooms: 3
Heating
- Baseboard
Cooling
- Central Forced Air, High Efficiency
Appliances
- Included: Dishwasher, Disposal, Fire Sprinklers, Garage Door Opener, Microwave, Refrigerator, 6 Burner Stove, Built In Range, Convection Oven, Energy Star Appliances, Gas Oven, Gas Stove, Counter Top, Gas Cooking, Tankless Water Heater
- Laundry: Washer Hookup
Features
- Ceiling Fan, Kitchen Island, Open Floor Plan, Pantry, Recessed Lighting, Shower, Shower in Tub
- Flooring: Carpet, Linoleum/Vinyl, Ceramic Tile
- Number of fireplaces: 1
- Fireplace features: Patio/Outdoors
Interior area
- Total structure area: 2,535
- Total interior livable area: 2,535 sqft
Video & virtual tour
Property
Parking
- Total spaces: 4
- Parking features: Attached, Garage - Front Entry, Garage - Side Entry, Garage - Two Door, Garage Door Opener, EV Charging Station(s)
- Garage spaces: 2
Features
- Levels: 2 Story
- Patio & porch: Covered, Concrete, Screened Patio
- Pool features: Below Ground, Community/Common, Exercise, Lap
- Spa features: Community/Common
- Fencing: Gate,Good Condition,Blockwall
- Has view: Yes
- View description: City, Evening Lights, Mountains/Hills
Lot
- Size: 4,998 Square Feet
Details
- Additional structures: Pergola
- Parcel number: 6444030500
Construction
Type & style
- Home type: SingleFamily
- Property subtype: Single Family Residence
Materials
- Stucco
- Roof: Tile/Clay,Flat Tile
Condition
- Turnkey
- Year built: 2023
Utilities & green energy
- Sewer: Public Sewer
- Water: Available, Meter on Property
Community & HOA
Community
- Features: Biking/Hiking Trails, Clubhouse/Rec Room, Exercise Room, Playground, Pool
- Subdivision: CHULA VISTA
HOA
- Amenities included: Biking Trails, Club House, Gym/Ex Room, Hiking Trails, Pet Rules, Picnic Area, Playground, Spa, Pool
- Services included: Common Area Maintenance, Security, Clubhouse Paid
- HOA fee: $150 monthly
- HOA name: Powerstone Property Manag
Location
- Region: Chula Vista
Financial & listing details
- Price per square foot: $479/sqft
- Tax assessed value: $921,641
- Date on market: 9/30/2026
- Listing terms: Cash,Conventional,Exchange,FHA,VA
Estimated market value
$1,211,100
$1.15M - $1.27M
$5,773/mo
Price history
| Date | Event | Price |
|---|---|---|
| 11/3/2026 | Price change | $1,215,000-0.8%$479/sqft |
Source:  SDMLS #260023789 Report a problem | ||
| 9/30/2026 | Listed for sale | $1,225,000+41%$483/sqft |
Source: SDMLS #260023789 Report a problem | ||
| 1/26/2023 | Sold | $868,500$343/sqft |
Source: Public Record Report a problem | ||
Public tax history
| Year | Property taxes | Tax assessment |
|---|---|---|
| 2026 | -- | $921,641 +2% |
| 2025 | $16,683 +3.1% | $903,571 +2% |
| 2024 | $16,187 +19% | $885,854 +33.5% |
| 2023 | $13,606 +73.6% | $663,800 +249.4% |
| 2022 | $7,836 | $190,000 |
Find assessor info on the county website
Monthly payment
Est. payment
Payment breakdown
Explore the cost of this home by adjusting the details. Changes won't be saved.Climate risks
Neighborhood: Otay Ranch
Nearby schools
Schools provided by the listing agent
- District: Chula Vista Elementary District
Source: SDMLS. This data may not be complete. We recommend contacting the local school district to confirm school assignments for this home.
- $1,194,2004 bd3 ba2.8k sqft2074 Via Estancia, Chula Vista, CA 91913Off Market
- $1,133,8004 bd3 ba2.6k sqft2064 Via Estancia, Chula Vista, CA 91913Off Market
- $1,121,1004 bd3 ba2.6k sqft2078 Via Estancia, Chula Vista, CA 91913Off Market
- $1,177,9004 bd3 ba2.8k sqft2060 Via Estancia, Chula Vista, CA 91913Off Market
Similar homes
- $1,200,0004 bd5 ba2.6k sqft1440 Mulligan Hill St, Chula Vista, CA 91913For Sale
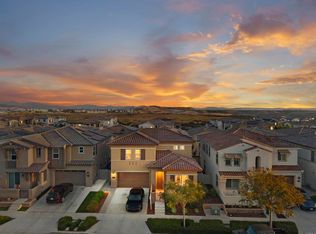 MLS ID #PTP2608236, Jonathan Fisher, Real Broker. CRMLS
- $1,149,0004 bd4 ba2.8k sqft1236 Corte Mendi, Chula Vista, CA 91913For Sale
 MLS ID #260025359, Ashley D Heffron, eXp Realty of California, Inc.. SDMLS
- $1,024,9004 bd3 ba2.4k sqft2019 Avenida Palomino, Chula Vista, CA 91913For Sale
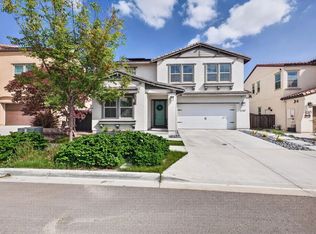 MLS ID #260025925, Nelson White, Berkshire Hathaway HomeService. SDMLS
- $1,070,0004 bd3 ba2.3k sqft1434 Carpinteria St, Chula Vista, CA 91913For Sale
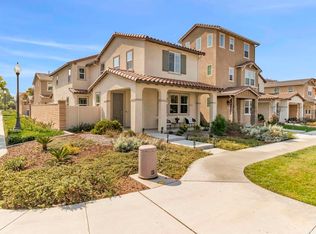 MLS ID #PTP2608149, Tiffany Bright, Altatera Inc. CRMLS
