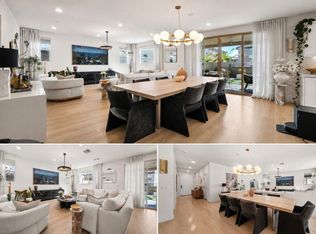
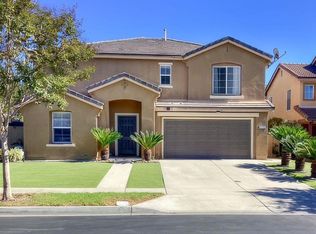
Welcome to resort-style living in the highly desirable Village of Montecito! This beautifully upgraded 5-bedroom, 3.5-bath home offers 2,555 sq. ft. of thoughtfully designed living space and PAID OFF SOLAR. Located on a premium CORNER lot- providing extra privacy, added outdoor space, and ample parking for guests. Inside, enjoy soaring ceilings, LVP flooring throughout, quartz countertops, and upgraded carpeting in the spacious bedrooms. For added separation, a generous sized loft for a play area or office. On the main level, a bedroom with a walk-in closet and en-suite- the perfect setup for multigenerational living or overnight guests. A center opening sliding door leads you to a low-maintenance finished backyard- offering indoor/outdoor entertaining. Enjoy the convenience of being down the street from multiple parks and a short drive to Otay Ranch Town Center- making everyday outings a breeze. With upgrades throughout, EV charging, and a low HOA, this home delivers the perfect blend of modern comfort, energy efficiency, and resort-style living.
For sale
Listed by: Realty ONE Group FOX • Racquel Cabungcal • Contact: 619-254-2232
$1,150,000
1321 Carpinteria St, Chula Vista, CA 91913
5beds
2,555sqft
Single Family Residence
Built in 2024
5,000 Square Feet Lot
$1,148,200 Zestimate®
$450/sqft
$100/mo HOA
What's special
- 10 days
- 690
- 40
Likely to sell faster than
Zillow last checked:
Listing updated:
Listed by:
Racquel Cabungcal DRE #02135481 619-254-2232,
Realty ONE Group FOX
Source: CRMLS,MLS#: PTP2607756 Originating MLS: California Regional MLS (North San Diego County & Pacific Southwest AORs)
Facts & features
Interior
Bedrooms & bathrooms
- Bedrooms: 5
- Bathrooms: 4
- Full bathrooms: 3
- 1/2 bathrooms: 1
- Main level bathrooms: 1
- Main level bedrooms: 1
Rooms
- Room types: Other
Kitchen
- Features: Kitchen Island, Kitchen/Family Room Combo, Quartz Counters
Heating
- Central
Cooling
- Central Air
Appliances
- Laundry: Inside, Upper Level
Features
- High Ceilings, Open Floorplan, Recessed Lighting
- Flooring: Carpet, Vinyl
- Windows: Double Pane Windows
- Has fireplace: No
- Fireplace features: None
- Common walls with other units/homes: No Common Walls
Interior area
- Total interior livable area: 2,555 sqft
Video & virtual tour
Property
Parking
- Total spaces: 4
- Parking features: Garage - Attached
- Attached garage spaces: 2
- Uncovered spaces: 2
Features
- Levels: Two
- Stories: 2
- Entry location: Facing Carpinteria St
- Patio & porch: Front Porch
- Pool features: None, Association
- Has view: Yes
- View description: Neighborhood
Lot
- Size: 5,000 Square Feet
- Features: 0-1 Unit/Acre
Details
- Parcel number: 6443149500
- Zoning: R-1:SINGLE FAM-RES
- Special conditions: Standard
Construction
Type & style
- Home type: SingleFamily
- Property subtype: Single Family Residence
Condition
- Year built: 2024
Utilities & green energy
- Sewer: Public Sewer
Green energy
- Energy generation: Solar
Community & HOA
Community
- Features: Park, Sidewalks
HOA
- Has HOA: Yes
- Amenities included: Clubhouse, Maintenance Front Yard, Barbecue, Playground, Pool, Spa/Hot Tub, Tennis Court(s)
- HOA fee: $100 monthly
- HOA name: Deena Arvizu
- HOA phone: 619-216-4827
Location
- Region: Chula Vista
Financial & listing details
- Price per square foot: $450/sqft
- Tax assessed value: $1,037,299
- Date on market: 10/15/2026
- Cumulative days on market: 10 days
- Listing terms: Cash,Conventional,FHA,USDA Loan,VA Loan
Estimated market value
$1,148,200
$1.09M - $1.21M
$5,133/mo
Price history
| Date | Event | Price |
|---|---|---|
| 10/15/2026 | Listed for sale | $1,150,000+15.3%$450/sqft |
Source:  CRMLS #PTP2607756 Report a problem | ||
| 6/28/2024 | Sold | $997,500$390/sqft |
Source: Public Record Report a problem | ||
Public tax history
| Year | Property taxes | Tax assessment |
|---|---|---|
| 2026 | -- | $1,037,299 +2% |
| 2025 | $15,751 +83.5% | $1,016,960 +272.7% |
| 2024 | $8,583 +736.6% | $272,857 +218.8% |
| 2023 | $1,026 +2.8% | $85,595 +2% |
| 2022 | $998 +2.4% | $83,917 +2% |
| 2021 | $975 +66% | $82,272 +75.7% |
| 2020 | $588 +14.4% | $46,818 +2% |
| 2019 | $513 | $45,900 |
Find assessor info on the county website
Monthly payment
Est. payment
Payment breakdown
Explore the cost of this home by adjusting the details. Changes won't be saved.Climate risks
Neighborhood: Otay Ranch

Similar homes
- $1,149,0004 bd4 ba2.8k sqft1236 Corte Mendi, Chula Vista, CA 91913For Sale
 MLS ID #260025359, Ashley D Heffron, eXp Realty of California, Inc.. SDMLS
- $1,148,9995 bd4 ba2.5k sqft1500 Painted Cave Ave, Chula Vista, CA 91913For Sale
 MLS ID #PTP2604909, Carlos Elizondo, ShoppingSDHouses. CRMLS
- $1,049,9006 bd4 ba2.4k sqft1521 Carpinteria St, Chula Vista, CA 91913For Sale
 MLS ID #PTP2607896, Patti McKelvey, Coldwell Banker West. CRMLS
- $1,029,0004 bd3 ba2.3k sqft1313 Carneros Valley St, Chula Vista, CA 91913For Sale
 MLS ID #PTP2607700, Lilly Molina, Coldwell Banker West. CRMLS
