Welcome to 20700 Damman Street in Harper Woods, Michigan! This beautifully renovated bungalow combines timeless character with modern updates throughout. Fully remodeled in 2026, this move-in-ready home offers 3 bedrooms, 2 bathrooms, and a versatile layout designed for comfortable everyday living. The updated kitchen features sleek stainless steel appliances, modern finishes, and ample cabinet space, flowing seamlessly into the bright and inviting living room highlighted by a cozy fireplace. A separate family room provides a second living area, perfect for entertaining, relaxing, or creating a dedicated recreation space. The spacious upper-level primary suite offers a private retreat with a large bedroom and convenient half bath. The finished basement adds even more functional living space, ideal for a home office, gym, media room, or play area. Step outside to enjoy the private backyard and patio, perfect for summer gatherings and outdoor entertaining. Completing the property is a detached two-car garage, providing plenty of parking and storage. With its extensive 2026 renovations, finished basement, multiple living areas, and charming bungalow design, this home offers the perfect blend of style, comfort, and functionality. Schedule your private showing today!
All information deemed reliable but not guaranteed. Buyer and buyer's agent to verify all information.
Pending
$229,900
20700 Damman St, Harper Woods, MI 48225
3beds
2,114sqft
:
Get pre-qualified$1,969/mo
Single Family Residence
Built in 1951
7,405 Square Feet Lot
$-- Zestimate®
$109/sqft
$-- HOA
What's special
- 47 days |
- 208 |
- 19 |
Zillow last checked:
Listing updated:
Listed by:
Nabeel Uddin 248-238-8808,
Wasim International Realty 248-238-8808
Source: Realcomp II,MLS#: 20261043572
Facts & features
Interior
Bedrooms & bathrooms
- Bedrooms: 3
- Bathrooms: 2
- Full bathrooms: 1
- 1/2 bathrooms: 1
Primary bedroom
- Level: Second
- Area: 187
- Dimensions: 17 X 11
Bedroom
- Level: Entry
- Area: 120
- Dimensions: 12 X 10
Bedroom
- Level: Entry
- Area: 99
- Dimensions: 11 X 9
Other
- Level: Entry
- Area: 40
- Dimensions: 5 X 8
Other
- Level: Second
- Area: 30
- Dimensions: 5 X 6
Great room
- Level: Entry
- Area: 156
- Dimensions: 12 X 13
Kitchen
- Level: Entry
- Area: 105
- Dimensions: 15 X 7
Living room
- Level: Entry
- Area: 165
- Dimensions: 15 X 11
Heating
- Forced Air, Natural Gas
Cooling
- Central Air
Features
- Basement: Finished
- Has fireplace: No
Interior area
- Total interior livable area: 2,114 sqft
- Finished area above ground: 1,255
- Finished area below ground: 859
Property
Parking
- Total spaces: 2
- Parking features: Two Car Garage, Detached
- Garage spaces: 2
Features
- Levels: One And One Half
- Stories: 1.5
- Entry location: GroundLevel
- Pool features: None
Lot
- Size: 7,405 Square Feet
- Dimensions: 45 x 160.11
Details
- Parcel number: 42007010027000
- Special conditions: Agent Owned,Short Sale No
Construction
Type & style
- Home type: SingleFamily
- Architectural style: Bungalow
- Property subtype: Single Family Residence
Materials
- Brick
- Foundation: Basement, Block
Condition
- New construction: No
- Year built: 1951
- Major remodel year: 2026
Utilities & green energy
- Sewer: Public Sewer
- Water: Public
Community & HOA
Community
- Subdivision: DAMMANS HARPER WOODS SUB
HOA
- Has HOA: No
Location
- Region: Harper Woods
Financial & listing details
- Price per square foot: $109/sqft
- Tax assessed value: $32,087
- Annual tax amount: $2,842
- Date on market: 6/18/2026
- Cumulative days on market: 47 days
- Listing agreement: Exclusive Right To Sell
- Listing terms: Cash,Conventional,FHA,Va Loan
Estimated market value
Not available
Estimated sales range
Not available
$1,998/mo
Price history
| Date | Event | Price |
|---|---|---|
| 7/13/2026 | Pending sale | $229,900$109/sqft |
Source:  Realcomp II #20261043572 Report a problem Realcomp II #20261043572 Report a problem | ||
| 6/18/2026 | Listed for sale | $229,900+89.5%$109/sqft |
Source: Realcomp II #20261043572 Report a problem | ||
| 9/25/2025 | Sold | $121,290-0.6%$57/sqft |
Source: Public Record Report a problem | ||
| 3/11/2025 | Sold | $121,983-22.8%$58/sqft |
Source: Public Record Report a problem | ||
| 12/1/2005 | Sold | $158,000+33.9%$75/sqft |
Source: Public Record Report a problem | ||
| 9/7/2005 | Sold | $118,000-13.8%$56/sqft |
Source:  MiRealSource #419609 Report a problem MiRealSource #419609 Report a problem | ||
| 12/6/2004 | Sold | $136,850-15%$65/sqft |
Source: Public Record Report a problem | ||
| 7/3/2003 | Sold | $161,000$76/sqft |
Source: MiRealSource #575601 Report a problem | ||
Public tax history
| Year | Property taxes | Tax assessment |
|---|---|---|
| 2025 | -- | $82,600 +19.4% |
| 2024 | -- | $69,200 +14% |
| 2023 | -- | $60,700 +16.1% |
| 2022 | -- | $52,300 +9.4% |
| 2021 | -- | $47,800 |
| 2020 | $2,425 +11.2% | $47,800 +22.9% |
| 2019 | $2,180 | $38,900 +22.3% |
| 2018 | $2,180 | $31,800 |
| 2017 | -- | $31,800 +10.8% |
| 2016 | $723 | $28,700 +14.8% |
| 2015 | $723 -73.5% | $25,000 -8.4% |
| 2013 | $2,730 +277.4% | $27,300 -13.3% |
| 2012 | $723 | $31,500 -29.2% |
| 2010 | -- | $44,500 -20.1% |
| 2009 | -- | $55,700 -19.2% |
| 2008 | -- | $68,900 -4% |
| 2007 | -- | $71,800 +1.6% |
| 2005 | $2,361 | $70,700 +1.7% |
| 2003 | -- | $69,500 +48.4% |
| 2001 | -- | $46,845 +3.2% |
| 2000 | $2,217 | $45,393 |
Find assessor info on the county website
Monthly payment
Est. payment
Payment breakdown
Explore the cost of this home by adjusting the details. Changes won't be saved.Climate risks
Neighborhood: 48225
Nearby schools
GreatSchools rating
- 3/10Tyrone Elementary SchoolGrades: 3-5Distance: 0.5 mi
- 3/10Harper Woods Middle SchoolGrades: 6-8Distance: 0.8 mi
- 5/10Harper Woods High SchoolGrades: 9-12Distance: 0.8 mi
- $140,5003 bd1 ba1.1k sqft20690 Damman St, Harper Woods, MI 48225Off Market

- $180,000-- bd2 ba1.2k sqft20710 Damman St, Harper Woods, MI 48225Off Market
- $168,500-- bd1 ba1.1k sqft20678 Damman St, Harper Woods, MI 48225Off Market
- $237,2003 bd2 ba1.5k sqft20720 Damman St, Harper Woods, MI 48225Off Market
- $169,3002 bd1 ba1k sqft20668 Damman St, Harper Woods, MI 48225Off Market
- $182,0003 bd2 ba1k sqft20677 Woodmont St, Harper Woods, MI 48225Off Market
- $171,3003 bd1 ba1k sqft20669 Woodmont St, Harper Woods, MI 48225Off Market
- $190,8003 bd2 ba1k sqft20685 Woodmont St, Harper Woods, MI 48225Off Market
A local agent can set up tours, give advice and negotiate with sellers.
Similar homes
- $219,0005 bd3 ba1.7k sqft5900 Neff Ave, Detroit, MI 48224For Sale
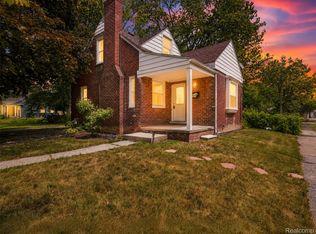
 MLS ID #20261057821, Anya Chamberlain, Golden Key Realty Group LLC. Realcomp II
 - $199,0003 bd2 ba1.6k sqft28202 Hollywood St, Roseville, MI 48066For Sale
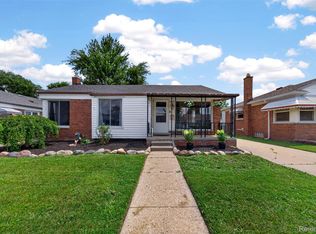 MLS ID #20261061298, Michael Bush, DOBI Real Estate. Realcomp II
 - $224,9904 bd2 ba1.4k sqft27375 Edward St, Roseville, MI 48066For Sale
 MLS ID #20261059444, Eglent Begaj, A.V.A. Real Estate. Realcomp II
 - $209,9994 bd3 ba2.3k sqft10001 Greensboro St, Detroit, MI 48224For Sale
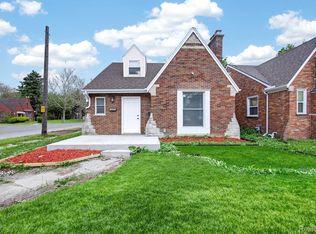 MLS ID #20261033747, Lashawn Peterson, EXP Realty Main. Realcomp II
 - $199,0004 bd2 ba1.9k sqft11314 Nashville St, Detroit, MI 48205For SaleMLS ID #20261058267, Joaquin Oyuela Marcovich, Realtyflo Inc. Realcomp II
- $270,0003 bd2 ba1.7k sqft1388 Vernier Rd, Grosse Pointe Woods, MI 48236For SaleMLS ID #20261049085, Samantha Sherman, EXP Realty Main. Realcomp II
- $259,0003 bd2 ba1.8k sqft27769 Gilbert Dr, Warren, MI 48093For SaleMLS ID #20261056105, Betty J Main, RC Platinum Inc. Realcomp II
- $219,9004 bd2 ba1.6k sqft329 W Muir Ave, Hazel Park, MI 48030For SaleMLS ID #20261060959, Bradley LaBrie, Keller Williams First. Realcomp II
- $179,9003 bd1 ba1.3k sqft23129 Oakwood Ave, Eastpointe, MI 48021For SaleMLS ID #20261060084, Juan P Clavon, A Star National Realty. Realcomp II
- $269,0003 bd2 ba2.1k sqft12922 E Thirteen Mile Rd, Warren, MI 48088For SaleMLS ID #20261059713, Dylan Tanaka, EXP Realty Main. Realcomp II
- $265,0003 bd2 ba1.3k sqft23635 Lakewood St, Clinton Township, MI 48035For SaleMLS ID #20261060541, Skender Duci, GoodHome Realty LLC. Realcomp II
- $219,9003 bd3 ba1.5k sqft14393 Faust Ave, Detroit, MI 48223For SaleMLS ID #20261060717, Iman Elsibai, Keller Williams Legacy. Realcomp II
- $199,0004 bd3 ba2.2k sqft17199 San Juan Dr, Detroit, MI 48221For SaleMLS ID #20261061212, Benjamin Ness, Clyde Realty LLC. Realcomp II
- $199,9004 bd2 ba1.9k sqft16241 Cherrylawn St, Detroit, MI 48221For SaleMLS ID #20261060773, Iman Elsibai, Keller Williams Legacy. Realcomp II
- $205,0004 bd1 ba2.2k sqft24653 Eureka Ave, Warren, MI 48091For SaleMLS ID #20261055741, Vitaliy Perets, Home One Realty LLC. Realcomp II
- $250,0003 bd3 ba2.2k sqft3217 Donna Ave, Warren, MI 48091For SaleMLS ID #20261058245, Nahid Miah, Wasim International Realty. Realcomp II
- $199,0003 bd1 ba1.3k sqft3935 Chatsworth St, Detroit, MI 48224For SaleMLS ID #20261044723, Anya Chamberlain, Golden Key Realty Group LLC. Realcomp II
- $279,9003 bd2 ba1.6k sqft12942 Brixham Dr, Warren, MI 48088For SaleMLS ID #20261060882, Scott Dornbrock, DOBI Real Estate. Realcomp II
- $209,9003 bd2 ba1.4k sqft18327 E Thirteen Mile Rd, Fraser, MI 48026For SaleMLS ID #20261043513, Michael Brikho, EXP Realty Main. Realcomp II
- $299,9004 bd3 ba2.4k sqft20691 Wedgewood Dr, Grosse Pointe Woods, MI 48236For SaleMLS ID #20261058642, Heather Dell, RE/MAX Leading Edge. Realcomp II
