Welcome to the kind of property that feels like it belongs in the pages of a magazine—a picture-perfect modern farmhouse nestled on 45 breathtaking acres where luxury, comfort, and the beauty of nature come together in perfect harmony.
From the moment you step through the front door, you're welcomed by a bright, open foyer that draws you into the heart of the home. The spacious living room is anchored by a stunning floor-to-ceiling stone gas fireplace, creating a warm and inviting gathering space that flows effortlessly into the kitchen and dining area. Designed for both everyday living and entertaining, the kitchen is truly a showstopper. A massive center island invites family and friends to gather, while custom cabinetry, gorgeous white Carrara marble-look quartz countertops, and abundant natural light create a space that is as beautiful as it is functional. Just off the kitchen, a generously sized walk-in pantry keeps everything neatly tucked away.
The dining area opens to a screened-in back porch where you'll find yourself slowing down to enjoy peaceful mornings with coffee, evening dinners overlooking the pond, or quiet sunsets across your private countryside.
Thoughtfully designed with a split-bedroom floor plan, the primary suite is a private retreat all its own. Wake up to tranquil views before stepping into the luxurious ensuite featuring heated floors, dual vanities, a relaxing soaking tub, and a spacious walk-in shower. From there, you'll love the seamless flow into the oversized walk-in closet, which conveniently connects directly to the laundry room. Just beyond, the hallway leads to the mudroom, half bath, and attached garage—making everyday living effortless.
On the opposite side of the home, you'll find a dedicated home office along with two generously sized bedrooms connected by a well-appointed shared bathroom, offering the perfect balance of privacy and functionality.
The lower level expands your living space with an incredible family and recreation room complete with a built-in bar, making it the ideal spot for game days, movie nights, or entertaining guests. An additional bedroom with an egress window and a full bathroom provide comfortable accommodations for family or visitors. The expansive unfinished portion of the basement is a blank canvas ready to become whatever you envision—a golf simulator, home gym, theater room, additional bedrooms, workshop, or simply exceptional storage.
Step outside and you'll quickly realize the home is only part of what makes this property extraordinary. Every direction offers postcard-worthy views, from the wide-open green space perfect for kids, pets, and outdoor games to the large stocked pond ideal for fishing or simply relaxing by the water. The outbuilding, complete with concrete floors and well water, provides endless opportunities for hobbies, equipment storage, or your next workshop project.
With 45 acres to call your own, you'll have room to roam, explore wooded trails, hunt, ride ATVs, or simply enjoy the peace and privacy that only country living can provide. Whether you're searching for a forever home, a recreational retreat, or a place where memories will be made for generations, this remarkable property offers a lifestyle that's increasingly hard to find—and impossible to forget.
Pending
$899,000
2071 Whetstone Rd, Charleston, IL 61920
4beds
3,323sqft
Single Family Residence
Built in 2021
45 Acres Lot
$-- Zestimate®
$271/sqft
$-- HOA
What's special
Abundant natural lightDedicated home officeMassive center islandPostcard-worthy viewsBright open foyerWooded trailsCustom cabinetry
- 65 days
- 150
- 5
Zillow last checked:
Listing updated:
Listed by:
Kristen Hutchinson 217-345-6300,
All-American Realty
Source: CIBR,MLS#: 6259771 Originating MLS: Central Illinois Board Of REALTORS
Originating MLS: Central Illinois Board Of REALTORSFacts & features
Interior
Bedrooms & bathrooms
- Bedrooms: 4
- Bathrooms: 4
- Full bathrooms: 3
- 1/2 bathrooms: 1
Primary bedroom
- Level: Main
- Dimensions: 13.2 x 16
Bedroom
- Level: Main
- Dimensions: 11.3 x 12.7
Bedroom
- Level: Main
- Dimensions: 11.3 x 12
Bedroom
- Description: Flooring: Carpet
- Level: Basement
- Dimensions: 11.9 x 12.8
Primary bathroom
- Features: Bathtub, Separate Shower
- Level: Main
Dining room
- Level: Main
- Dimensions: 11.11 x 14.11
Foyer
- Level: Main
- Dimensions: 7.6 x 8.4
Other
- Features: Tub Shower
- Level: Main
- Dimensions: 7.3 x 8.7
Other
- Features: Tub Shower
- Level: Basement
Half bath
- Level: Main
Kitchen
- Level: Main
- Dimensions: 11.11 x 17.8
Laundry
- Level: Main
- Dimensions: 9.7 x 8.6
Living room
- Level: Main
- Dimensions: 18.7 x 20.8
Office
- Level: Main
- Dimensions: 9.3 x 10.4
Recreation
- Description: Flooring: Carpet
- Level: Basement
- Dimensions: 23.1 x 15.1
Heating
- Heat Pump, Propane
Cooling
- Central Air
Appliances
- Included: Cooktop, Dishwasher, Microwave, Oven, Refrigerator, Range Hood, Tankless Water Heater
- Laundry: Main Level
Features
- Cathedral Ceiling(s), Fireplace, Kitchen Island, Bath in Primary Bedroom, Main Level Primary, Pantry
- Basement: Finished,Unfinished,Full,Sump Pump
- Number of fireplaces: 1
- Fireplace features: Gas
Interior area
- Total structure area: 3,323
- Total interior livable area: 3,323 sqft
- Finished area above ground: 2,313
- Finished area below ground: 1,010
Property
Parking
- Total spaces: 2
- Parking features: Attached, Garage
- Attached garage spaces: 2
Features
- Levels: One
- Stories: 1
- Patio & porch: Rear Porch, Front Porch, Screened
Lot
- Size: 45 Acres
- Features: Pond on Lot
Details
- Additional structures: Outbuilding
- Parcel number: 05000893000, 05000930000
- Zoning: AGR
- Special conditions: None
Construction
Type & style
- Home type: SingleFamily
- Architectural style: Ranch
- Property subtype: Single Family Residence
Materials
- Vinyl Siding
- Foundation: Basement
- Roof: Shingle
Condition
- Year built: 2021
Utilities & green energy
- Sewer: Septic Tank
- Water: Public
Community & HOA
Location
- Region: Charleston
Financial & listing details
- Price per square foot: $271/sqft
- Tax assessed value: $481,284
- Annual tax amount: $9,824
- Date on market: 7/17/2026
- Cumulative days on market: 65 days
- Road surface type: Gravel
Estimated market value
Not available
Estimated sales range
Not available
Not available
Price history
| Date | Event | Price |
|---|---|---|
| 8/21/2026 | Pending sale | $899,000$271/sqft |
Source:  CIBR #6259771 Report a problem CIBR #6259771 Report a problem | ||
| 7/31/2026 | Contingent | $899,000$271/sqft |
Source: CIBR #6259771 Report a problem | ||
| 7/17/2026 | Listed for sale | $899,000+2544.1%$271/sqft |
Source: CIBR #6259771 Report a problem | ||
| 1/31/2021 | Listing removed | -- |
Source: Owner Report a problem | ||
| 6/11/2020 | Listing removed | $34,000$10/sqft |
Source: Owner Report a problem | ||
| 4/4/2020 | Listed for sale | $34,000-86.4%$10/sqft |
Source: Owner Report a problem | ||
| 6/27/2017 | Listing removed | $249,900$75/sqft |
Source: Owner Report a problem | ||
| 5/24/2017 | Listed for sale | $249,900+14.1%$75/sqft |
Source: Owner Report a problem | ||
| 8/1/2013 | Listing removed | $219,000$66/sqft |
Source: Owner Report a problem | ||
| 7/19/2013 | Listed for sale | $219,000+20.3%$66/sqft |
Source: Owner Report a problem | ||
| 5/31/2007 | Sold | $182,000$55/sqft |
Source: Public Record Report a problem | ||
Public tax history
| Year | Property taxes | Tax assessment |
|---|---|---|
| 2024 | $10,019 +13.2% | $160,428 +17.3% |
| 2023 | $8,849 -15.9% | $136,760 -10.6% |
| 2022 | $10,518 +379.7% | $152,901 +344.3% |
| 2021 | $2,193 -2.9% | $34,417 -1.4% |
| 2020 | $2,258 +2.3% | $34,916 +0.6% |
| 2019 | $2,208 +0.8% | $34,724 +0.5% |
| 2018 | $2,191 | $34,552 +0.5% |
| 2017 | $2,191 -17.2% | $34,393 +0.4% |
| 2016 | $2,647 +15.8% | $34,250 +2.2% |
| 2015 | $2,286 | $33,517 +0.3% |
| 2014 | $2,286 | $33,425 +0.2% |
| 2013 | $2,286 | $33,342 +0.4% |
| 2011 | -- | $33,198 |
Find assessor info on the county website
Monthly payment
Est. payment
Payment breakdown
Explore the cost of this home by adjusting the details. Changes won't be saved.Climate risks
Neighborhood: 61920
Nearby schools
Schools provided by the listing agent
- District: Charleston Dist. 1
Source: CIBR. This data may not be complete. We recommend contacting the local school district to confirm school assignments for this home.
Similar homes
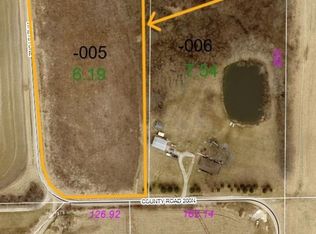
- $675,0004 bd4 ba3.4k sqft59 Kickapoo Valley Dr, Charleston, IL 61920For Sale
 MLS ID #6259260, Jennifer Swensen. CIBR
 - $535,0004 bd4 ba3.2k sqft9175 N County Road 2150e, Ashmore, IL 61912For Sale
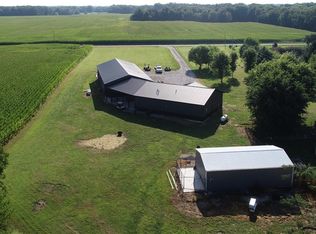 MLS ID #6260563, Kirk Swensen. CIBR
 - $499,9004 bd3 ba3.6k sqft1521 Broadmoor, Mattoon, IL 61938For Sale
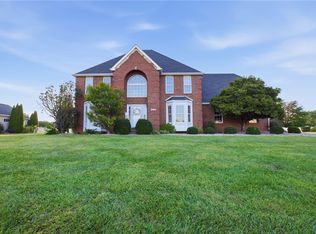 MLS ID #6260868, Ryan Dallas. CIBR
 - $522,0003 bd4 ba3.6k sqft12730 E Us Highway 40, Marshall, IL 62441For Sale
 MLS ID #6260853, Olivia Bender. CIBR
