Beautiful 4-Bedroom Home with Pool and Fresh Updates!
Welcome to this inviting single-family home featuring 4 bedrooms and 2.5 bathrooms, offering a wonderful blend of comfort, space, and style. Fresh new paint and carpet provide a clean, refreshed feel, making it easy to settle in and make this home your own. Enjoy a functional layout with spacious living areas and comfortable bedrooms perfect for everyday living. Step outside to enjoy your private pool, ideal for cooling off on hot summer days and creating lasting memories with family and friends. This home is a fantastic opportunity for anyone seeking comfort and convenience. Don't miss the chance to make this home yours!
Foreclosure
$650,000
20713 N 37TH Way, Phoenix, AZ 85050
4beds
2,167sqft
Single Family Residence
Built in 2000
4,950 Square Feet Lot
$-- Zestimate®
$300/sqft
$63/mo HOA
What's special
Private poolFunctional layoutFresh new paintComfortable bedrooms
- 8 days
- 640
- 73
Likely to sell faster than
Zillow last checked:
Listing updated:
Listed by:
Lindsay Dwyer 480-250-6969,
The Agency
Source: ARMLS,MLS#: 7099096
Facts & features
Interior
Bedrooms & bathrooms
- Bedrooms: 4
- Bathrooms: 3
- Full bathrooms: 2
- 1/2 bathrooms: 1
Heating
- Natural Gas
Cooling
- Central Air, Ceiling Fan(s)
Appliances
- Included: Dishwasher, Disposal, Electric Oven, Electric Cooktop
- Laundry: Inside
Features
- Non-laminate Counter, High Speed Internet, Upstairs, 9+ Flat Ceilings, Kitchen Island, Full Bth Master Bdrm
- Flooring: Carpet, Tile
- Has basement: No
- Has fireplace: No
Interior area
- Total structure area: 2,167
- Total interior livable area: 2,167 sqft
Property
Parking
- Total spaces: 4
- Parking features: Garage, Open
- Garage spaces: 2
- Uncovered spaces: 2
Features
- Stories: 2
- Patio & porch: Covered
- Has private pool: Yes
- Pool features: Outdoor Pool
- Spa features: None
- Fencing: Block
Lot
- Size: 4,950 Square Feet
- Features: Desert Front, Synthetic Grass Back
Details
- Parcel number: 21313358
- Special conditions: Real Estate Owned
Construction
Type & style
- Home type: SingleFamily
- Property subtype: Single Family Residence
Materials
- Stucco, Wood Frame, Painted
- Foundation: Slab
- Roof: Tile
Condition
- Year built: 2000
Details
- Builder name: Continental
Utilities & green energy
- Sewer: Public Sewer
Community & HOA
Community
- Features: Playground
- Subdivision: WILDCAT RIDGE
HOA
- Has HOA: Yes
- Services included: Maintenance Grounds
- HOA fee: $190 quarterly
- HOA name: Wildcat Ridge
- HOA phone: 602-952-5581
Location
- Region: Phoenix
Financial & listing details
- Price per square foot: $300/sqft
- Tax assessed value: $547,200
- Annual tax amount: $2,929
- Date on market: 10/27/2026
- Listing terms: Cash,Conventional,FHA
- Ownership: Fee Simple
Foreclosure details
Estimated market value
Not available
Estimated sales range
Not available
Not available
Price history
| Date | Event | Price |
|---|---|---|
| 5/27/2009 | Sold | $244,000-4.9%$113/sqft |
Source:  ARMLS #4122531 Report a problem | ||
| 2/16/2009 | Listed for sale | $256,500+10.6%$118/sqft |
Source: foreclosure.com Report a problem | ||
| 12/18/2008 | Sold | $231,904+16.2%$107/sqft |
Source: Public Record Report a problem | ||
| 8/9/2001 | Sold | $199,500+12%$92/sqft |
Source: ARMLS #1650604 Report a problem | ||
| 2/23/2001 | Sold | $178,189$82/sqft |
Source: Public Record Report a problem | ||
Public tax history
| Year | Property taxes | Tax assessment |
|---|---|---|
| 2025 | $2,868 +2.6% | $54,720 -1.4% |
| 2024 | $2,795 +2.3% | $55,470 +80.8% |
| 2023 | $2,734 -1.1% | $30,685 -10.1% |
| 2022 | $2,763 +1.9% | $34,130 +6.5% |
| 2021 | $2,713 -0.4% | $32,060 +5.7% |
| 2020 | $2,725 +3.8% | $30,320 +5.9% |
| 2019 | $2,626 | $28,620 +6.2% |
| 2018 | $2,626 +4.7% | $26,960 +3% |
| 2017 | $2,508 +9.5% | $26,180 +1% |
| 2016 | $2,289 +7.4% | $25,920 +4.3% |
| 2015 | $2,131 | $24,850 +25.6% |
| 2014 | -- | $19,780 +8.4% |
| 2013 | -- | $18,250 -3% |
| 2012 | -- | $18,810 -7.7% |
| 2011 | -- | $20,380 -14.4% |
| 2010 | -- | $23,820 -21.7% |
| 2009 | -- | $30,420 -8.9% |
| 2008 | -- | $33,400 +8.1% |
| 2007 | -- | $30,900 +63.5% |
| 2006 | -- | $18,900 +5% |
| 2005 | -- | $18,000 +11.5% |
| 2004 | -- | $16,150 |
| 2003 | -- | $16,150 +14.1% |
| 2002 | -- | $14,150 |
Find assessor info on the county website
Monthly payment
Climate risks
Neighborhood: Desert View
Nearby schools
Schools provided by the listing agent
- Elementary: Fireside Elementary School
- Middle: Explorer Middle School
- High: Pinnacle High School
- District: Paradise Valley Unified District
Source: ARMLS. This data may not be complete. We recommend contacting the local school district to confirm school assignments for this home.
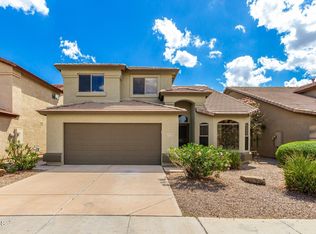


Similar homes
- $715,0004 bd2 ba1.9k sqft19646 N 37TH Way, Phoenix, AZ 85050For Sale
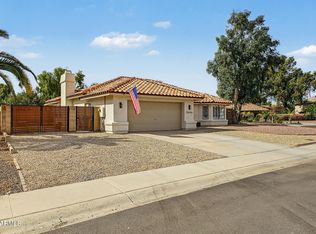 MLS ID #7102352, Lauren Vargas, Charles Edward Realty. ARMLS
- $649,9004 bd3 ba2.1k sqft19429 N 35TH Place, Phoenix, AZ 85050For Sale
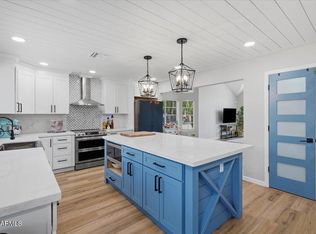 MLS ID #7068997, Raegen Johnson, Real Broker. ARMLS
- $595,0004 bd2 ba2.1k sqft3319 E TONTO Lane, Phoenix, AZ 85050For Sale
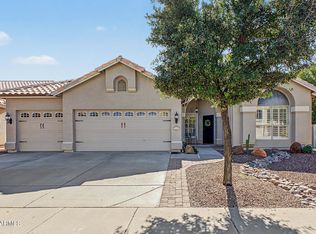 MLS ID #7099831, Erin T Payne, Howe Realty. ARMLS
- $639,9004 bd2 ba2.1k sqft3334 E UTOPIA Road, Phoenix, AZ 85050For Sale
 MLS ID #7081269, Michael Sean Maloney, Realty ONE Group. ARMLS
