A Bumpable Offer has Been Accepted. Stunning modern farmhouse estate - primary craftsman style farmhouse with high-end finishes beautiful wood floors, tile floor baths, radiant floor heating, expansive chefs kitchen with granite countertops and new appliances, gas fireplace and energy efficient design with ICF construction and solar grid. Large barn/shop, unfinished cabin studio/art space, and beautifully appointed tiny house that can be used as multi-generational living space or income generating rental. This property has been thoughtfully designed with plenty of garden space, mature fruit trees and mountain views from your private sanctuary ready for all your homesteading dreams to come to life.
For sale
Listed by: Realtynet • GREG MESSICK • Contact: Agent: 503-300-6330
Price cut: $50K (6/18)
$849,000
20720 Blodgett Rd, Blodgett, OR 97326
3beds
2,196sqft
Single Family Residence
Built in 2004
4.58 Acres Lot
$837,600 Zestimate®
$387/sqft
$-- HOA
What's special
Gas fireplaceMountain viewsHigh-end finishesRadiant floor heatingNew appliancesPlenty of garden spaceTile floor baths
- 104 days
- 228
- 8
Zillow last checked:
Listing updated:
Listed by:
GREG MESSICK Agent:503-300-6330,
Realtynet
Source: WVMLS,MLS#: 841628
Facts & features
Interior
Bedrooms & bathrooms
- Bedrooms: 3
- Bathrooms: 3
- Full bathrooms: 2
- 1/2 bathrooms: 1
Primary bedroom
- Level: Main
Bedroom 2
- Level: Upper
Bedroom 3
- Level: Upper
Dining room
- Features: Area (Combination)
- Level: Main
Kitchen
- Level: Main
Living room
- Level: Main
Heating
- Propane, Radiant Floor, Ductless/Mini-Split
Appliances
- Included: Dishwasher, Disposal, Built-In Range, Range Included
- Laundry: Main Level
Features
- Breakfast Room/Nook, Mudroom, Walk-in Pantry, Workshop
- Flooring: Tile, Wood
- Has fireplace: Yes
- Fireplace features: Living Room, Propane
Interior area
- Total structure area: 2,196
- Total interior livable area: 2,196 sqft
Video & virtual tour
Property
Parking
- Total spaces: 2
- Parking features: Detached, RV Disposal, RV Garage
- Garage spaces: 2
Features
- Levels: Two
- Stories: 2
- Patio & porch: Patio
- Fencing: Partial
- Has view: Yes
- View description: Mountain(s)
- Has water view: Yes
- Waterfront features: Waterfront
Lot
- Size: 4.58 Acres
- Features: Dimension Above, Landscaped
Details
- Additional structures: Barn(s), See Remarks, Workshop, Shed(s)
- Parcel number: 117280000600
Construction
Type & style
- Home type: SingleFamily
- Property subtype: Single Family Residence
Materials
- Shake Siding, Fiber Cement, Lap Siding
- Foundation: Continuous
- Roof: Composition
Condition
- New construction: No
- Year built: 2004
Utilities & green energy
- Electric: 1/Main
- Sewer: Other, Septic Tank
- Water: Well
Green energy
- Energy efficient items: Green Home
Community & HOA
Community
- Security: Security System Owned
HOA
- Has HOA: No
Location
- Region: Blodgett
Financial & listing details
- Price per square foot: $387/sqft
- Annual tax amount: $4,869
- Price range: $849K - $849K
- Date on market: 5/29/2026
- Listing agreement: Exclusive Agency
- Listing terms: VA Loan,Cash,FHA,Conventional,USDA Loan
Estimated market value
$837,600
$796,000 - $879,000
$3,411/mo
Price history
| Date | Event | Price |
|---|---|---|
| 9/9/2026 | Listed for sale | $849,000$387/sqft |
Source:  WVMLS #841628 Report a problem WVMLS #841628 Report a problem | ||
| 8/6/2026 | Pending sale | $849,000$387/sqft |
Source: WVMLS #841628 Report a problem | ||
| 7/31/2026 | Listed for sale | $849,000$387/sqft |
Source: WVMLS #841628 Report a problem | ||
| 7/6/2026 | Contingent | $849,000$387/sqft |
Source: WVMLS #841628 Report a problem | ||
| 6/18/2026 | Price change | $849,000-5.6%$387/sqft |
Source: WVMLS #841628 Report a problem | ||
| 5/29/2026 | Listed for sale | $899,000$409/sqft |
Source: WVMLS #841628 Report a problem | ||
Public tax history
| Year | Property taxes | Tax assessment |
|---|---|---|
| 2024 | -- | -- |
| 2023 | -- | -- |
Find assessor info on the county website
Monthly payment
Est. payment
Payment breakdown
Explore the cost of this home by adjusting the details. Changes won't be saved.Climate risks
Neighborhood: 97326
Nearby schools
Schools provided by the listing agent
- Elementary: Blodgett
- Middle: Philomath
- High: Philomath
Source: WVMLS. This data may not be complete. We recommend contacting the local school district to confirm school assignments for this home.
Similar homes
- $875,0003 bd2 ba1.6k sqft36435 Devitt Rd, Blodgett, OR 97326For Sale
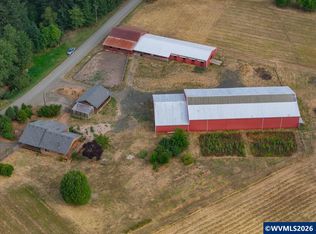
 MLS ID #844045, HONG WOLFE, Windermere Willamette Valley. WVMLS
 - $849,0003 bd3 ba1.9k sqft23830 Old Peak Rd, Philomath, OR 97370For Sale
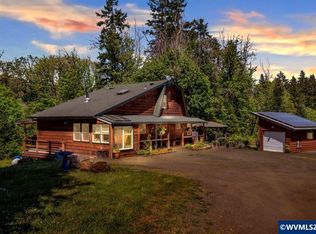 MLS ID #840353, JANEL HOFFMANN, Jmg Jason Mitchell Group. WVMLS
 - $725,0004 bd4 ba2.4k sqft24258 Columbine Dr, Philomath, OR 97370For Sale
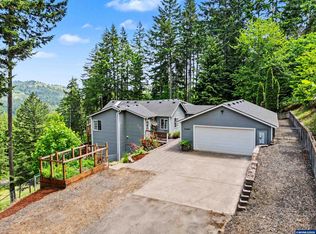 MLS ID #841220, KRISTIN KNUTSON, Premiere Property Group, Llc Corvallis. WVMLS
 - $894,9004 bd3 ba3.1k sqft33941 Marys River Estates Rd, Philomath, OR 97370For Sale
 MLS ID #838809, SAMANTHA ALLEY, Re/Max Integrity Corvallis Branch. WVMLS
 - $880,0005 bd2 ba2.6k sqft32816 Hartless Hill Ln, Philomath, OR 97370For SaleMLS ID #842037, HONG WOLFE, Windermere Willamette Valley. WVMLS
- $850,0005 bd3 ba2.5k sqft2995 NW Snowberry Pl, Corvallis, OR 97330For SaleMLS ID #845236, FRED ADAMS, Re/Max Integrity Corvallis Branch. WVMLS
- $699,0003 bd3 ba2.2k sqft3519 NW Robin Pl, Corvallis, OR 97330For SaleMLS ID #844576, MARTY FULFORD, Fulhouse Realty Llc. WVMLS
- $790,0003 bd2 ba2k sqft17463-17523 Alsea Hwy, Alsea, OR 97324For Sale
 MLS ID #26-1351, Barbara J Powell, Town & Country Sotheby's International Realty. OCMLS
 - $795,0004 bd3 ba3k sqft8329 NW Arboretum Rd, Corvallis, OR 97330For SaleMLS ID #844336, LAURA GILLOTT, Keller Williams Realty Mid-Willamette - Gillott Team. WVMLS
- $850,0004 bd3 ba3k sqft920 NW Carpathian Dr, Corvallis, OR 97330For SaleMLS ID #841479, KAREN ROSENBERG, Town & Country Sotheby's International Realty. WVMLS
- $790,0003 bd2 ba2k sqft17463 Alsea Hwy, Alsea, OR 97324For SaleMLS ID #836566, BARBARA POWELL, Town & Country Sotheby's International Realty. WVMLS
- $830,0003 bd2 ba1.6k sqft7465 S Kings Valley Hwy, Monmouth, OR 97361For SaleMLS ID #840524, THUY CHRESTENSON, Knipe Realty Era Powered. WVMLS
- $769,0004 bd3 ba2.4k sqft2810 NW Royal Oaks Dr, Corvallis, OR 97330For SaleMLS ID #843557, STACI LARSON, Premiere Property Group, Llc Albany. WVMLS
- $690,0003 bd3 ba2k sqft7550 NW Mountain View Dr, Corvallis, OR 97330For SaleMLS ID #844956, MICHELE MINCINSKI, Keller Williams Realty Mid Willamette. WVMLS
- $849,0004 bd3 ba2.7k sqft4109 NW Boxwood Dr, Corvallis, OR 97330For SaleMLS ID #839984, MAYA KENNEDY, Homesmart Realty Group. WVMLS
- $750,0004 bd2 ba2.2k sqft16090 Airlie Rd, Monmouth, OR 97361For SaleMLS ID #844235, NATALIE BECK-BOYECHKO, Premiere Property Group, Llc - South Salem. WVMLS
- $750,0003 bd3 ba2.4k sqft6575 NW Mountain Laurel Pl, Corvallis, OR 97330For SaleMLS ID #844645, SAMANTHA ALLEY, Re/Max Integrity Corvallis Branch. WVMLS
- $799,0004 bd4 ba2.6k sqft5833 NW Highland Pl, Corvallis, OR 97330For SaleMLS ID #843313, GREG MESSICK, Realtynet. WVMLS
- $795,0003 bd3 ba2.7k sqft810 NW Lyman Dr, Corvallis, OR 97330For SaleMLS ID #843967, SUSAN HETHERINGTON, Connected Real Estate Group. WVMLS
