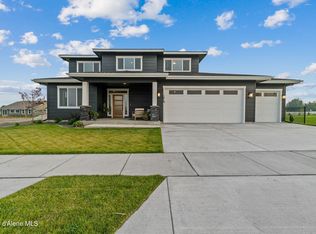
The Linden is an open concept floor plan with ample natural light, a large chef's kitchen, slider to back patio and eleven foot ceiling in the great room. The luxurious, dual-access master suite features a private commode and large walk-in closet with easy access to the laundry/mud room. Full main bath and two secondary bedrooms are located near the front of the home with a dining/flex room that can be upgraded to an optional den. This versatile home plan includes a 3rd car garage and an upper floor bonus room. Amid a mountain backdrop with proximity to rivers, lakes and ski resorts and conveniently nestled between Coeur d' Alene & Spokane, Montrose in Post Falls offers an abundance of trees, miles of trails & acres of parks. Stock photos-completed home depicted.
Pending
$787,257
2073 N Skagit Dr, Post Falls, ID 83854
4beds
3baths
2,641sqft
Single Family Residence
Built in 2026
0.38 Acres Lot
$-- Zestimate®
$298/sqft
$-- HOA
What's special
Private commodeOpen concept floor planSlider to back patioLuxurious dual-access master suiteTwo secondary bedroomsAmple natural lightUpper floor bonus room
- 98 days
- 3
- 0
Zillow last checked:
Listing updated:
Listed by:
Ian Swanstrom 208-930-5654,
Coldwell Banker Schneidmiller Realty
Source: Coeur d'Alene MLS,MLS#: 26-5556
Facts & features
Interior
Bedrooms & bathrooms
- Bedrooms: 4
- Bathrooms: 3
- Main level bathrooms: 2
- Main level bedrooms: 3
Heating
- Natural Gas, Electric, Forced Air, Heat Pump, Furnace
Appliances
- Included: Gas Water Heater, Microwave, Disposal, Dishwasher
- Laundry: Washer Hookup
Features
- Fireplace
- Flooring: Carpet
- Has basement: No
- Has fireplace: Yes
- Common walls with other units/homes: No Common Walls
Interior area
- Total structure area: 2,641
- Total interior livable area: 2,641 sqft
Property
Parking
- Parking features: Garage - Attached
- Has attached garage: Yes
Features
- Exterior features: Lighting, Rain Gutters, Lawn
- Has view: Yes
- View description: Territorial
Lot
- Size: 0.38 Acres
- Features: Open Lot
Details
- Parcel number: PM0870010080
- Zoning: RES
Construction
Type & style
- Home type: SingleFamily
- Property subtype: Single Family Residence
Materials
- Fiber Cement, Frame
- Foundation: Concrete Perimeter
- Roof: Composition
Condition
- Year built: 2026
Utilities & green energy
- Sewer: Public Sewer
- Water: Community System
Community & HOA
Community
- Subdivision: Montrose
HOA
- Has HOA: Yes
Location
- Region: Post Falls
Financial & listing details
- Price per square foot: $298/sqft
- Date on market: 6/2/2026
- Road surface type: Paved
Estimated market value
Not available
Estimated sales range
Not available
Not available
Price history
| Date | Event | Price |
|---|---|---|
| 6/2/2026 | Pending sale | $787,257$298/sqft |
Source:  Coeur d'Alene MLS #26-5556 Report a problem Coeur d'Alene MLS #26-5556 Report a problem | ||
| 6/2/2026 | Listed for sale | $787,257$298/sqft |
Source: Coeur d'Alene MLS #26-5556 Report a problem | ||
Public tax history
Tax history is unavailable.
Monthly payment
Est. payment
Payment breakdown
Explore the cost of this home by adjusting the details. Changes won't be saved.Climate risks
Neighborhood: 83854
Similar homes
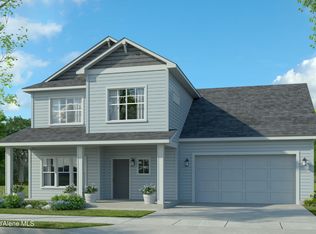
- $899,9004 bd3 ba2.3k sqft2924 N Distant Star Rd, Post Falls, ID 83854For Sale
 MLS ID #26-8752, Fred Sharp, Coldwell Banker Schneidmiller Realty. Coeur d'Alene MLS
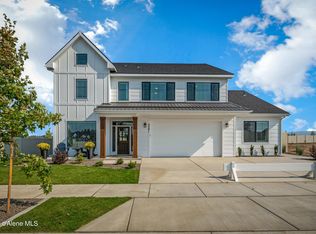
 - $775,0003 bd2 ba2k sqft1906 W Evening Star Rd, Post Falls, ID 83854For Sale
 MLS ID #26-6970, Kevin Cranston, Coldwell Banker Schneidmiller Realty. Coeur d'Alene MLS
 - $680,0004 bd3 ba2.4k sqft1497 N Minam Loop, Post Falls, ID 83854For Sale
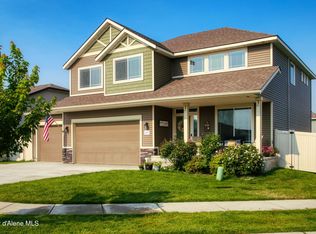 MLS ID #26-7857, Tanys Ludka, Coldwell Banker Schneidmiller Realty. Coeur d'Alene MLS
 - $799,0004 bd3 ba2.7k sqft13236 W Tali Ave, Post Falls, ID 83854For Sale
 MLS ID #26-8932, Graham Hanson, Kelly Right Real Estate. Coeur d'Alene MLS
 - $599,0003 bd2 ba2.2k sqft1208 S Breezy Way, Post Falls, ID 83854For Sale
 MLS ID #20262127, Will Webberley, HEART AND HOMES NW REALTY. SELMLS
