Move-in ready ranch home situated on a corner lot! This 3-bedroom, 2-bath property offers comfortable single-level living and includes two parcels (X78509350315011000 & X78509350315010000), providing extra space and potential. Whether you're looking for a primary residence or investment opportunity, this home is ready for its next owner. Minimum Bid Auction of $110,000 on June 2nd at 4 PM. Preview and registration will begin at 3 PM. Don't miss your chance to bid on this great property!
Pending
$110,000
20750 Taylor St, Weston, OH 43569
3beds
1,344sqft
:
Get pre-qualified$805/mo
Single Family Residence
Built in 1960
0.3 Acres Lot
$-- Zestimate®
$82/sqft
$-- HOA
What's special
Move-in ready ranch homeComfortable single-level livingCorner lot
- 79 days |
- 38 |
- 3 |
Likely to sell faster than
Zillow last checked:
Listing updated:
Listed by:
Gregory Zielinski 419-270-7653,
RE/MAX Preferred Associates
Source: NORIS,MLS#: 10007338
Facts & features
Interior
Bedrooms & bathrooms
- Bedrooms: 3
- Bathrooms: 2
- Full bathrooms: 2
Bedroom 2
- Level: Main
- Dimensions: 12 x 12
Bedroom 3
- Level: Main
- Dimensions: 8 x 14
Other
- Level: Main
- Dimensions: 15 x 20
Kitchen
- Level: Main
- Dimensions: 16 x 12
Living room
- Level: Main
- Dimensions: 17 x 12
Heating
- Forced Air, Natural Gas
Cooling
- Central Air
Appliances
- Laundry: Main Level
Features
- Primary Bathroom
- Flooring: Other
- Has basement: No
- Has fireplace: No
- Common walls with other units/homes: No Common Walls
Interior area
- Total structure area: 1,344
- Total interior livable area: 1,344 sqft
Video & virtual tour
Property
Parking
- Total spaces: 2
- Parking features: Concrete, Attached Garage, Driveway
- Garage spaces: 2
- Has uncovered spaces: Yes
Features
- Levels: One
- Fencing: Chain Link
Lot
- Size: 0.3 Acres
- Dimensions: 99 x 95
Details
- Additional structures: Shed(s)
- Additional parcels included: X78509350315011000
- Parcel number: X78509350315010.000
Construction
Type & style
- Home type: SingleFamily
- Property subtype: Single Family Residence
Materials
- Vinyl Siding
- Foundation: Crawl Space
- Roof: Shingle
Condition
- New construction: No
- Year built: 1960
Utilities & green energy
- Electric: Circuit Breakers
- Sewer: Public Sewer
- Water: Public
- Utilities for property: Electricity Connected, Natural Gas Connected, Sewer Connected, Water Connected
Community & HOA
Community
- Subdivision: None
HOA
- Has HOA: No
Location
- Region: Weston
Financial & listing details
- Price per square foot: $82/sqft
- Tax assessed value: $9,000
- Annual tax amount: $127
- Date on market: 5/6/2026
- Listing terms: Cash
- Electric utility on property: Yes
Estimated market value
Not available
Estimated sales range
Not available
$1,476/mo
Price history
| Date | Event | Price |
|---|---|---|
| 6/3/2026 | Pending sale | $110,000$82/sqft |
Source: NORIS #10007338 Report a problem | ||
| 5/6/2026 | Listed for sale | $110,000-2.5%$82/sqft |
Source: NORIS #10007338 Report a problem | ||
| 11/16/2018 | Listing removed | $112,800$84/sqft |
Source: Rose Realty Services #6028999 Report a problem | ||
| 10/19/2018 | Price change | $112,800-2.3%$84/sqft |
Source: Rose Realty Services #6028999 Report a problem | ||
| 9/25/2018 | Price change | $115,500-3.3%$86/sqft |
Source: Rose Realty Services #6028999 Report a problem | ||
| 8/3/2018 | Listed for sale | $119,500+19.5%$89/sqft |
Source: Rose Realty Services #6028999 Report a problem | ||
| 2/18/2015 | Sold | $100,000+100%$74/sqft |
Source: NORIS #5079115 Report a problem | ||
| 7/31/2000 | Sold | $50,000$37/sqft |
Source: Public Record Report a problem | ||
Public tax history
| Year | Property taxes | Tax assessment |
|---|---|---|
| 2025 | $127 -0.9% | $3,150 |
| 2024 | $128 -5.3% | $3,150 |
| 2023 | $136 -9.7% | $3,150 |
| 2022 | $150 +0.7% | $3,150 |
| 2021 | $149 -0.6% | $3,150 |
| 2020 | $150 -6% | $3,150 |
| 2019 | $160 +4.1% | $3,150 |
| 2018 | $153 +2.2% | $3,150 |
| 2017 | $150 +102.4% | $3,150 |
| 2016 | $74 -50.8% | $3,150 |
| 2015 | $151 +2.7% | $3,150 |
| 2014 | $147 -9.5% | $3,150 |
| 2013 | $162 +11.4% | $3,150 |
| 2012 | $146 +13.1% | $3,150 +10.9% |
| 2010 | $129 -1.3% | $2,840 |
| 2009 | $130 -0.9% | $2,840 |
| 2008 | $132 | $2,840 |
| 2007 | $132 -0.1% | $2,840 |
| 2006 | $132 +6.1% | $2,840 |
| 2005 | $124 +4.7% | $2,840 |
| 2004 | $118 +16.7% | -- |
| 2003 | $102 -5.9% | -- |
| 2002 | $108 -11.8% | -- |
| 2001 | $122 +2.3% | -- |
| 2000 | $120 +5.7% | -- |
| 1999 | $113 | -- |
Find assessor info on the county website
Monthly payment
Est. payment
Payment breakdown
Explore the cost of this home by adjusting the details. Changes won't be saved.Climate risks
Neighborhood: 43569
Nearby schools
GreatSchools rating
- 6/10Grand Rapids Elementary SchoolGrades: PK-5Distance: 6.3 mi
- 7/10Otsego Junior High SchoolGrades: 6-8Distance: 6.3 mi
- 8/10Otsego High SchoolGrades: 9-12Distance: 6.3 mi
Schools provided by the listing agent
- Elementary: Otsego
- High: Otsego
Source: NORIS. This data may not be complete. We recommend contacting the local school district to confirm school assignments for this home.
- $184,7003 bd2 ba1.3k sqft20750 Taylor St, Weston, OH 43569Off Market
- $120,7003 bd1 ba1.1k sqft20730 Taylor St, Weston, OH 43569Off Market
- $4,500-- bd-- ba-- sqft20730 Taylor St, Weston, OH 43569Off Market
- $98,6002 bd1 ba1.6k sqft20745 Sycamore St, Weston, OH 43569Off Market
- $20,4002 bd1 ba984 sqft20735 Sycamore St, Weston, OH 43569Off Market
- $102,9003 bd1 ba998 sqft20780 Taylor St, Weston, OH 43569Off Market
- $10,700-- bd-- ba-- sqft20755 Sycamore St, Weston, OH 43569Off Market
- $104,5002 bd2 ba1.3k sqft20710 Taylor St, Weston, OH 43569Sold
A local agent can set up tours, give advice and negotiate with sellers.
A local lender can help you make sure your offer is ready when you are.
Similar homes
- $125,0003 bd2 ba1.2k sqft515 S East St, Mc Clure, OH 43534For Sale
 MLS ID #10008701, Kyle R. Moore, Reiser Realty. NORIS
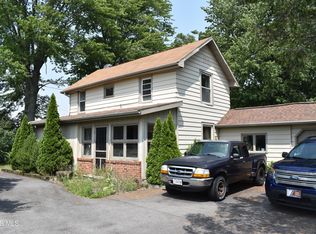
 - $152,5003 bd1 ba1.6k sqft11519 Prov Neap Swan Rd, Grand Rapids, OH 43522For Sale
 MLS ID #10010866, George Bly, Whalen Realty and Auction LTD. NORIS
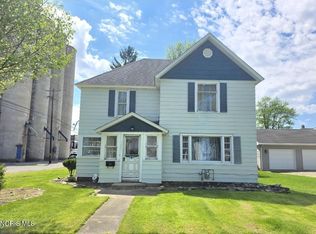
 - $125,0003 bd2 ba1.8k sqft131 W Maple St, Deshler, OH 43516For Sale
 MLS ID #10007070, Grace Mangas, New Concept Realty LTD. NORIS
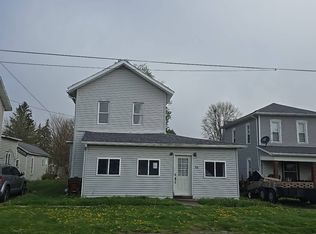
 - $--4 bd1 ba1.7k sqft112 North St, Mc Comb, OH 45858Auction
 Auction.com 2
 - $149,0003 bd1 ba1.3k sqft535 Main St, Mc Clure, OH 43534For SaleMLS ID #10007895, Leisa Zeigler, Coldwell Banker Flag City. NORIS
- $135,0003 bd1 ba1.2k sqft5627 County Road L, McClure, OH 43534For Sale
 MLS ID #310648, Tera Knebel, Schrader Realty. WCAR OH
 - $155,0003 bd1 ba1.1k sqft216 Buttonwood Ave, Bowling Green, OH 43402For SaleMLS ID #10010257, Joshua K Reithmeier, The Danberry Co. NORIS
- $165,0001 bd1 ba704 sqft6730 S Berkey Southern Rd, Whitehouse, OH 43571For SaleMLS ID #10010859, Cindy Morlock, Assist2Sell Buy & Sell Realty. NORIS
- $139,9003 bd2 ba1.1k sqft360 E Front St, Pemberville, OH 43450For SaleMLS ID #10008123, Peter Van Niel, Key Realty LTD. NORIS
- $139,9002 bd1 ba800 sqft2320 County Road 2, Swanton, OH 43558For SaleMLS ID #10008819, Jane P. Lumbrezer, Oak Valley. Ltd.. NORIS
- $146,9004 bd1 ba1.2k sqft713 East St, Liberty Center, OH 43532For SaleMLS ID #10008439, Amy J. Buehrer, Whalen Realty and Auction LTD. NORIS
- $154,9003 bd1 ba1k sqft125 Harrison Ave, Swanton, OH 43558For SaleMLS ID #10008964, Harold L. Keiser, Howard Hanna. NORIS
- $85,0003 bd1 ba1.1k sqft188 Washington St, Cygnet, OH 43413For SaleMLS ID #10001820, Timothy P. McCrory, KP Premier Realty. NORIS
- $124,9004 bd1 ba1.1k sqft315 Pittsburgh Ave, Holgate, OH 43527For SaleMLS ID #10004792, Kristen M Lauber, Northwest Real Estate Services. NORIS
- $79,9003 bd3 ba1.4k sqft447 Washington St, Liberty Center, OH 43532For SaleMLS ID #10002062, Jeffrey R. Bockrath, RE/MAX Preferred Associates. NORIS
- $139,0004 bd1 ba1.3k sqft423 S Stearns Ave, Deshler, OH 43516For SaleMLS ID #10002818, Dennis Boyer, Coldwell Banker Sigg Realty. NORIS
- $159,9003 bd1 ba992 sqft116 Bond St, Mc Comb, OH 45858For SaleMLS ID #10009786, Christina Corron, BHHS Koehler Realty. NORIS
- $89,9004 bd2 ba1.6k sqft119 N Taylor St, North Baltimore, OH 45872For SaleMLS ID #10010250, Kim Leeper, BHHS Koehler Realty. NORIS
- $132,0003 bd2 ba1.5k sqft2552 Plum Leaf Ln, Toledo, OH 43614For SaleMLS ID #10010707, Payton Beechler, The Danberry Co. NORIS
- $63,0002 bd1 ba1k sqft103 Summit St, North Baltimore, OH 45872For SaleMLS ID #10010544, Harold L. Keiser, Howard Hanna. NORIS
