Welcome to your own slice of paradise on the highly sought-after Bronson Lake! Wake up to breathtaking sunrises over the water and unwind with spectacular sunsets in this peaceful private all-sports lake community. Located just 75 feet from the private shared sandy beach, this beautifully updated 2-bedroom, 1.5-bath home offers private lake access, a 10x10 floating swim platform (included), and the convenience of launching your boat right out front. Enjoy boating, swimming, kayaking, and some of the area’s best fishing, all just steps from your door. Inside, the bright open-concept layout is perfect for entertaining. Recent updates include a modern kitchen, renovated bathrooms, new flooring throughout, and a new steel roof, combining modern comfort with classic cottage charm. A full basement (375sqr ft) and attached garage provide excellent storage and future potential. Outside, the private backyard is beautifully landscaped and terraced into three levels, creating multiple spaces to relax, entertain, and enjoy peaceful lake views. Whether sipping your morning coffee or gathering around an evening fire, this outdoor oasis is the perfect place to make lasting memories. The shared park and private beach are ideal for family gatherings, while Torzewski Water Park is just minutes away for even more summer fun. Enjoy the tranquility of lakeside living while remaining only minutes from I-69 and approximately 10 minutes from downtown Lapeer, offering shopping, restaurants, cinemas, and everyday conveniences. Photos don’t capture the true beauty of this property. If you’ve been dreaming of affordable waterfront living on one of the area’s most desirable private all-sports lakes, this is an opportunity you won’t want to miss!
For sale
Price cut: $24K (7/27)
$275,000
2076 Gray Park Dr, Lapeer, MI 48446
2beds
1,235sqft
:
Get pre-qualified$1,883/mo
Single Family Residence
Built in 1930
3,049 Square Feet Lot
$265,900 Zestimate®
$223/sqft
$-- HOA
What's special
- 11 days |
- 1,094 |
- 51 |
Zillow last checked:
Listing updated:
Listed by:
Justin Tibble 810-987-1100,
NEXGEN Realty 810-987-1100
Source: Realcomp II,MLS#: 20261055604
Facts & features
Interior
Bedrooms & bathrooms
- Bedrooms: 2
- Bathrooms: 2
- Full bathrooms: 1
- 1/2 bathrooms: 1
Primary bedroom
- Level: Second
- Area: 143
- Dimensions: 13 X 11
Bedroom
- Level: Second
- Area: 120
- Dimensions: 10 X 12
Primary bathroom
- Level: Second
- Area: 40
- Dimensions: 5 X 8
Other
- Level: Entry
- Area: 35
- Dimensions: 7 X 5
Great room
- Level: Entry
- Area: 378
- Dimensions: 18 X 21
Kitchen
- Level: Entry
- Area: 216
- Dimensions: 18 X 12
Heating
- Electric, Heat Pump, Natural Gas, Wood
Cooling
- Ceiling Fans, Window Units
Appliances
- Included: Free Standing Electric Range, Free Standing Refrigerator, Microwave
Features
- Basement: Unfinished,Walk Out Access
- Has fireplace: Yes
- Fireplace features: Great Room, Wood Burning Stove
Interior area
- Total interior livable area: 1,235 sqft
- Finished area above ground: 1,235
Video & virtual tour
Property
Parking
- Total spaces: 1
- Parking features: One Car Garage, Attached
- Attached garage spaces: 1
Features
- Levels: Two
- Stories: 2
- Entry location: GroundLevel
- Patio & porch: Deck
- Pool features: None
- Waterfront features: All Sports Lake, Dock Facilities, Lake Privileges
- Body of water: Bronson Lake
Lot
- Size: 3,049 Square Feet
- Dimensions: 40 x 80
- Features: Water View
Details
- Parcel number: 01765008000
- Special conditions: Short Sale No,Standard
Construction
Type & style
- Home type: SingleFamily
- Architectural style: Cape Cod
- Property subtype: Single Family Residence
Materials
- Vinyl Siding, Wood Siding
- Foundation: Basement, Poured
Condition
- New construction: No
- Year built: 1930
Utilities & green energy
- Sewer: Septic Tank
- Water: Other, Well
Community & HOA
Community
- Subdivision: SUPRVRS 2-OREGON TOWNSHIP
HOA
- Has HOA: No
Location
- Region: Lapeer
Financial & listing details
- Price per square foot: $223/sqft
- Tax assessed value: $44,929
- Annual tax amount: $2,045
- Date on market: 7/18/2026
- Cumulative days on market: 21 days
- Listing agreement: Exclusive Agency
- Listing terms: Cash,Conventional
- Exclusions: Exclusion(s) Do Not Exist
Estimated market value
$265,900
$253,000 - $279,000
$1,576/mo
Price history
| Date | Event | Price |
|---|---|---|
| 7/27/2026 | Price change | $275,000-8%$223/sqft |
Source:  Realcomp II #20261055604 Report a problem Realcomp II #20261055604 Report a problem | ||
| 7/18/2026 | Listed for sale | $299,000-0.3%$242/sqft |
Source: Realcomp II #20261055604 Report a problem | ||
| 7/2/2026 | Listing removed | $299,900$243/sqft |
Source: Realcomp II #20261040092 Report a problem | ||
| 6/25/2026 | Listed for sale | $299,900+834.2%$243/sqft |
Source: Realcomp II #20261040092 Report a problem | ||
| 6/5/2014 | Sold | $32,102-34.8%$26/sqft |
Source:  MiRealSource #31179521 Report a problem MiRealSource #31179521 Report a problem | ||
| 5/9/2014 | Price change | $49,208-10%$40/sqft |
Source: Realty Executives Five Lakes #213112988 Report a problem | ||
| 3/30/2014 | Price change | $54,675-10%$44/sqft |
Source: Realty Executives Five Lakes #213112988 Report a problem | ||
| 3/14/2014 | Price change | $60,750-10%$49/sqft |
Source: Realty Executives Five Lakes #213112988 Report a problem | ||
| 12/19/2013 | Price change | $67,500-10%$55/sqft |
Source: REALTY EXECUTIVES FIVE LAKES #213112988 Report a problem | ||
| 11/3/2013 | Listed for sale | $75,000-31.8%$61/sqft |
Source: REALTY EXECUTIVES FIVE LAKES #213112988 Report a problem | ||
| 11/4/2009 | Sold | $110,008+17.7%$89/sqft |
Source: Agent Provided Report a problem | ||
| 4/4/2006 | Sold | $93,500$76/sqft |
Source: Agent Provided Report a problem | ||
Public tax history
| Year | Property taxes | Tax assessment |
|---|---|---|
| 2025 | $1,991 +27% | $79,200 +16% |
| 2024 | $1,568 +5.4% | $68,300 +12.2% |
| 2023 | $1,487 +6.7% | $60,900 +7% |
| 2022 | $1,394 +1.1% | $56,900 +3.3% |
| 2021 | $1,378 | $55,100 +1.1% |
| 2020 | -- | $54,500 +4% |
| 2018 | $1,323 +20.4% | $52,400 +5.6% |
| 2017 | $1,099 | $49,600 +37.8% |
| 2016 | -- | $36,000 +26.3% |
| 2015 | -- | $28,500 -0.7% |
| 2014 | -- | $28,700 -7.4% |
| 2013 | -- | $31,000 +2.6% |
| 2012 | -- | $30,200 -14.9% |
| 2011 | -- | $35,500 -1.4% |
| 2010 | -- | $36,000 -12% |
| 2009 | -- | $40,900 -26% |
| 2008 | -- | $55,300 -1.1% |
| 2007 | -- | $55,900 +13.2% |
| 2006 | -- | $49,400 |
| 2005 | -- | $49,400 +4.9% |
| 2004 | -- | $47,100 |
| 2003 | -- | $47,100 |
| 2002 | -- | $47,100 +16.9% |
| 2001 | -- | $40,300 |
Find assessor info on the county website
Monthly payment
Est. payment
Payment breakdown
Explore the cost of this home by adjusting the details. Changes won't be saved.Climate risks
Neighborhood: 48446
Nearby schools
GreatSchools rating
- 6/10C.K. Schickler Elementary SchoolGrades: PK-5Distance: 3.2 mi
- 3/10Zemmer Middle SchoolGrades: 8-9Distance: 3.2 mi
- 8/10Lapeer East Senior High SchoolGrades: 10-12Distance: 5.5 mi
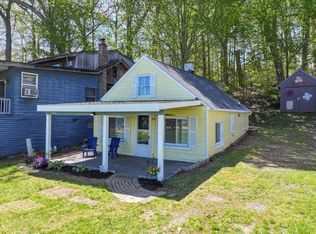
- $175,0002 bd1 ba876 sqft2074 Gray Park Dr, Lapeer, MI 48446Sold
- $18,800-- bd-- ba-- sqft2089 Celia Dr, Lapeer, MI 48446Off Market
- $200,000-- bd-- ba-- sqft2070 Gray Park Dr, Lapeer, MI 48446Off Market
- $16,000-- bd-- ba-- sqftGray Park Dr, Lapeer, MI 48446Off Market
- $8,000-- bd-- ba-- sqftGray Park Dr, Lapeer, MI 48446Off Market
- $8,000-- bd-- ba-- sqftGray Park Dr, Lapeer, MI 48446Off Market
- $54,000-- bd-- ba-- sqftGray Park Dr, Lapeer, MI 48446Off Market
- $280,0002 bd2 ba800 sqft2084 Gray Park Dr, Lapeer, MI 48446Sold
A local agent can set up tours, give advice and negotiate with sellers.
Similar homes
- $239,9002 bd1 ba900 sqft3852 N Lapeer Rd, Lapeer, MI 48446For Sale

 MLS ID #20261057467, Chantel Fick, Realty Executives Main St LLC. Realcomp II
 - $229,9003 bd2 ba1.6k sqft5388 Davison Rd, Lapeer, MI 48446For Sale
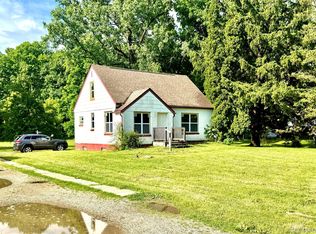 MLS ID #20261043153, Debbie Caldwell, American Associates Inc. Realcomp II
 - $--3 bd2 ba1.6k sqft4724 Zemmer Rd, Columbiaville, MI 48421Auction
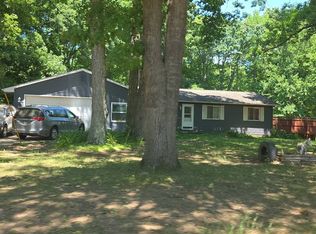 Auction.com 2
 - $--3 bd2 ba1.6k sqft9235 Lapeer Rd, Davison, MI 48423AuctionAuction.com 2
- $295,9005 bd4 ba1.6k sqft1926 New Rochelle Dr, Lapeer, MI 48446For Sale
 MLS ID #50210661, David A Tietz, REMAX Plus. MiRealSource
 - $319,9003 bd2 ba1.6k sqft1227 N Jackson St, Lapeer, MI 48446For SaleMLS ID #20251052647, Dillon LaBonte, Liberty Way Realty. Realcomp II
- $229,9003 bd2 ba1.4k sqft128 Fox St, Lapeer, MI 48446For SaleMLS ID #20261048742, Chantel Fick, Realty Executives Main St LLC. Realcomp II
- $--3 bd2 ba1.3k sqft7605 Irish Rd, Millington, MI 48746AuctionAuction.com 2
- $334,9002 bd2 ba1.4k sqft1387 Lincoln St, Lapeer, MI 48446For SaleMLS ID #20261053109, Rehne Voss, Coldwell Banker Professionals. Realcomp II
- $250,0003 bd2 ba1.6k sqft6030 E Hill Rd, Grand Blanc, MI 48439For SaleMLS ID #20261054923, Daniel Hunt, The Exchange Real Estate CO. Realcomp II
- $259,9004 bd1 ba1.5k sqft4662 N Lapeer Rd, Columbiaville, MI 48421For SaleMLS ID #20261004959, Michael Sanford, Allstate Properties.com. Realcomp II
- $189,9003 bd1 ba1.1k sqft394 S Elm St, Lapeer, MI 48446For SaleMLS ID #20261043785, Chantel Fick, Realty Executives Main St LLC. Realcomp II
- $235,0002 bd1 ba1.3k sqft3226 Birch Run Rd, Millington, MI 48746For SaleMLS ID #20261057295, Samantha Broughman, Motivated Real Estate. Realcomp II
- $274,9003 bd2 ba1.8k sqft2960 Oakview Dr, Dryden, MI 48428For SaleMLS ID #50211377, Frank C Hillman, Sun Realty Group Inc. MiRealSource
- $--3 bd2 ba1.2k sqft9148 N Bray Rd, Clio, MI 48420AuctionAuction.com 2
- $259,0003 bd2 ba1.7k sqft11424 Hazel Ave, Grand Blanc, MI 48439For SaleMLS ID #20261057728, Scott Fader, Joseph Walter Realty, LLC. Realcomp II
- $209,9003 bd1 ba1.3k sqft5286 Roberts Dr, Flint, MI 48506For SaleMLS ID #50216005, Shannon Jones, ERA Prime Real Estate Group. MiRealSource
- $289,9003 bd3 ba1.4k sqft2649 Brown Rd, Millington, MI 48746For SaleMLS ID #20261056322, Amy L Loomis, Five Star Real Estate Davison. Realcomp II
- $275,0003 bd2 ba1.5k sqft5521 Independence Colony Rd, Grand Blanc, MI 48439For SaleMLS ID #20261045871, Sheree Smith, America's Premiere Realty Inc. Realcomp II
- $225,0003 bd1 ba1.2k sqft4126 N Belsay Rd, Flint, MI 48506For SaleMLS ID #50215381, Angela K Ridley, Complete Realty LLC. MiRealSource
