Classic A-frame charm meets thoughtful modern updates in this inviting Mi Wuk Village mountain retreat! Soaring wood ceilings, exposed beams, and a striking stone fireplace create a warm and welcoming great room filled with rustic mountain character. The updated kitchen features beautiful new granite countertops, new appliances, a dishwasher, and a breakfast bar that opens to the living area. New flooring and added mini-split systems enhance everyday comfort while preserving the cabin's rustic character. Three levels offer flexible living space, including a charming open loft beneath the dramatic A-frame roofline and a lower level with the added convenience of a stacked washer and dryer. The distinctive bathroom features a soaking tub surrounded by warm wood finishes. Outside, spacious decking invites outdoor dining, morning coffee, and relaxation among the towering pines. A large wood-grain patterned stamped-concrete patio with stone retaining walls, and an outdoor wood-burning fireplace creates an inviting gathering place beneath the stars. Two gated driveway entrances, a detached garage, ample additional parking, and approximately half an acre provide flexibility for mountain living and recreation. Whether you're seeking a weekend escape or a year-round mountain home, this distinctive property offers the character you love with the modern comforts you'll appreciate.
For sale
$375,000
20778 Lama Tamalin Rd, Mi Wuk Village, CA 95346
2beds
1,312sqft
Single Family Residence
Built in 1960
0.5 Acres Lot
$-- Zestimate®
$286/sqft
$-- HOA
What's special
Striking stone fireplaceTowering pinesTwo gated driveway entrancesDetached garageNew flooringBeautiful new granite countertopsNew appliances
- 5 days
- 312
- 53
Zillow last checked:
Listing updated:
Listed by:
Diane Knepper DRE #02067143 209-768-6572,
KHT Realty, Inc.,
Timothy Knepper DRE #02070607 209-288-8330,
KHT Realty, Inc.
Source: bridgeMLS/CCAR/Bay East AOR,MLS#: 41152384
Facts & features
Interior
Bedrooms & bathrooms
- Bedrooms: 2
- Bathrooms: 1
- Full bathrooms: 1
Kitchen
- Features: Breakfast Bar, Stone Counters, Dishwasher, Electric Range/Cooktop, Disposal, Refrigerator, Updated Kitchen
Heating
- Electric, Heat Pump, Individual Rm Controls, MultiUnits, See Remarks, Wood Stove, Heat Pump-Air
Cooling
- Heat Pump, Multi Units, See Remarks
Appliances
- Included: Dishwasher, Electric Range, Refrigerator, Dryer, Washer
- Laundry: Dryer, Washer, Stacked Only, Washer/Dryer Stacked Incl
Features
- Breakfast Bar, Updated Kitchen
- Flooring: Laminate
- Windows: Double Pane Windows
- Number of fireplaces: 1
- Fireplace features: Free Standing, Living Room, Master Bedroom, Raised Hearth, Stone, Wood Burning, Other, See Remarks
Interior area
- Total structure area: 1,312
- Total interior livable area: 1,312 sqft
Video & virtual tour
Property
Parking
- Total spaces: 2
- Parking features: Detached, Garage, Off Street, Side Yard Access, Tandem, Parking Lot, Private, Uncovered Park Spaces 2+
- Garage spaces: 2
- Has uncovered spaces: Yes
Features
- Levels: Three or More Stories
- Exterior features: Side Yard, Entry Gate, Private Entrance, Railed, See Remarks, Yard Space
- Pool features: None
- Fencing: Partial Fence
Lot
- Size: 0.5 Acres
- Features: Sloped Up, Private, See Remarks
Details
- Additional structures: Shed(s)
- Parcel number: 046164018/017
- Special conditions: Standard
Construction
Type & style
- Home type: SingleFamily
- Architectural style: Cabin,A-Frame
- Property subtype: Single Family Residence
Materials
- Wood Siding, Siding - Stone
Condition
- Existing
- New construction: No
- Year built: 1960
Utilities & green energy
- Electric: No Solar
- Sewer: Septic System
- Water: Mutual Water
- Utilities for property: Internet Available
Community & HOA
Community
- Security: Secured Access, Security Gate
HOA
- Has HOA: No
Location
- Region: Mi Wuk Village
Financial & listing details
- Price per square foot: $286/sqft
- Date on market: 10/27/2026
- Listing terms: Cash,Conventional,FHA
Estimated market value
Not available
Estimated sales range
Not available
Not available
Price history
| Date | Event | Price |
|---|---|---|
| 10/27/2026 | Listed for sale | $375,000+59.6%$286/sqft |
Source:  bridgeMLS/CCAR/Bay East AOR #41152384 Report a problem | ||
| 7/28/2020 | Sold | $235,000$179/sqft |
Source: bridgeMLS/CCAR/Bay East AOR #20200038 Report a problem | ||
Public tax history
Tax history is unavailable.
Monthly payment
Est. payment
Payment breakdown
Explore the cost of this home by adjusting the details. Changes won't be saved.Climate risks
Neighborhood: 95346
- $238,0002 bd1 ba800 sqft20770 Lama Tamalin, Mi Wuk Village, CA 95346Off Market
- $27,060-- bd-- ba-- sqft20770 Lama Rd, Mi Wuk Village, CA 95346Off Market
- $108,7921 bd1 ba1.3k sqft20778 Lama Road Tamalin, Mi Wuk Village, CA 95346Off Market
- $--9,583 sqft20786 Lama Tamalin Mi, Long Barn, CA 95335Off Market
Similar homes
- $399,7003 bd2 ba1.5k sqft24213 Paipu Rd, Mi Wuk Village, CA 95346For Sale
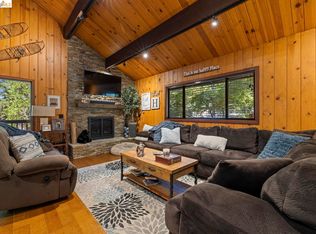 MLS ID #41152513, Jenny Broxham-Burns. bridgeMLS/CCAR/Bay East AOR
- $375,0003 bd2 ba1.2k sqft24060 Paumma Pl, Mi Wuk Village, CA 95346For Sale
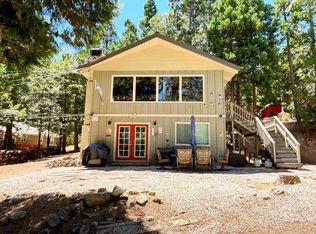 MLS ID #226104250, Adrian Romero. MetroList Services of CA
- $395,0003 bd2 ba1.1k sqft24381 Sierra Park Rd, Mi Wuk Village, CA 95346For Sale
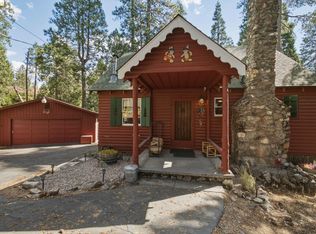 MLS ID #41150796, Melissa Vallelunga. bridgeMLS/CCAR/Bay East AOR
- $398,0003 bd2 ba1.1k sqft20708 Hekeke Ln, Mi Wuk Village, CA 95346For Sale
 MLS ID #41140791, Ronda Bailey. bridgeMLS/CCAR/Bay East AOR
