New Construction in Guthrie’s Newest Growing Community!
This beautifully designed new construction home offers a thoughtful blend of style, quality, and functionality. Featuring an open-concept floor plan, the home is designed for comfortable everyday living and effortless entertaining.
The spacious living room, kitchen, and primary bedroom will feature vaulted ceilings, creating an open and inviting feel throughout the home. The kitchen will include custom cabinetry, stainless steel appliances, a gas range, and dishwasher. Durable tile flooring will extend throughout the main living areas, bathrooms, and entry for both style and easy maintenance.
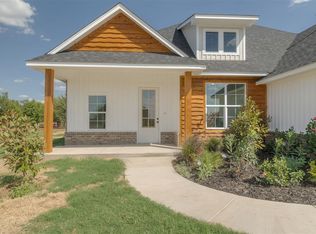
Enjoy outdoor living with a covered front porch and a spacious covered back porch, perfect for relaxing, entertaining, or enjoying the peaceful surroundings.
Conveniently located just outside the city limits and only minutes from I-35, this home offers easy access to downtown Guthrie’s shopping, dining, and local amenities while providing the comfort of a quiet neighborhood setting.
Located in one of Guthrie’s newest and fastest-growing subdivisions, this home is being built by a seasoned builder known for quality construction, exceptional craftsmanship, and attention to detail.
Features, finishes, and specifications are subject to change at the builder’s discretion.
For sale
$375,375
2078 Castle Dr, Guthrie, OK 73044
3beds
1,925sqft
Single Family Residence
Built in ----
0.54 Acres Lot
$374,600 Zestimate®
$195/sqft
$25/mo HOA
What's special
Peaceful surroundingsCovered front porchOpen-concept floor planGas rangeDurable tile flooringStainless steel appliancesSpacious covered back porch
- 12 days
- 400
- 21
Likely to sell faster than
Zillow last checked:
Listing updated:
Listed by:
Jenny Espinoza 405-476-2571,
Keller Williams Realty-Guthrie
Source: MLSOK/OKCMAR as distributed by MLS GRID,MLS#: 1247976
Facts & features
Interior
Bedrooms & bathrooms
- Bedrooms: 3
- Bathrooms: 2
- Full bathrooms: 2
Heating
- Has Heating (Unspecified Type)
Cooling
- Has cooling: Yes
Appliances
- Included: Dishwasher, Disposal, Water Heater, Free-Standing Gas Range
Features
- Number of fireplaces: 1
- Fireplace features: Gas Log
Interior area
- Total structure area: 1,925
- Total interior livable area: 1,925 sqft
Property
Parking
- Total spaces: 2
- Parking features: Garage
- Garage spaces: 2
Features
- Levels: One
- Stories: 1
- Exterior features: None
Lot
- Size: 0.54 Acres
- Features: Interior Lot
Details
- Parcel number: 2078NONECattle73044
- Special conditions: None
Construction
Type & style
- Home type: SingleFamily
- Architectural style: Traditional
- Property subtype: Single Family Residence
Materials
- Brick & Frame
- Foundation: Slab
- Roof: Composition
Details
- Builder name: Espinoza Builders LLC
Community & HOA
HOA
- Has HOA: Yes
- Services included: Common Area Maintenance
- HOA fee: $300 annually
Location
- Region: Guthrie
Financial & listing details
- Price per square foot: $195/sqft
- Annual tax amount: $999,999
- Date on market: 9/7/2026
Estimated market value
$374,600
$356,000 - $393,000
$2,215/mo
Price history
| Date | Event | Price |
|---|---|---|
| 9/7/2026 | Listed for sale | $375,375$195/sqft |
Source:  MLSOK/OKCMAR as distributed by MLS GRID #1247976 Report a problem MLSOK/OKCMAR as distributed by MLS GRID #1247976 Report a problem | ||
Public tax history
Tax history is unavailable.
Monthly payment
Est. payment
Payment breakdown
Explore the cost of this home by adjusting the details. Changes won't be saved.Climate risks
Neighborhood: 73044
Nearby schools
Schools provided by the listing agent
- Elementary: Central ES
- Middle: Guthrie JHS
- High: Guthrie HS
Source: MLSOK/OKCMAR as distributed by MLS GRID. This data may not be complete. We recommend contacting the local school district to confirm school assignments for this home.

Similar homes
- $391,0004 bd3 ba2k sqft1900 Castle Dr, Guthrie, OK 73044For Sale
 MLS ID #1249537, Ashley Felix, Black Label Realty. MLSOK/OKCMAR as distributed by MLS GRID
 - $380,2504 bd2 ba1.9k sqft2000 Castle Dr, Guthrie, OK 73044For Sale
 MLS ID #1234718, Jenny Espinoza, Keller Williams Realty-Guthrie. MLSOK/OKCMAR as distributed by MLS GRID
 - $398,0004 bd3 ba2k sqft1878 Castle Dr, Guthrie, OK 73044For Sale
 MLS ID #1249354, Ashley Felix, Black Label Realty. MLSOK/OKCMAR as distributed by MLS GRID
 - $--3 bd2 ba1.5k sqft1612 E Lincoln Ave, Guthrie, OK 73044Auction
 Auction.com 2
