WELCOME HOME to your charming 3-bedroom, 2-bath home nestled on 1.54 peaceful acres! Natural light fills the inviting foyer through a skylight, creating a warm first impression. The spacious living room features a cozy gas fireplace, built-in bookcase, and plenty of room to gather.
The kitchen offers double ovens, a breakfast bar, and pantry. The adjacent dining room has easy access to the oversized enclosed Florida room through sliding glass doors. With 7+ windows and ceiling fans for natural airflow, this versatile space is perfect as a second living area, game room, hobby space, or year-round entertaining.
The private primary suite features a walk-in closet and an ensuite bath with a skylight, plus a separate toilet area with tub/shower combination. Both secondary bedrooms are located on the opposite side of the home for added privacy and each includes a walk-in closet. The guest bath also features a skylight, bringing in abundant natural light. It is conveniently situated near the living room, guest bedrooms and across the hall from the interior laundry room.
Step outside to enjoy the spacious backyard, complete with a workshop/storage shed with electricity and an outdoor storm shelter with built-in ventilation that comfortably accommodates up to 8 people.
Experience the tranquility of country living while remaining just minutes from shopping, restaurants, and events in historic Guthrie, convenient I-35 access, and only about 30 minutes from downtown Oklahoma City.
Recent updates include AC (2022), roof (November 2017), and water heater (2025). This home has low utility costs: June 2026, Gas was $71, Electric was $126, and Trash was $25.
This Home is also in located in USDA Rural Loan eligible area! So buyers who qualify could put $0 down payment!
Pending
Price cut: $26K (9/16)
$274,000
2201 Dena Dr, Guthrie, OK 73044
3beds
1,621sqft
Single Family Residence
Built in 1984
1.54 Acres Lot
$267,600 Zestimate®
$169/sqft
$-- HOA
What's special
Spacious backyardOversized enclosed florida roomSliding glass doorsBuilt-in bookcasePrivate primary suiteInterior laundry roomBreakfast bar
- 80 days
- 731
- 52
Zillow last checked:
Listing updated:
Listed by:
Sharon Castles 405-483-0003,
Castles & Homes Real Estate
Source: MLSOK/OKCMAR as distributed by MLS GRID,MLS#: 1241535
Facts & features
Interior
Bedrooms & bathrooms
- Bedrooms: 3
- Bathrooms: 2
- Full bathrooms: 2
Primary bedroom
- Description: Ceiling Fan,Suite,Walk In Closet
Bedroom
- Description: Ceiling Fan,Walk In Closet
Bedroom
- Description: Ceiling Fan,Walk In Closet
Bathroom
- Description: Full Bath,Skylight,Tub & Shower
Bathroom
- Description: Skylight,Tub & Shower
Kitchen
- Description: Breakfast Bar,Built Ins,Ceiling Fan,Kitchen,Pantry
Living room
- Description: Bookcase,Built Ins,Ceiling Fan,Fireplace
Other
- Description: Ceiling Fan
Heating
- Has Heating (Unspecified Type)
Cooling
- Has cooling: Yes
Appliances
- Included: Dishwasher, Disposal, Water Heater, Built-In Electric Oven, Built-In Electric Range
Features
- Stained Wood
- Flooring: Combination, Carpet, Tile
- Number of fireplaces: 1
- Fireplace features: Gas Log
Interior area
- Total structure area: 1,621
- Total interior livable area: 1,621 sqft
Property
Parking
- Total spaces: 2
- Parking features: Concrete
- Garage spaces: 2
Features
- Levels: One
- Stories: 1
- Exterior features: Rain Gutters
Lot
- Size: 1.54 Acres
- Features: Corner Lot
Details
- Parcel number: 2201NONEDena73044
- Special conditions: None
Construction
Type & style
- Home type: SingleFamily
- Architectural style: Traditional
- Property subtype: Single Family Residence
Materials
- Brick, Brick & Frame, Frame
- Foundation: Slab
- Roof: Composition
Condition
- Year built: 1984
Utilities & green energy
- Sewer: Septic Tank
- Water: Well
Community & HOA
Location
- Region: Guthrie
Financial & listing details
- Price per square foot: $169/sqft
- Tax assessed value: $196,707
- Annual tax amount: $1,076
- Date on market: 7/28/2026
- Listing terms: Cash,Conventional,Sell FHA or VA,Rural Housing Services,VA
- Electric utility on property: Yes
Estimated market value
$267,600
$254,000 - $281,000
$1,751/mo
Price history
| Date | Event | Price |
|---|---|---|
| 10/5/2026 | Pending sale | $274,000$169/sqft |
Source:  MLSOK/OKCMAR as distributed by MLS GRID #1241535 Report a problem MLSOK/OKCMAR as distributed by MLS GRID #1241535 Report a problem | ||
| 9/16/2026 | Price change | $274,000-8.7%$169/sqft |
Source: MLSOK/OKCMAR as distributed by MLS GRID #1241535 Report a problem | ||
| 7/28/2026 | Listed for sale | $300,000$185/sqft |
Source: MLSOK/OKCMAR as distributed by MLS GRID #1241535 Report a problem | ||
Public tax history
| Year | Property taxes | Tax assessment |
|---|---|---|
| 2025 | $1,059 | $12,243 |
| 2024 | $1,059 +2.2% | $12,243 |
| 2023 | $1,036 | $12,243 |
| 2022 | $1,036 | $12,243 |
| 2021 | -- | $12,243 0% |
| 2020 | $1,044 | $12,244 |
| 2019 | $1,044 -0.4% | $12,244 |
| 2018 | $1,048 +3% | $12,244 +0% |
| 2017 | $1,017 -0.9% | $12,243 |
| 2016 | $1,026 | $12,243 |
| 2015 | $1,026 +13.2% | $12,243 -4.9% |
| 2014 | $906 -16.1% | $12,876 -8.3% |
| 2013 | $1,080 | $14,047 -5.1% |
| 2012 | -- | $14,800 |
| 2011 | -- | $14,800 |
| 2010 | -- | $14,800 -3% |
| 2008 | $1,473 +7% | $15,252 +0% |
| 2007 | $1,376 | $15,251 0% |
| 2006 | -- | $15,252 |
| 2005 | $1,223 +1.8% | $15,252 +1.7% |
| 2004 | $1,201 -6.7% | $15,000 -88% |
| 2003 | $1,287 +31.4% | $124,905 +32.8% |
| 2002 | $979 | $94,060 +733.3% |
| 2001 | -- | $11,287 |
Find assessor info on the county website
Monthly payment
Est. payment
Payment breakdown
Explore the cost of this home by adjusting the details. Changes won't be saved.Climate risks
Neighborhood: 73044
Nearby schools
Schools provided by the listing agent
- Elementary: Central ES
- Middle: Guthrie JHS
- High: Guthrie HS
Source: MLSOK/OKCMAR as distributed by MLS GRID. This data may not be complete. We recommend contacting the local school district to confirm school assignments for this home.
Similar homes
- $250,0004 bd2 ba2.1k sqft3780 E Seward Rd, Guthrie, OK 73044For Sale
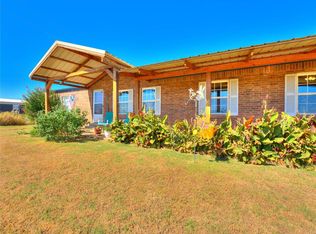 MLS ID #1252847, Krista Martin, Exit Realty Premier. MLSOK/OKCMAR as distributed by MLS GRID
 - $255,0003 bd2 ba1.9k sqft10701 S Taurus Dr, Guthrie, OK 73044For Sale
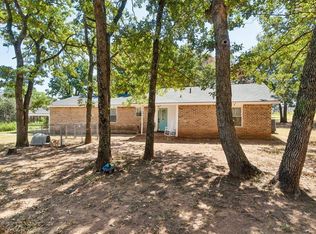 MLS ID #1248873, Brooklyn Frazier, The Brokerage. MLSOK/OKCMAR as distributed by MLS GRID
 - $225,0003 bd2 ba1.3k sqft623 E Warner Ave, Guthrie, OK 73044For Sale
 MLS ID #1242927, Hilary Miller, eXp Realty, LLC. MLSOK/OKCMAR as distributed by MLS GRID
 - $259,9003 bd2 ba1.5k sqft5500 Roadrunner Rdg, Guthrie, OK 73044For Sale
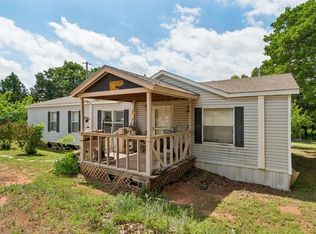 MLS ID #1225400, Kody Khodabakhsh, Ariston Realty. MLSOK/OKCMAR as distributed by MLS GRID
