Beautiful and well-maintained 3-bedroom, 2-bath home offering approximately 2,450 square feet on 17.47± acres. This property provides a wonderful combination of comfortable living space and outdoor amenities, including open yard areas, wooded acreage, a creek, pond, food plot, and abundant wildlife. The home features a welcoming foyer, spacious living room, formal dining room, breakfast area, sunroom, bonus room (or 4th bedroom), and a 2-car attached garage. The kitchen offers quartz countertops and a beautiful mint-colored subway tile backsplash. The master bath has been updated, and plantation shutters are found throughout the home. Outside, enjoy the gated driveway, large food plot with deer stand, and pond stocked with largemouth bass, hybrid bream, fathead minnows, and catfish. Deer are frequently seen throughout the property. The acreage includes both wooded and open areas, a creek, and a barn/shed. The property also features an impressive variety of fruit and native trees, including turkey figs, sand pears, blackberries, dewberries, three varieties of muscadine grapes, wild grapes, and two types of hickory trees. This is a great opportunity to enjoy a spacious home with acreage, wildlife, fishing, hunting, and plenty of room for outdoor activities, all in a peaceful country setting. Call your favorite Realtor for a private showing at 2078 Upton Rd, Crystal Springs, MS.
Active
Price cut: $4.1K (10/8)
$394,900
2078 Upton Rd, Crystal Springs, MS 39059
3beds
2,450sqft
Residential, Single Family Residence
Built in 1994
17.47 Acres Lot
$-- Zestimate®
$161/sqft
$-- HOA
What's special
Gated drivewayWooded acreageAbundant wildlifeWelcoming foyerFood plotOpen yard areasFormal dining room
- 50 days
- 445
- 51
Zillow last checked:
Listing updated:
Listed by:
Mitzi Cline 601-421-8091,
Cline Realty, LLC 601-892-5500
Source: MLS United,MLS#: 4159738
Facts & features
Interior
Bedrooms & bathrooms
- Bedrooms: 3
- Bathrooms: 2
- Full bathrooms: 2
Heating
- Central, Electric, Fireplace(s)
Cooling
- Ceiling Fan(s), Central Air
Appliances
- Included: Dishwasher, Electric Range
- Laundry: Electric Dryer Hookup, Laundry Room
Features
- Double Vanity, Entrance Foyer, Storage, Walk-In Closet(s), Kitchen Island
- Flooring: Carpet, Tile, Wood
- Windows: Storm Window(s), Vinyl
- Has fireplace: Yes
- Fireplace features: Living Room
Interior area
- Total structure area: 2,450
- Total interior livable area: 2,450 sqft
Video & virtual tour
Property
Parking
- Total spaces: 2
- Parking features: Attached, Garage Door Opener, Paved
- Attached garage spaces: 2
Features
- Levels: One and One Half
- Stories: 1
- Patio & porch: Front Porch
- Exterior features: Rain Gutters
- On waterfront: Yes
- Waterfront features: Pond
Lot
- Size: 17.47 Acres
- Features: Front Yard, Level, Many Trees, Sloped, Wooded
Details
- Additional structures: Barn(s)
- Parcel number: 100408015.00
Construction
Type & style
- Home type: SingleFamily
- Architectural style: Contemporary
- Property subtype: Residential, Single Family Residence
Materials
- Brick, Siding
- Foundation: Conventional
- Roof: Architectural Shingles
Condition
- Move In Ready
- New construction: No
- Year built: 1994
Utilities & green energy
- Sewer: Septic Tank
- Water: Community
- Utilities for property: Electricity Connected, Water Connected
Community & HOA
Community
- Features: Biking Trails, Hiking/Walking Trails, Park, Playground, Pool
- Subdivision: Metes And Bounds
HOA
- Has HOA: No
Location
- Region: Crystal Springs
Financial & listing details
- Price per square foot: $161/sqft
- Tax assessed value: $189,970
- Annual tax amount: $3,000
- Date on market: 8/19/2026
- Electric utility on property: Yes
Estimated market value
Not available
Estimated sales range
Not available
Not available
Price history
| Date | Event | Price |
|---|---|---|
| 10/8/2026 | Price change | $394,900-1%$161/sqft |
Source: MLS United #4159738 Report a problem | ||
| 9/3/2026 | Price change | $399,000-7%$163/sqft |
Source: MLS United #4159738 Report a problem | ||
| 8/19/2026 | Listed for sale | $429,000+57.1%$175/sqft |
Source: MLS United #4159738 Report a problem | ||
| 6/16/2019 | Listing removed | $273,000$111/sqft |
Source: Cline Realty, LLC #316899 Report a problem | ||
| 2/19/2019 | Listed for sale | $273,000$111/sqft |
Source: Cline Realty, LLC #316899 Report a problem | ||
| 5/4/1994 | Sold | -- |
Source: Agent Provided Report a problem | ||
Public tax history
| Year | Property taxes | Tax assessment |
|---|---|---|
| 2025 | $3,000 +287.1% | $28,497 +67.1% |
| 2024 | $775 -1.4% | $17,055 -0.1% |
| 2023 | $786 -1.3% | $17,067 -0.1% |
| 2022 | $796 +3% | $17,078 -0.1% |
| 2021 | $773 -26% | $17,091 +2% |
| 2020 | $1,045 -1.5% | $16,759 -0.1% |
| 2019 | $1,061 | $16,773 +13.2% |
| 2018 | $1,061 +35.8% | $14,811 +0.1% |
| 2017 | $781 | $14,790 +1.6% |
| 2016 | -- | $14,556 +0.3% |
| 2015 | -- | $14,517 +0.2% |
| 2014 | -- | $14,481 +0.2% |
| 2013 | -- | $14,456 +0.2% |
| 2012 | -- | $14,421 -0.2% |
| 2011 | -- | $14,456 -0.3% |
| 2010 | -- | $14,498 |
Find assessor info on the county website
Monthly payment
Est. payment
Payment breakdown
Explore the cost of this home by adjusting the details. Changes won't be saved.Climate risks
Neighborhood: 39059
Nearby schools
Schools provided by the listing agent
- Elementary: Crystal Springs
- Middle: Crystal Springs
- High: Crystal Springs
Source: MLS United. This data may not be complete. We recommend contacting the local school district to confirm school assignments for this home.
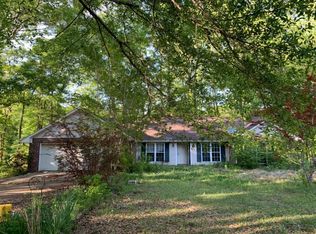
- $199,000-- bd1 ba1.7k sqft1180 Upton Rd, Crystal Springs, MS 39059Off Market
- $273,3003 bd2 ba1.9k sqft2131 Upton Rd, Crystal Springs, MS 39059Off Market
- $122,8002 bd1 ba651 sqft2128 Upton Rd, Crystal Springs, MS 39059Off Market
- $55,190-- bd-- ba840 sqft1199 Upton Rd, Crystal Springs, MS 39059Off Market
Similar homes
- $365,0004 bd2 ba2.5k sqft1022 McDaniel Ln, Crystal Springs, MS 39059For Sale
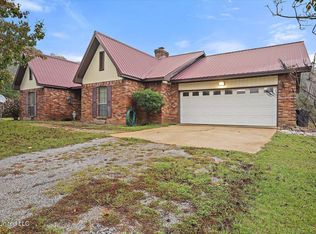 MLS ID #4125964, Robin Torrence, Haley Properties LLC. MLS United
 - $549,9995 bd3 ba2.7k sqft1177 Didlake Rd, Crystal Springs, MS 39059For Sale
 MLS ID #4150451, Joshua McFarland, Backwoods Land Company, LLC. MLS United
 - $240,0003 bd2 ba2.3k sqft1012 Kern Ln, Crystal Springs, MS 39059For Sale
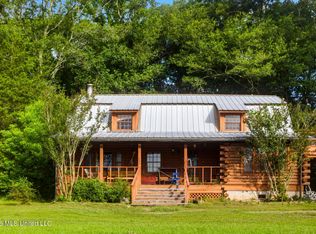 MLS ID #4154587, Colby Berry, Keller Williams. MLS United
 - $425,0003 bd2 ba2.3k sqft5267 Tank Rd, Terry, MS 39170For Sale
 MLS ID #4158783, Haley Belden, Tom Smith Land & Homes. MLS United
