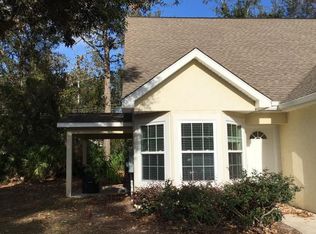
This Duplex is three bedroom two bath on both sides, one side is occupied but the one on right has an bonus room which could be used as a fourth bedroom or Den. The unit also has large storage area. New appliances, new carpet, new countertops, new electrical, new fixtures. The other side is leased.
For sale
$425,000
208-210 Windridge Dr, Brunswick, GA 31520
3beds
2,921sqft
Single Family Residence
Built in 2001
9,147 Square Feet Lot
$-- Zestimate®
$145/sqft
$35/mo HOA
What's special
Three bedroom two bathNew electricalNew appliancesNew countertopsBonus roomLarge storage areaNew carpet
- 6 days
- 55
- 2
Zillow last checked:
Listing updated:
Listed by:
Valerie Harrison 912-269-0240,
Driggers Realty
Source: Scout MLS,MLS#: 1658823
Facts & features
Interior
Bedrooms & bathrooms
- Bedrooms: 3
- Bathrooms: 2
- Full bathrooms: 2
Bedroom
- Description: Bedroom 6
- Level: Main
Heating
- Electric, Heat Pump
Cooling
- Electric, Heat Pump
Appliances
- Included: Disposal, Dishwasher, Electric Range, Refrigerator, Self Cleaning Oven
- Laundry: Gas Dryer Hookup, Laundry Room, Washer Hookup
Features
- Built-in Features, Ceiling Fan(s), High Ceilings, Pantry, Walk-In Closet(s), Split Plan, Breakfast Bar
- Flooring: Hardwood, Laminate, Tile
- Has basement: No
Interior area
- Total interior livable area: 2,921 sqft
Property
Parking
- Total spaces: 1
- Parking features: Other
- Garage spaces: 1
Features
- Has private pool: Yes
- Has view: Yes
- View description: Neighborhood
Lot
- Size: 9,147 Square Feet
- Features: Full Size Lot
Details
- Parcel number: 0316057
- Zoning description: Res Multi
- Special conditions: Other
Construction
Type & style
- Home type: SingleFamily
- Property subtype: Single Family Residence
Condition
- As Is
- Year built: 2001
Details
- Warranty included: Yes
Utilities & green energy
- Sewer: Public Sewer
- Water: Public
- Utilities for property: Cable Available, Electricity Available, Sewer Available, Underground Utilities, Water Available
Community & HOA
Community
- Features: Curbs, Street Lights
- Security: Smoke Detector(s)
- Subdivision: Millcrest
HOA
- HOA fee: $425 annually
Location
- Region: Brunswick
Financial & listing details
- Price per square foot: $145/sqft
- Date on market: 10/19/2026
- Listing terms: Cash,Conventional,FHA,VA Loan,FNMA Approval
- Tenant pays: All Utilities
- Electric utility on property: Yes
Estimated market value
Not available
Estimated sales range
Not available
Not available
Price history
| Date | Event | Price |
|---|---|---|
| 10/19/2026 | Listed for sale | $425,000$145/sqft |
Source: Scout MLS #1658823 Report a problem | ||
| 10/7/2026 | Listing removed | $425,000$145/sqft |
Source: Scout MLS #1658823 Report a problem | ||
| 1/30/2026 | Listed for sale | $425,000$145/sqft |
Source: Scout MLS #1658823 Report a problem | ||
Public tax history
Tax history is unavailable.
Monthly payment
Est. payment
Payment breakdown
Explore the cost of this home by adjusting the details. Changes won't be saved.Climate risks
Neighborhood: 31520
Nearby schools
Schools provided by the listing agent
- Elementary: Glyndale
- Middle: Needwood Middle School
- High: Brunswick High School
Source: Scout MLS. This data may not be complete. We recommend contacting the local school district to confirm school assignments for this home.
Similar homes
- $420,0006 bd4 ba3k sqft114-116 Cane Ct, Brunswick, GA 31520For Sale
 MLS ID #1661704, Valerie Harrison, Driggers Realty. Scout MLS
 - $485,0003 bd2 ba2.2k sqft190 Dees Dr, Brunswick, GA 31520For Sale By Owner
- $349,9004 bd3 ba2.3k sqft113 Breckenridge Dr, Brunswick, GA 31520Active

 MLS ID #10849963, Jamie Musgrove, Crossway Realty. GAMLS
 - $410,0004 bd3 ba1.9k sqft630 Freedom Trl, Brunswick, GA 31525For Sale By Owner

- $335,0003 bd2 ba1.6k sqft105 Breckenridge Dr, Brunswick, GA 31520ActiveMLS ID #10845169, Stephanie F Webb, BHHS Hodnett Cooper Real Estate. GAMLS
- $400,0006 bd4 ba2.9k sqft157/159 Drew Cir, Brunswick, GA 31525ActiveMLS ID #10816880, Courtney Ulmer, Century 21 Luxe Real Estate Services. GAMLS
- $329,0003 bd2 ba1.8k sqft155 Belle Point Pkwy, Brunswick, GA 31525ActiveMLS ID #10875684, Mitch Martin, Duckworth Properties. GAMLS
- $449,0004 bd3 ba3k sqft230 Yacht Rd, Brunswick, GA 31525ActiveMLS ID #10785997, Lori Lynn, Coldwell Banker Access Realty. GAMLS
- $370,0003 bd2 ba1.8k sqft3039 Charing Cross, Brunswick, GA 31525ActiveMLS ID #10830886, Meizi Wolven, American Heritage Real Estate. GAMLS
- $489,9005 bd5 ba3.2k sqft72 Marsh Oak Dr, Brunswick, GA 31525ActiveMLS ID #10877105, Karen P Polite, Rawls Realty Inc.. GAMLS
- $459,9003 bd2 ba2.6k sqft5298 E Glynn Avenue, Brunswick, GA 31523For Sale
 MLS ID #SA362696, Miranda M. Tate, Realty One Group Inclusion. Hive MLS
 - $369,0003 bd2 ba1.4k sqft633 Blythe Island Dr, Brunswick, GA 31523ActiveMLS ID #10742822, Stephanie F Webb, BHHS Hodnett Cooper Real Estate. GAMLS
- $480,4804 bd4 ba3.1k sqft134 Foxcreek Estate Dr, Brunswick, GA 31523ActiveMLS ID #10848015, Christopher J Lawrence, Lawrence Realty Group Georgia. GAMLS
- $355,0003 bd3 ba2.4k sqft101 Pheasant Dr, Brunswick, GA 31525ActiveMLS ID #10735859, David E Guynn, Southern Classic Realtors. GAMLS
