Welcome to this quintessential two-bedroom beach house, located just steps away from Main Street and the pristine sandy shored of Lake Huron. This fully winterized 4 season cottage/home offers a contemporary coastal vibe with modern amenities that perfectly blend comfort and style. Everything that needs to be done, has been done and this property boasts all you could want in a beach retreat; downtown core location, open living/dining area, laminate flooring throughout, gas fireplace, EV charging with all J1772 plugs industry standard) Fibe internet, 200 amp Hydro service, heat pump and accessible hall and doorways. The outdoor living areas include a patio area for dining, bonfire area for late night s'mores and a private rear flagstone patio for quiet evening conversations over a glass of red to recap the day. Adjacent to the property on the south side, you will find a walking path that takes you down to the sandy shores of Lake Huron or take the "long way" and head over to Main street where you can take in the shopping, beachside patios or grab a coffee and croissant at one of the local bakeries. This property is ready for its next owners to start making their own Sauble memories or it could be a fantastic investment property as a Short-Term Rental.
For sale
C$589,900
208 2nd Ave S, South Bruce Peninsula, ON N0H 2G0
2beds
1baths
Single Family Residence
Built in ----
2,450 Square Feet Lot
$-- Zestimate®
C$--/sqft
C$-- HOA
What's special
Contemporary coastal vibeModern amenitiesLaminate flooring throughoutGas fireplaceHeat pumpAccessible hall and doorwaysPatio area for dining
- 89 days |
- 12 |
- 0 |
Zillow last checked:
Listing updated:
Listed by:
Real Broker Ontario Ltd
Source: TRREB,MLS®#: X13138440 Originating MLS®#: One Point Association of REALTORS
Originating MLS®#: One Point Association of REALTORSFacts & features
Interior
Bedrooms & bathrooms
- Bedrooms: 2
- Bathrooms: 1
Bedroom
- Level: Main
- Dimensions: 3.35 x 2.94
Bedroom 2
- Level: Main
- Dimensions: 2.94 x 2.81
Bathroom
- Level: Main
- Dimensions: 2 x 2.5
Kitchen
- Level: Main
- Dimensions: 1.98 x 3.04
Living room
- Level: Main
- Dimensions: 4.41 x 5.48
Heating
- Heat Pump, Gas
Cooling
- Central Air
Appliances
- Included: Water Heater Owned, Water Treatment
Features
- Primary Bedroom - Main Floor, Wheelchair Access
- Flooring: Carpet Free
- Basement: Crawl Space
- Has fireplace: Yes
- Fireplace features: Natural Gas
Interior area
- Living area range: 700-1100 null
Video & virtual tour
Property
Parking
- Total spaces: 3
Features
- Patio & porch: Deck, Patio
- Exterior features: Landscaped, Year Round Living
- Pool features: None
- Has view: Yes
- View description: Downtown
- Waterfront features: Lake
- Body of water: Lake Huron
Lot
- Size: 2,450 Square Feet
- Features: Electric Car Charger, Level, School Bus Route
- Topography: Level
Details
- Parcel number: 331620072
Construction
Type & style
- Home type: SingleFamily
- Architectural style: Bungalow
- Property subtype: Single Family Residence
Materials
- Vinyl Siding
- Foundation: Concrete Block
- Roof: Asphalt Shingle
Utilities & green energy
- Sewer: Holding Tank
- Water: Sand Point Well
Community & HOA
Location
- Region: South Bruce Peninsula
Financial & listing details
- Tax assessed value: C$209,000
- Annual tax amount: C$2,734
- Date on market: 5/16/2026
Price history
Price history is unavailable.
Public tax history
Tax history is unavailable.
Climate risks
Neighborhood: N0H
Nearby schools
GreatSchools rating
No schools nearby
We couldn't find any schools near this home.
- C$334,5007 bd3 ba-- sqft7 3rd Ave S, South Bruce Peninsula, ON N0H2G0For Sale

- C$199,5000.75 acresLOT 5 6th St S, South Bruce Peninsula, ON N0H2G0Lot/Land
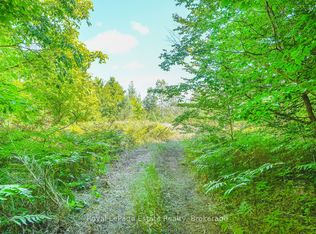
- C$199,5000.76 acresLOT 4 6th St S, South Bruce Peninsula, ON N0H2G0Lot/Land
- C$375,0003 bd1 ba-- sqft206 1st St N, South Bruce Peninsula, ON N0H2G0For Sale

- C$799,0002 bd1 ba-- sqft104 3rd Ave N, South Bruce Peninsula, ON N0H2G0For Sale
- C$199,5000.75 acresLOT 3 6th St S, South Bruce Peninsula, ON N0H2G0Lot/Land
- C$199,5000.76 acresLOT 2 6th St S, South Bruce Peninsula, ON N0H2G0Lot/Land
- C$249,5000.34 acres37 Emerson Ave, Sauble Beach, ON N0H2G0Lot/Land
Similar homes
- C$639,9003 bd2 ba-- sqft6 Kirkland Pl, South Bruce Peninsula, ON N0H 2G0For Sale
 MLS ID #X13664184, RE/MAX Grey Bruce Realty Inc.. TRREB
 - C$539,9002 bd2 ba-- sqft326 Lindsay St, South Bruce Peninsula, ON N0H 2G0For Sale
 MLS ID #X13501326, Royal LePage Estate Realty. TRREB
 - C$619,9003 bd3 ba-- sqft501192 Grey Ave #1, South Bruce Peninsula, ON N0H 2G0For Sale
 MLS ID #X13538836, RE/MAX Grey Bruce Realty Inc.. TRREB
 - C$649,0002 bd1 ba-- sqft810 2nd Ave S, South Bruce Peninsula, ON N0H 2G0For Sale
 MLS ID #X13620132, Coldwell Banker Peter Benninger Realty. TRREB
 - C$649,0002 bd2 ba-- sqft130 Jewel Bridge Rd, South Bruce Peninsula, ON N0H 2G0For SaleMLS ID #X13567546, RE/MAX Four Seasons Realty Limited. TRREB
- C$799,0002 bd1 ba-- sqft104 3rd Ave N, South Bruce Peninsula, ON N0H 2G0For SaleMLS ID #X12936592, Royal LePage Estate Realty. TRREB
- C$699,9003 bd2 ba-- sqft719 York Ave N, South Bruce Peninsula, ON N0H 2G0For SaleMLS ID #X13429908, Royal LePage Exchange Realty Co.. TRREB
- C$749,9003 bd3 ba-- sqft14 Frederick St, South Bruce Peninsula, ON N0H 2G0For SaleMLS ID #X13429800, Royal LePage RCR Realty. TRREB
- C$450,0004 bd2 ba-- sqft206 Lindsay St #30, South Bruce Peninsula, ON N0H 2G0For SaleMLS ID #X13139386, RE/MAX Grey Bruce Realty Inc.. TRREB
- C$699,9903 bd1 ba-- sqft1207 Sauble Falls Rd, South Bruce Peninsula, ON N0H 2G0For SaleMLS ID #X13059100, Royal LePage Estate Realty. TRREB
- C$369,0002 bd2 ba-- sqft7 6th Ave S, Saugeen 29, ON N0H 2G0For SaleMLS ID #X13022902, Wilfred McIntee & Co Limited. TRREB
- C$395,0003 bd2 ba-- sqft9 Burton Cres, South Bruce Peninsula, ON N0H 2G0For SaleMLS ID #X13493568, Real Broker Ontario Ltd. TRREB
- C$549,0002 bd2 ba-- sqft16 Twin River Dr N, South Bruce Peninsula, ON N0H 2T0For SaleMLS ID #X12927748, Real Broker Ontario Ltd. TRREB
- C$325,0002 bd1 ba-- sqft531 Bruce Ave #13, South Bruce Peninsula, ON N0H 2G0For SaleMLS ID #X13509218, Wilfred McIntee & Co Limited. TRREB
- C$865,0003 bd3 ba-- sqft617 Bruce Ave, South Bruce Peninsula, ON N0H 2G0For SaleMLS ID #X13156236, L. BODNER REAL ESTATE INC.. TRREB
- C$674,5004 bd4 ba-- sqft1245 N Sauble Falls Rd, South Bruce Peninsula, ON N0H 2G0For SaleMLS ID #X13180584, Peak® Point Real Estate. TRREB
- C$869,9003 bd3 ba-- sqft41 Martin Dr, South Bruce Peninsula, ON N0H 2G0For SaleMLS ID #X13133866, RE/MAX Grey Bruce Realty Inc.. TRREB
- C$799,0003 bd3 ba-- sqft22 Bunnyview Dr, South Bruce Peninsula, ON N0H 2G0For SaleMLS ID #X12993674, Peak® Point Real Estate. TRREB
- C$549,9002 bd1 ba-- sqft188 Bay St, South Bruce Peninsula, ON N0H 2T0For SaleMLS ID #X13145546, RE/MAX Grey Bruce Realty Inc.. TRREB
- C$649,9003 bd2 ba-- sqft497 Elizabeth St, South Bruce Peninsula, ON N0H 1P0For SaleMLS ID #X13469816, Royal LePage Estate Realty. TRREB
